Located in the highly regarded Canyon Estates community in South Palm Springs, this classic mid-century modern residence captures the spirit of desert modernism while offering thoughtful updates for contemporary living. Canyon Estates are celebrated for their architecture, expansive greenbelts, and resort-style amenities and remain one of Palm Springs' most architecturally significant residential communities. Residents enjoy beautifully maintained grounds, multiple pools and spas, tennis and pickleball courts, and a striking clubhouse set against the dramatic backdrop of the San Jacinto Mountains. The home itself makes an immediate architectural statement with its low-slung roofline, classic stone masonry, and bold double-door entry. Inside, the living spaces feel remarkably open and bright, enhanced by soaring vaulted ceilings and a dramatic series of clerestory windows that invite abundant natural light while framing glimpses of the surrounding mountains. Large glass sliders stretch across the rear of the home, seamlessly connecting the interior living areas to the outdoor terrace and the expansive greenbelt beyond. The floor plan reflects the relaxed, social lifestyle of the era, centered around a dedicated wet bar and an easy flow between living, dining, and outdoor spaces. Crisp architectural lines, light finishes, and tile flooring create a clean backdrop that highlights the home's authentic mid-century character. The generously scaled primary suite provides a comfortable private retreat, while the overall layout works equally well for everyday living or entertaining guests. Modern upgrades include owned solar and newer high-efficiency air conditioning systems, offering improved energy performance while preserving the home's architectural integrity. Set within one of Palm Springs' most iconic mid-century communities, this residence offers a rare opportunity to enjoy timeless design, exceptional natural light, and the unique lifestyle that Canyon Estates continues to provide.
Sold for $1,139,000
Zillow last checked:
Listing updated:
Bought with:
William Landesman, DRE # 02021890
Bennion Deville Homes
Linda Rease, DRE # 01438424
Bennion Deville Homes
Source: CLAW,MLS#: 26653117PS
Price history
| Date | Event | Price |
|---|---|---|
| 4/6/2026 | Sold | $1,139,000$438/sqft |
Source:  CLAW #26653117PS Report a problem CLAW #26653117PS Report a problem | ||
| 3/16/2026 | Pending sale | $1,139,000+52.9%$438/sqft |
Source: CLAW #26653117PS Report a problem | ||
| 1/29/2023 | Listing removed | -- |
Source: Zillow Rentals Report a problem | ||
| 12/10/2022 | Listed for rent | $6,995+133.2%$3/sqft |
Source: Zillow Rentals Report a problem | ||
| 4/2/2021 | Sold | $745,000+80.8%$287/sqft |
Source:  CLAW #20671130 Report a problem CLAW #20671130 Report a problem | ||
| 6/13/2020 | Listing removed | $3,000$1/sqft |
Source: Berkshire Hathaway HomeService #20561984 Report a problem | ||
| 5/14/2020 | Listed for rent | $3,000+20%$1/sqft |
Source: Berkshire Hathaway HomeService #20561984 Report a problem | ||
| 4/5/2020 | Listing removed | $2,500$1/sqft |
Source: Berkshire Hathaway HomeService #20561984 Report a problem | ||
| 3/10/2020 | Listed for rent | $2,500$1/sqft |
Source: Berkshire Hathaway HomeService #20561984 Report a problem | ||
| 4/28/2017 | Sold | $412,000-1.7%$158/sqft |
Source:  CDAR/ Desert Area MLS #17199984 Report a problem CDAR/ Desert Area MLS #17199984 Report a problem | ||
| 2/21/2017 | Pending sale | $419,000$161/sqft |
Source: Berkshire Hathaway HomeService #17199984PS Report a problem | ||
| 2/8/2017 | Listed for sale | $419,000$161/sqft |
Source: Berkshire Hathaway HomeServices California Propert #17199984PS Report a problem | ||
Nearby homes
- $156,6594,791 sqft1420 Sierra De Ronda, Palm Springs, CA 92264Off Market
- $950,6003 bd3 ba2.6k sqft1408 Sierra De Ronda, Palm Springs, CA 92264Off Market
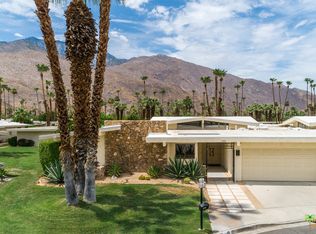
- $1,122,3003 bd2 ba2.6k sqft1408 Sierra De Ronda, Palm Springs, CA 92264Off Market
- $156,6593,485 sqft1438 Sierra De Ronda, Palm Springs, CA 92264Off Market
Get a cash offer in 3 minutes
Find out how much your home could sell for in as little as 3 minutes with a no-obligation cash offer.
Estimated market value
$1,323,900
