Step into 1420 Silver Fox Run, an exquisitely appointed residence located near the heart of Roswell/Alpharetta. This meticulously crafted home offers an ideal ranch living experience, featuring a thoughtfully designed layout with primary suite on the main floor and upgrades around every corner. As you enter, the meticulous craftsmanship becomes evident with vaulted ceilings in foyer, designer lighting, abundance of natural light cascading through the windows. The layout seamlessly connects the family room, dining area, chef's kitchen, and breakfast nook. The kitchen is a culinary masterpiece, boasting top-notch appliances, custom cabinetry, stone countertops and an abundance of cabinet space. The hardwood flooring adds a touch of sophistication to the space. The primary suite offers a trey ceiling, walk in closet and a beautiful ensuite bathroom with his/hers vanities offering separate soaking tub and shower. The main level also has two additional bedrooms and full bathroom providing ample space for family or guests. Descending to the lower level you will find a finished terrace level offering versatility as an office, teen suite, great teen/mother-in law suite or 4th bedroom media room etc. Retire to the sunroom offering you a serene retreat for relaxation looking into the private backyard. To top it of you are just steps away from the community swimming pool in the rear of the home. Seize the opportunity to make this extraordinary residence your own! Seller is offering $4000 in concession towards closing.
Closed
$482,000
1420 Silver Fox Run, Woodstock, GA 30188
4beds
2,836sqft
Single Family Residence, Residential
Built in 1988
0.76 Acres Lot
$555,000 Zestimate®
$170/sqft
$3,534 Estimated rent
Home value
$555,000
$527,000 - $583,000
$3,534/mo
Zestimate® history
Owner options
List your home for rent
$3,534/mo
Rent Zestimate®
Find your next renter with Zillow Rental Manager. Plus, with online applications, you can quickly screen prospective tenants – for free.
$3,534/mo
Rent Zestimate®
Refinance and save
$3,437/mo
Est. payment
Refinancing to a lower rate could help reduce your monthly payments and save thousands over the life of the loan.
$3,437/mo
Est. payment
Explore your selling options
Work with a Zillow partner agent
Leverage their expertise and Zillow's premium Showcase listings to get your home seen by more buyers.
Get startedList with your own agent
Get your home in front of millions of buyers by listing it on Zillow.
Learn how to do itSell it yourself
Take full control of how buyers see your home on Zillow by listing For Sale by Owner (FSBO).
List your homeWhat's special
Teen suitePrivate backyardWalk in closetGreat teenTop - notch appliancesRanch living experienceCabinet space
Zillow last checked:
Listing updated:
Listed by:
Tina Ackermann,
Atlanta Communities 706-273-0757
Bought with:
Tina Ackermann
Atlanta Communities
Source: FMLS GA,MLS#: 7361842
Facts & features
Interior
Bedrooms & bathrooms
- Bedrooms: 4
- Bathrooms: 3
- Full bathrooms: 3
- Main level bathrooms: 2
- Main level bedrooms: 3
Rooms
- Room types: Basement, Family Room, Living Room, Sun Room
Primary bedroom
- Features: Master on Main
- Level: Master on Main
Bedroom
- Features: Master on Main
Primary bathroom
- Features: Double Vanity, Separate Tub/Shower, Soaking Tub
Dining room
- Features: Separate Dining Room
Kitchen
- Features: Breakfast Room, Cabinets White, Eat-in Kitchen, Pantry, Solid Surface Counters, Other
Heating
- Forced Air, Natural Gas
Cooling
- Ceiling Fan(s), Central Air
Appliances
- Included: Dishwasher, Disposal, Gas Cooktop, Gas Oven, Gas Water Heater, Microwave, Self Cleaning Oven
- Laundry: Main Level
Features
- Cathedral Ceiling(s), Double Vanity, Entrance Foyer, High Ceilings 9 ft Main, His and Hers Closets, Tray Ceiling(s), Walk-In Closet(s)
- Flooring: Carpet, Hardwood
- Windows: Double Pane Windows
- Basement: Daylight,Exterior Entry,Finished,Full,Walk-Out Access
- Number of fireplaces: 1
- Fireplace features: Factory Built, Gas Log, Living Room
- Common walls with other units/homes: No Common Walls
Interior area
- Total structure area: 2,836
- Total interior livable area: 2,836 sqft
Property
Parking
- Total spaces: 2
- Parking features: Drive Under Main Level, Garage, Garage Faces Side, Level Driveway
- Attached garage spaces: 2
- Has uncovered spaces: Yes
Accessibility
- Accessibility features: None
Features
- Levels: One
- Stories: 1
- Patio & porch: Covered, Deck, Enclosed, Front Porch, Rear Porch, Screened
- Exterior features: Private Yard, No Dock
- Pool features: None
- Spa features: None
- Fencing: None
- Has view: Yes
- View description: Trees/Woods
- Waterfront features: None
- Body of water: None
Lot
- Size: 0.76 Acres
- Dimensions: 221X151X220X148
- Features: Back Yard, Corner Lot, Front Yard, Landscaped, Private, Wooded
Details
- Additional structures: None
- Parcel number: 02N09 098
- Other equipment: None
- Horse amenities: None
Construction
Type & style
- Home type: SingleFamily
- Architectural style: Ranch
- Property subtype: Single Family Residence, Residential
Materials
- Other
- Foundation: Concrete Perimeter
- Roof: Composition
Condition
- Resale
- New construction: No
- Year built: 1988
Utilities & green energy
- Electric: Other
- Sewer: Septic Tank
- Water: Public
- Utilities for property: Cable Available, Electricity Available, Water Available
Green energy
- Energy efficient items: Appliances, HVAC, Thermostat, Windows
- Energy generation: None
Community & HOA
Community
- Features: Clubhouse, Playground, Pool, Tennis Court(s)
- Security: Carbon Monoxide Detector(s), Smoke Detector(s)
- Subdivision: Fox Fields Farms
HOA
- Has HOA: Yes
- HOA fee: $500 annually
- HOA phone: 770-740-8885
Location
- Region: Woodstock
Financial & listing details
- Price per square foot: $170/sqft
- Tax assessed value: $476,930
- Annual tax amount: $3,746
- Date on market: 4/5/2024
- Cumulative days on market: 20 days
- Listing terms: Cash,Conventional,FHA,VA Loan
- Electric utility on property: Yes
- Road surface type: Asphalt
Price history
| Date | Event | Price |
|---|---|---|
| 5/31/2024 | Sold | $482,000-1.6%$170/sqft |
Source:  FMLS GA #7361842 Report a problem FMLS GA #7361842 Report a problem | ||
| 4/26/2024 | Pending sale | $489,900$173/sqft |
Source: FMLS GA #7361842 Report a problem | ||
| 4/22/2024 | Price change | $489,900-1%$173/sqft |
Source: FMLS GA #7361842 Report a problem | ||
| 4/5/2024 | Listed for sale | $495,000+65%$175/sqft |
Source: FMLS GA #7361842 Report a problem | ||
| 6/18/2019 | Sold | $300,000+0%$106/sqft |
Source:  GAMLS #8580867 Report a problem GAMLS #8580867 Report a problem | ||
| 5/15/2019 | Pending sale | $299,900$106/sqft |
Source: Chris McCall Realty #8580867 Report a problem | ||
| 5/10/2019 | Listed for sale | $299,900+11.9%$106/sqft |
Source: Chris McCall Realty #8580867 Report a problem | ||
| 10/20/2016 | Sold | $267,900-0.7%$94/sqft |
Source:  FMLS GA #5735094 Report a problem FMLS GA #5735094 Report a problem | ||
| 9/10/2016 | Pending sale | $269,900$95/sqft |
Source: DRAKE REALTY OF GA INC #5735094 Report a problem | ||
| 8/16/2016 | Listed for sale | $269,900$95/sqft |
Source: DRAKE REALTY OF GA INC #5735094 Report a problem | ||
Public tax history
| Year | Property taxes | Tax assessment |
|---|---|---|
| 2025 | $4,811 +14% | $190,772 +9.9% |
| 2024 | $4,218 -0.3% | $173,532 +0% |
| 2023 | $4,230 +14.4% | $173,492 +16.9% |
| 2022 | $3,697 +5.5% | $148,412 +16.7% |
| 2021 | $3,505 +5.4% | $127,132 +6.6% |
| 2020 | $3,326 -2.3% | $119,252 -0.5% |
| 2019 | $3,404 +7.8% | $119,800 -56.6% |
| 2018 | $3,157 +2.8% | $276,100 +3.6% |
| 2017 | $3,070 +264.6% | $266,400 +18.3% |
| 2016 | $842 | $225,200 +6.1% |
| 2015 | $842 +8.8% | $212,300 +4.8% |
| 2014 | $774 +8.2% | $202,500 +8.3% |
| 2013 | $715 +11.7% | $187,000 +11.8% |
| 2012 | $640 +8.5% | $167,300 -0.9% |
| 2011 | $590 -7.2% | $168,800 +112.4% |
| 2010 | $636 -1.7% | $79,480 -8.5% |
| 2009 | $647 +11% | $86,840 -6.5% |
| 2008 | $583 -4.7% | $92,920 -3.8% |
| 2007 | $611 +18.3% | $96,600 +26% |
| 2006 | $517 +21.9% | $76,640 +13% |
| 2005 | $424 | $67,840 -59.9% |
| 2004 | -- | $169,300 +13.1% |
| 2003 | -- | $149,700 +147.4% |
| 2002 | $1,338 -2.6% | $60,520 +3.6% |
| 2001 | $1,375 | $58,400 |
| 2000 | -- | $58,400 +4.8% |
| 1999 | $1,493 | $55,720 |
Find assessor info on the county website
Neighborhood: 30188
Nearby homes
- $92,000-- bd-- ba-- sqft1503 Fox Hound Trc, Woodstock, GA 30188Sold
- $479,9003 bd2 ba1.9k sqft1422 Silver Fox Run, Woodstock, GA 30188Off Market
- $493,7004 bd3 ba2k sqft1424 Silver Fox Run, Woodstock, GA 30188Off Market
- $468,9003 bd3 ba2.2k sqft1421 Silver Fox Run, Woodstock, GA 30188Off Market
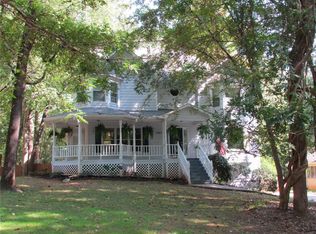
- $485,3003 bd2 ba2.2k sqft1419 Silver Fox Run, Woodstock, GA 30188Off Market
- $470,0003 bd2 ba1.7k sqft1418 Silver Fox Run, Woodstock, GA 30188Sold
- $453,5003 bd2 ba1.8k sqft1423 Silver Fox Run, Woodstock, GA 30188Off Market
- $523,9004 bd2 ba2.2k sqft1417 Silver Fox Run, Woodstock, GA 30188Off Market
Nearby schools
GreatSchools rating
- 8/10Mountain Road Elementary SchoolGrades: PK-5Distance: 2.1 mi
- 8/10Rusk Middle SchoolGrades: 6-8Distance: 3.9 mi
- 8/10Sequoyah High SchoolGrades: 9-12Distance: 4 mi
Schools provided by the listing agent
- Elementary: Mountain Road
- Middle: Dean Rusk
- High: Sequoyah
Source: FMLS GA. This data may not be complete. We recommend contacting the local school district to confirm school assignments for this home.
Get a cash offer in 3 minutes
Find out how much your home could sell for in as little as 3 minutes with a no-obligation cash offer.
Estimated market value
$555,000
Get a cash offer in 3 minutes
Find out how much your home could sell for in as little as 3 minutes with a no-obligation cash offer.
Estimated market value
$555,000
- Georgia
- Cherokee County
- Woodstock
- 30188
- 1420 Silver Fox Run
Nearby cities
Nearby zip codes
Other Woodstock Topics
