Skip main navigation
Off market
Street View
  • $1,537,200

    1420 Sloan Way, Lower Gwynedd, PA 19002

    5beds
    6baths
    5,800sqft
    SingleFamily
    Built in 2006
    0.61 Acres Lot
    $1,537,200 Zestimate®
    $265/sqft
    $7,709 Estimated rent

    Home value

    $1,537,200

    $1.44M - $1.63M

    $7,709/mo

    Zestimate® history
    Loading
    Loading...

    Owner options

    List your home for rent

    $7,709/mo

    Rent Zestimate®

    Find your next renter with Zillow Rental Manager. Plus, with online applications, you can quickly screen prospective tenants – for free.

    Learn more

    $7,709/mo

    Rent Zestimate®

    Refinance and save

    $9,787/mo

    Est. payment

    Refinancing to a lower rate could help reduce your monthly payments and save thousands over the life of the loan.

    See today's rates

    $9,787/mo

    Est. payment

    Explore your selling options

    Work with a Zillow partner agent

    Leverage their expertise and Zillow's premium Showcase listings to get your home seen by more buyers.

    Get started

    List with your own agent

    Get your home in front of millions of buyers by listing it on Zillow.

    Learn how to do it

    Sell it yourself

    Take full control of how buyers see your home on Zillow by listing For Sale by Owner (FSBO).

    List your home

    What's special

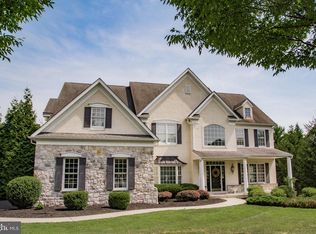
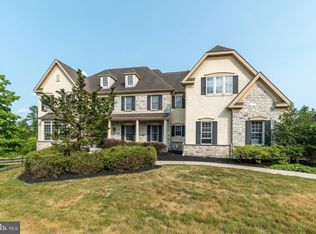
    Looking for a Quality Home in a Super School District? Then head over to this stunning residence located in the highly rated Wissahickon School District. Your entire family will enjoy the splendor & comfort in this prestigious 5 bedroom, 4 baths & 2 half baths stone manor home located in the popularTrewellyn Crossing community in Lower Gwynedd township. This home is set on the best lot in the community in a serene setting with mature trees and on a cul d' sac which overlooks a scenic parklike setting. Exercise everyday on the wonderful neighborhood walking trail. This home has over 7500+ sq. ft. of living space which includes the Amazing walkout finished lower level with sparkling wood like floors thru out and recessed lights, media room, exercise room, billiard room, food prep area, a large wet bar great for entertaining with friends, music nook. bedroom with full bath plus great storage space. Greet your friends on the covered front porch and lead them into the grand front to back foyer and view the stunning architectural design with volume ceilings, beautiful woodwork details, with columns, arched doorways, sparkling hardwood floors t/o, upgraded lighting and sun filled rooms including the gracious living room and grand formal dining room. The customized gourmet kitchen has stunning cabinetry with beautiful millwork, an oversized island, granite counters and ceramic tile backsplash, butler prep area, stainless steel appliances including a double oven and stainless steel faucet above the stove, pantry and a separate breakfast room with a wall of windows and enjoy morning coffee on the expanded wood deck and view the tranquil wooded setting. Kitchen is opened to the spacious vaulted great room with back staircase, wet bar, the private library, powder rooms, mudroom and 3 car garage completes the first floor. The upper level has a master suite with a sitting room, wonderful private dressing area and double door entry to an elegant bath, and great closet spaces. There are three other spacious bedrooms including a princess suite with private bath and a shared Jack and Jill bath between the other bedrooms. Great location and just steps away from great shopping and restaurants, including Trader Joes, Starbucks, Whole Foods and much more! Easy access to 309, turnpike and train station. This home has it all. Call agent for more details too many upgrades to list here. 2021-06-11

    This property is off market, which means it's not currently listed for sale or rent on Zillow. This may be different from what's available on other websites or public sources.

    Facts & features

    Interior

    Bedrooms & bathrooms
    • Bedrooms: 5
    • Bathrooms: 6
    Heating
    • Forced air, Gas
    Cooling
    • Central
    Appliances
    • Included: Dishwasher, Garbage disposal, Range / Oven, Refrigerator
    Features
    • Flooring: Hardwood
    • Basement: Finished
    • Has fireplace: Yes
    Interior area
    • Total interior livable area: 5,800 sqft

    Property

    Parking
    • Total spaces: 3
    • Parking features: Garage - Attached
    Features
    • Exterior features: Stone, Stucco
    Lot
    • Size: 0.61 Acres
    Details
    • Parcel number: 390000424146

    Construction

    Type & style
    • Home type: SingleFamily
    • Architectural style: Colonial
    Materials
    • Roof: Other
    Condition
    • Year built: 2006

    Community & neighborhood

    Location
    • Region: Lower Gwynedd

    HOA & financial

    HOA
    • Has HOA: Yes
    • HOA fee: $54 monthly

    Price history

    DateEventPrice
    6/29/2021Sold$1,100,000-7.6%$190/sqft
    Source: Berkshire Hathaway HomeServices Fox & Roach #PAMC688088_19002 Report a problem
    5/3/2021Pending sale$1,190,000$205/sqft
    Source: Berkshire Hathaway HomeServices Fox & Roach, REALTORS #PAMC688088 Report a problem
    4/8/2021Listed for sale$1,190,000-0.4%$205/sqft
    Source: Berkshire Hathaway HomeServices Fox & Roach, REALTORS #PAMC688088 Report a problem
    11/6/2014Listing removed$1,195,000$206/sqft
    Source: Berkshire Hathaway HomeServices Fox & Roach, Realtors #6361715 Report a problem
    4/2/2014Listed for sale$1,195,000-7.7%$206/sqft
    Source: BERKSHIRE HATHAWAY Home Services Fox & Roach Realtors Report a problem
    12/31/2013Listing removed$1,295,000$223/sqft
    Source: Berkshire Hathaway HomeServices Fox & Roach, Realtors #6279860 Report a problem
    9/17/2013Listed for sale$1,295,000+19.4%$223/sqft
    Source: Prudential Fox and Roach #6279860 Report a problem
    12/29/2006Sold$1,084,425$187/sqft
    Source: Public Record Report a problem

    Public tax history

    YearProperty taxesTax assessment
    2025$19,103 +7.8%$621,830
    2024$17,714 $621,830
    2023$17,714 +4.5%$621,830
    2022$16,949 +3.4%$621,830
    2021$16,394 +2.7%$621,830
    2020$15,957 +2.3%$621,830
    2019$15,603 +2.4%$621,830
    2018$15,242 +4.4%$621,830
    2017$14,595 +2.3%$621,830
    2016$14,266 +2.9%$621,830
    2015$13,870 +0%$621,830
    2014$13,866 $621,830
    2013$13,866 +0.5%$621,830
    2012$13,801 +3.4%$621,830
    2011$13,346 +0.8%$621,830
    2010$13,234 $621,830
    2009$13,234 +18.7%$621,830
    2008$11,153 +5708.9%--
    2007$192 --

    Find assessor info on the county website

    Neighborhood: 19002

    Nearby schools

    GreatSchools rating
    Schools provided by the listing agent
    • Middle: WISSAHICKN
    • High: WISSAHICKN
    • District: Wissahickon

    Source: The MLS. This data may not be complete. We recommend contacting the local school district to confirm school assignments for this home.

    Get a cash offer in 3 minutes
    Find out how much your home could sell for in as little as 3 minutes with a no-obligation cash offer.
    Estimated market value
    $1,537,200
    Get a cash offer in 3 minutes
    Find out how much your home could sell for in as little as 3 minutes with a no-obligation cash offer.
    Estimated market value
    $1,537,200