Step into this beautifully renovated two-story home in the heart of West Allen, located within the highly sought-after Allen ISD. Nestled in an excellent neighborhood featuring a community park, playground, walking trails, and two scenic ponds, this move-in-ready residence offers both comfort and convenience.
The home boasts an open and inviting floor plan with four spacious bedrooms, including a large primary suite complete with a double vanity and walk-in closet. The main living area features a cozy gas fireplace, while the bright eat-in kitchen and formal dining room provide ideal spaces for entertaining and family gatherings.
Additional highlights include a spacious laundry room and a welcoming entryway that enhances the home’s functional layout.
Recent updates include:
- New hardwood flooring and baseboards throughout (2025)
- Two fully remodeled bathrooms (2025)
- Fresh paint on walls, cabinets, and trim (2025)
- New Roof replaced in 2023
Conveniently located near Highways 75 and 121, this home offers quick access to shopping, dining, and top-rated schools.
All information provided is deemed reliable but not guaranteed. Buyers and Buyer’s Agent are advised to verify all details for accuracy.
Sold
Price Unknown
1420 Snowberry Dr, Allen, TX 75013
4beds
2,707sqft
Single Family Residence
Built in 2006
4,356 Square Feet Lot
$490,000 Zestimate®
$--/sqft
$3,107 Estimated rent
Home value
$490,000
$461,000 - $519,000
$3,107/mo
Zestimate® history
Owner options
List your home for rent
$3,107/mo
Rent Zestimate®
Find your next renter with Zillow Rental Manager. Plus, with online applications, you can quickly screen prospective tenants – for free.
$3,107/mo
Rent Zestimate®
Refinance and save
$460/mo
Est. payment
Refinancing to a lower rate could help reduce your monthly payments and save thousands over the life of the loan.
$460/mo
Est. payment
Explore your selling options
Work with a Zillow partner agent
Leverage their expertise and Zillow's premium Showcase listings to get your home seen by more buyers.
Get startedList with your own agent
Get your home in front of millions of buyers by listing it on Zillow.
Learn how to do itSell it yourself
Take full control of how buyers see your home on Zillow by listing For Sale by Owner (FSBO).
List your homeWhat's special
Cozy gas fireplaceTwo fully remodeled bathroomsWelcoming entrywayFormal dining roomFour spacious bedroomsBeautifully renovated two-story homeWalk-in closet
Zillow last checked:
Listing updated:
Listed by:
Bob Beshay 0716667 469-740-3334,
Keller Williams Frisco Stars 972-712-9898
Bought with:
Tu Anh Tran
eXp Realty LLC
Source: NTREIS,MLS#: 21148367
Facts & features
Interior
Bedrooms & bathrooms
- Bedrooms: 4
- Bathrooms: 3
- Full bathrooms: 3
Primary bedroom
- Level: First
- Dimensions: 17 x 14
Bedroom
- Features: Walk-In Closet(s)
- Level: First
- Dimensions: 16 x 12
Bedroom
- Features: Ceiling Fan(s), Walk-In Closet(s)
- Level: Second
- Dimensions: 15 x 10
Bedroom
- Level: Second
- Dimensions: 15 x 13
Primary bathroom
- Features: Bidet, Built-in Features, Double Vanity, Granite Counters, Jetted Tub
- Level: First
- Dimensions: 19 x 8
Breakfast room nook
- Features: Eat-in Kitchen
- Level: First
- Dimensions: 10 x 10
Dining room
- Level: First
- Dimensions: 12 x 13
Other
- Features: Bidet, Built-in Features, Granite Counters
- Level: First
- Dimensions: 10 x 6
Other
- Features: Bidet, Granite Counters
- Level: Second
- Dimensions: 10 x 6
Game room
- Features: Ceiling Fan(s)
- Level: Second
- Dimensions: 18 x 18
Kitchen
- Features: Eat-in Kitchen, Granite Counters, Pantry
- Level: First
- Dimensions: 13 x 11
Laundry
- Features: Built-in Features
- Level: First
- Dimensions: 13 x 7
Living room
- Features: Fireplace
- Level: First
- Dimensions: 18 x 16
Heating
- Central, Fireplace(s), Natural Gas
Cooling
- Central Air, Ceiling Fan(s), Electric
Appliances
- Included: Dishwasher, Electric Oven, Gas Cooktop, Disposal, Microwave
Features
- Decorative/Designer Lighting Fixtures, Eat-in Kitchen, Granite Counters, High Speed Internet, Cable TV, Natural Woodwork, Walk-In Closet(s), Wired for Sound
- Flooring: Hardwood, Tile
- Has basement: No
- Number of fireplaces: 1
- Fireplace features: Gas, Living Room
Interior area
- Total interior livable area: 2,707 sqft
Property
Parking
- Total spaces: 2
- Parking features: Alley Access, Door-Single, Driveway, Garage Faces Rear
- Attached garage spaces: 2
- Has uncovered spaces: Yes
Features
- Levels: Two
- Stories: 2
- Pool features: None
- Fencing: Wood
Lot
- Size: 4,356 Square Feet
Details
- Parcel number: R864800D03401
Construction
Type & style
- Home type: SingleFamily
- Architectural style: Detached
- Property subtype: Single Family Residence
Materials
- Brick
- Foundation: Slab
- Roof: Shingle
Condition
- Year built: 2006
Utilities & green energy
- Sewer: Public Sewer
- Water: Public
- Utilities for property: Natural Gas Available, Sewer Available, Water Available, Cable Available
Community & HOA
Community
- Features: Curbs
- Security: Security System, Carbon Monoxide Detector(s), Smoke Detector(s), Wireless
- Subdivision: Avondale
HOA
- Has HOA: Yes
- Services included: Association Management, Maintenance Grounds
- HOA fee: $460 semi-annually
- HOA name: Texas Homeowners Assosiation Management
- HOA phone: 972-283-2539
Location
- Region: Allen
Financial & listing details
- Tax assessed value: $495,547
- Annual tax amount: $9,551
- Date on market: 1/8/2026
- Cumulative days on market: 66 days
- Listing terms: Cash,Conventional,FHA,VA Loan
- Exclusions: Fridge, washer, dryer and 2 outdoor security cameras
Price history
| Date | Event | Price |
|---|---|---|
| 2/12/2026 | Sold | -- |
Source: NTREIS #21148367 Report a problem | ||
| 1/28/2026 | Pending sale | $525,000$194/sqft |
Source: NTREIS #21148367 Report a problem | ||
| 1/17/2026 | Contingent | $525,000$194/sqft |
Source: NTREIS #21148367 Report a problem | ||
| 1/8/2026 | Listed for sale | $525,000-5.4%$194/sqft |
Source: NTREIS #21148367 Report a problem | ||
| 1/5/2026 | Listing removed | $555,000$205/sqft |
Source: NTREIS #21116082 Report a problem | ||
| 11/19/2025 | Listed for sale | $555,000+5.7%$205/sqft |
Source: NTREIS #21116082 Report a problem | ||
| 11/18/2025 | Listing removed | $525,000$194/sqft |
Source: NTREIS #21099438 Report a problem | ||
| 11/3/2025 | Listed for sale | $525,000+40%$194/sqft |
Source: NTREIS #21099438 Report a problem | ||
| 7/25/2017 | Listing removed | $375,000$139/sqft |
Source: Phillips Realty Group & Assoc #13624945 Report a problem | ||
| 7/11/2017 | Price change | $375,000-2.6%$139/sqft |
Source: Phillips Realty Group & Assoc #13624945 Report a problem | ||
| 6/16/2017 | Listed for sale | $385,000+35.1%$142/sqft |
Source: Phillips Realty Group & Assoc #13624945 Report a problem | ||
| 2/19/2016 | Sold | -- |
Source: Agent Provided Report a problem | ||
| 12/31/2015 | Listing removed | $2,100$1/sqft |
Source: Silberman Realty #13280815 Report a problem | ||
| 12/31/2015 | Pending sale | $284,999$105/sqft |
Source: Silberman Realty #13231867 Report a problem | ||
| 12/16/2015 | Price change | $2,100-4.5%$1/sqft |
Source: Silberman Realty #13280815 Report a problem | ||
| 11/25/2015 | Listed for rent | $2,200+0.2%$1/sqft |
Source: Silberman Realty #13280815 Report a problem | ||
| 11/3/2015 | Listed for sale | $284,999-5%$105/sqft |
Source: Silberman Realty #13231867 Report a problem | ||
| 9/25/2015 | Listing removed | $299,999$111/sqft |
Source: Silberman Realty #13231867 Report a problem | ||
| 9/11/2015 | Listed for sale | $299,999$111/sqft |
Source: Silberman Realty #13231867 Report a problem | ||
| 8/21/2014 | Listing removed | $2,195$1/sqft |
Source: Silberman Realty #12195366 Report a problem | ||
| 8/9/2014 | Listed for rent | $2,195+15.8%$1/sqft |
Source: Silberman Realty #12195366 Report a problem | ||
| 7/18/2013 | Listing removed | $1,895$1/sqft |
Source: C-21, Posey Properties #11977320 Report a problem | ||
| 6/26/2013 | Listed for rent | $1,895+5.6%$1/sqft |
Source: C-21, Posey Properties #11977320 Report a problem | ||
| 8/25/2012 | Listing removed | $1,795$1/sqft |
Source: C-21, Posey Properties #11820754 Report a problem | ||
| 8/12/2012 | Listed for rent | $1,795$1/sqft |
Source: C-21, Posey Properties #11820754 Report a problem | ||
Public tax history
| Year | Property taxes | Tax assessment |
|---|---|---|
| 2026 | -- | $495,547 -8% |
| 2025 | $7,711 +5.1% | $538,438 +10% |
| 2024 | $7,338 +10.9% | $489,489 +10% |
| 2023 | $6,619 -11.3% | $444,990 +10% |
| 2022 | $7,460 +0.4% | $404,536 +10% |
| 2021 | $7,432 +6.8% | $367,760 +8.6% |
| 2020 | $6,961 +2.6% | $338,643 +3.9% |
| 2019 | $6,788 -2.6% | $326,000 +1.9% |
| 2018 | $6,972 -2.9% | $320,000 -5.6% |
| 2017 | $7,180 | $338,840 +13.2% |
| 2016 | $7,180 +24.9% | $299,216 +9.9% |
| 2015 | $5,748 | $272,335 +18.3% |
| 2014 | $5,748 | $230,199 +7.2% |
| 2013 | -- | $214,740 +4.2% |
| 2012 | -- | $206,035 +1.1% |
| 2011 | -- | $203,762 -0.1% |
| 2010 | -- | $203,941 -0.8% |
| 2009 | -- | $205,562 -0.8% |
| 2008 | -- | $207,184 -5.5% |
| 2007 | -- | $219,196 +586.1% |
| 2006 | -- | $31,950 +59.8% |
| 2005 | -- | $20,000 |
Find assessor info on the county website
Neighborhood: Glendover Park
Nearby homes
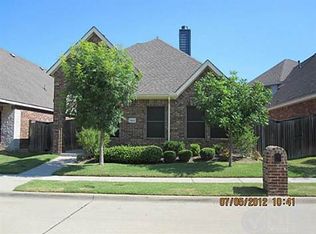
- $445,9003 bd3 ba2.3k sqft1422 Snowberry Dr, Allen, TX 75013Off Market
- $397,7003 bd2 ba1.8k sqft1418 Snowberry Dr, Allen, TX 75013Off Market
- $417,9003 bd2 ba1.9k sqft1424 Snowberry Dr, Allen, TX 75013Off Market

- $426,0004 bd3 ba2.2k sqft1416 Snowberry Dr, Allen, TX 75013Off Market
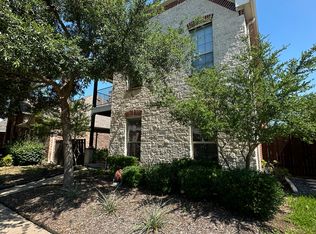
- $422,7003 bd2 ba1.8k sqft1426 Snowberry Dr, Allen, TX 75013Off Market
- $437,0003 bd3 ba2.2k sqft1414 Snowberry Dr, Allen, TX 75013Off Market
- $409,0003 bd2 ba1.8k sqft1423 Petersburgh Pl, Allen, TX 75013Off Market
- $464,100-- bd-- ba2.3k sqft1421 Petersburgh Pl, Allen, TX 75013Off Market
Nearby schools
GreatSchools rating
- 9/10Kerr Elementary SchoolGrades: K-6Distance: 0.5 mi
- 10/10Ereckson Middle SchoolGrades: 7-8Distance: 2.2 mi
- 8/10Allen High SchoolGrades: 9-12Distance: 2.7 mi
Schools provided by the listing agent
- Elementary: Kerr
- Middle: Ereckson
- High: Allen
- District: Allen ISD
Source: NTREIS. This data may not be complete. We recommend contacting the local school district to confirm school assignments for this home.
Get a cash offer in 3 minutes
Find out how much your home could sell for in as little as 3 minutes with a no-obligation cash offer.
Estimated market value
$490,000
Get a cash offer in 3 minutes
Find out how much your home could sell for in as little as 3 minutes with a no-obligation cash offer.
Estimated market value
$490,000
- Texas
- Collin County
- Allen
- 75013
- Glendover Park
- 1420 Snowberry Dr
