This end unit Townhome in the heart of Trolley Square offering 3Brs & 1Ba is ready for it's new owner and is priced to sell w/ loads of great potential! Just barely 2 blocks from popular Kid Shelleens Restaurant and a local Walgreens convenience store, this home is situated on a quaint tree-lined street but convenient to the Business District as well! The exterior is mostly brick w/ some alum/vinyl accents & a large covered front porch w/ thick green ivy at the right/left of the front steps. In the last couple of weeks, this home has been professionally painted (walls, ceilings & baseboards/trim) and professionally cleaned. Inside you will find solid HW floors throughout, solid HW interior doors (most w/ antique glass doorknobs) and a fresh palette to customize & make your own! Main entry is at the Living Rm, offering a spacious area w/ lighted ceiling fan, all brick fireplace w/ mantel, HW staircase, great natural light and a wide opening to the home's formal Dining Rm featuring chair rail molding, double rear windows & walk through access to both the Breakfast Room and Kitchen. While the Kitchen is functional and in need of some remodeling, it does feature plenty of cabinet & counter space, a gas range, a SS refrigerator, D/W, a Pantry/Utility Closet, a separate 5x5 Breakfast Rm, a rear door out to the deck and inside access to the full unfinished basement. Some other owners with this layout have renovated the Breakfast Rm space into a convenient 1st floor Powder Rm, so that is certainly an option for the Buyer of this home! Heading upstairs, all of the flooring is solid HW and the interior doors are all solid HW as well. There is a deep cedar lined closet in the Hallway in addition to a working whole house fan (GREAT for eliminating humidity & heat w/ minimal energy use). The full bath has tile floors, a pedestal sink, a deep private linen closet, tub/shower combo & window for fresh air/natural light. The Primary Bedroom at the front of the home offers great space, natural light & a lighted ceiling fan. Bedroom 2 also offers a lighted ceiling fan, double rear windows & decent closet storage space. The 3rd Bedroom has a mounted ceiling light, single rear window & ample closet space. Be sure to check out the unfinished basement as well. With walk out exits from either the front or rear of the basement, this space could be renovated in the future to add more living space - such as a recreation room, a home gym, a home office, etc in addition to saving unfinished space for the laundry and utilities! Overall, this home has so much potential! With other homes in the community selling for much more, there's plenty of value for the winning Buyer! This home is conveniently located within walking distance to lots of shopping & dining options as well as close-by to several parks (Stapler Park, Brandywine Park & the Rockford Park), the Delaware Art Museum & the Brandywine Zoo (w/ multiple walking trails at the Brandywine Creek) & just mins to major routes such as Rts 52, 141 & 48, as well as I-95 and the Wilm Train Station for easy commuting in & out of the City! Enjoy the upcoming Spring & Summer weather with City-life walkability to multiple local parks, a variety of family owned shoppes, quaint corner stores & so much more!
Sold for $282,500
$282,500
1420 Stapler Pl, Wilmington, DE 19806
3beds
1,125sqft
Townhouse
Built in 1949
1,307 Square Feet Lot
$319,400 Zestimate®
$251/sqft
$2,151 Estimated rent
Home value
$319,400
$297,000 - $342,000
$2,151/mo
Zestimate® history
Owner options
List your home for rent
$2,151/mo
Rent Zestimate®
Find your next renter with Zillow Rental Manager. Plus, with online applications, you can quickly screen prospective tenants – for free.
$2,151/mo
Rent Zestimate®
Refinance and save
$1,701/mo
Est. payment
Refinancing to a lower rate could help reduce your monthly payments and save thousands over the life of the loan.
$1,701/mo
Est. payment
Explore your selling options
Work with a Zillow partner agent
Leverage their expertise and Zillow's premium Showcase listings to get your home seen by more buyers.
Get startedList with your own agent
Get your home in front of millions of buyers by listing it on Zillow.
Learn how to do itSell it yourself
Take full control of how buyers see your home on Zillow by listing For Sale by Owner (FSBO).
List your homeWhat's special
Zillow last checked:
Listing updated:
Listed by:
Steve Freebery 302-420-8606,
EXP Realty, LLC,
Listing Team: Team Freebery, Co-Listing Team: Team Freebery,Co-Listing Agent: Karen A Freebery 302-530-0387,
EXP Realty, LLC
Bought with:
Jen Lee, RS-0023453
BHHS Fox & Roach-Greenville
Source: Bright MLS,MLS#: DENC2058500
Facts & features
Interior
Bedrooms & bathrooms
- Bedrooms: 3
- Bathrooms: 1
- Full bathrooms: 1
Rooms
- Room types: Living Room, Dining Room, Primary Bedroom, Bedroom 2, Bedroom 3, Kitchen, Breakfast Room, Full Bath
Basement
- Area: 560
Heating
- Hot Water, Natural Gas
Cooling
- Wall Unit(s), Electric
Appliances
- Included: Dishwasher, Disposal, Exhaust Fan, Oven/Range - Electric, Refrigerator, Washer, Dryer, Water Heater, Gas Water Heater
- Laundry: In Basement, Washer In Unit, Dryer In Unit
Features
- Attic, Attic/House Fan, Breakfast Area, Pantry, Cedar Closet(s), Ceiling Fan(s), Chair Railings, Floor Plan - Traditional, Kitchen - Galley, Bathroom - Tub Shower
- Flooring: Ceramic Tile, Vinyl, Hardwood, Wood
- Doors: Six Panel, Storm Door(s)
- Windows: Double Pane Windows
- Basement: Full,Unfinished,Walk-Out Access,Concrete,Interior Entry
- Number of fireplaces: 1
- Fireplace features: Brick, Mantel(s), Wood Burning, Screen
Interior area
- Total structure area: 1,685
- Total interior livable area: 1,125 sqft
- Finished area above ground: 1,125
- Finished area below ground: 0
Property
Parking
- Parking features: Public, On Street
- Has uncovered spaces: Yes
Accessibility
- Accessibility features: None
Features
- Levels: Two
- Stories: 2
- Patio & porch: Porch, Deck
- Exterior features: Lighting, Rain Gutters, Sidewalks, Street Lights
- Pool features: None
- Fencing: Full,Privacy,Wood
Lot
- Size: 1,307 Square Feet
- Dimensions: 20.40 x 64.00
Details
- Additional structures: Above Grade, Below Grade
- Parcel number: 26013.30143
- Zoning: 26R-3
- Special conditions: Standard
Construction
Type & style
- Home type: Townhouse
- Architectural style: Colonial
- Property subtype: Townhouse
Materials
- Brick
- Foundation: Concrete Perimeter
Condition
- New construction: No
- Year built: 1949
Utilities & green energy
- Electric: 110 Volts, 220 Volts, 200+ Amp Service, Circuit Breakers
- Sewer: Public Sewer
- Water: Public
- Utilities for property: Cable Available, Phone Available, Cable, Fiber Optic
Community & HOA
Community
- Security: Smoke Detector(s)
- Subdivision: Trolley Square
HOA
- Has HOA: No
Location
- Region: Wilmington
Financial & listing details
- Price per square foot: $251/sqft
- Tax assessed value: $52,100
- Annual tax amount: $2,386
- Date on market: 3/28/2024
- Listing agreement: Exclusive Right To Sell
- Listing terms: Cash,Conventional
- Inclusions: See Incl / Excl Sheet With Disclosure On Mls
- Exclusions: See Incl / Excl Sheet With Disclosure On Mls
- Ownership: Fee Simple
Price history
| Date | Event | Price |
|---|---|---|
| 7/8/2024 | Listing removed | -- |
Source: Zillow Rentals Report a problem | ||
| 7/1/2024 | Listed for rent | $2,500+16.3%$2/sqft |
Source: Zillow Rentals Report a problem | ||
| 5/12/2024 | Listing removed | -- |
Source: Zillow Rentals Report a problem | ||
| 5/6/2024 | Listed for rent | $2,150+59.3%$2/sqft |
Source: Zillow Rentals Report a problem | ||
| 4/29/2024 | Sold | $282,500-2.6%$251/sqft |
Source:  Bright MLS #DENC2058500 Report a problem Bright MLS #DENC2058500 Report a problem | ||
| 4/9/2024 | Pending sale | $289,900$258/sqft |
Source: Bright MLS #DENC2058500 Report a problem | ||
| 4/9/2024 | Listing removed | -- |
Source: Bright MLS #DENC2058500 Report a problem | ||
| 3/28/2024 | Listed for sale | $289,900+38.4%$258/sqft |
Source: Bright MLS #DENC2058500 Report a problem | ||
| 3/27/2019 | Listing removed | $1,350$1/sqft |
Source: RE/MAX Edge #1009984878 Report a problem | ||
| 3/21/2019 | Price change | $1,350-2.2%$1/sqft |
Source: RE/MAX Edge #1009984878 Report a problem | ||
| 1/19/2019 | Price change | $1,380-4.8%$1/sqft |
Source: RE/MAX Sunvest Realty #1009984878 Report a problem | ||
| 11/12/2018 | Price change | $1,450-3.3%$1/sqft |
Source: RE/MAX Sunvest Realty #1009984878 Report a problem | ||
| 10/24/2018 | Listing removed | $209,500$186/sqft |
Source: RE/MAX SUNVEST REALTY #1001625318 Report a problem | ||
| 10/24/2018 | Listed for rent | $1,500+5.3%$1/sqft |
Source: RE/MAX Sunvest Realty #1009984878 Report a problem | ||
| 9/14/2018 | Price change | $209,500-2.3%$186/sqft |
Source: RE/MAX Sunvest Realty #1001625318 Report a problem | ||
| 8/8/2018 | Price change | $214,500-1.4%$191/sqft |
Source: RE/MAX Sunvest Realty #1001625318 Report a problem | ||
| 7/29/2018 | Price change | $217,500-1.1%$193/sqft |
Source: RE/MAX Sunvest Realty #1001625318 Report a problem | ||
| 5/26/2018 | Listed for sale | $219,900-13.8%$195/sqft |
Source: RE/MAX Sunvest Realty #1001625318 Report a problem | ||
| 4/27/2017 | Listing removed | $1,425$1/sqft |
Source: Patterson-Schwartz Property Management #6952909 Report a problem | ||
| 4/1/2017 | Listed for rent | $1,425$1/sqft |
Source: Patterson-Schwartz Property Management #6952909 Report a problem | ||
| 3/28/2016 | Listing removed | $1,425$1/sqft |
Source: Patterson-Schwartz Property Management #6735543 Report a problem | ||
| 3/1/2016 | Listed for rent | $1,425+10%$1/sqft |
Source: Patterson-Schwartz Property Management #6735543 Report a problem | ||
| 4/17/2015 | Listing removed | $1,295$1/sqft |
Source: Patterson-Schwartz Property Management #6498861 Report a problem | ||
| 2/26/2015 | Price change | $1,295-7.5%$1/sqft |
Source: Patterson-Schwartz Property Management #6498861 Report a problem | ||
| 12/24/2014 | Listed for rent | $1,400$1/sqft |
Source: Patterson-Schwartz Property Management #6498861 Report a problem | ||
| 4/12/2014 | Listing removed | $1,400$1/sqft |
Source: Patterson-Schwartz Real Estate #6342009 Report a problem | ||
| 1/22/2008 | Sold | $255,000+15.9%$227/sqft |
Source: Public Record Report a problem | ||
| 9/20/2004 | Sold | $220,000$196/sqft |
Source: Public Record Report a problem | ||
Public tax history
| Year | Property taxes | Tax assessment |
|---|---|---|
| 2025 | -- | $341,200 +554.9% |
| 2024 | $1,626 +15.1% | $52,100 |
| 2023 | $1,413 -0.5% | $52,100 |
| 2022 | $1,419 +0.2% | $52,100 |
| 2021 | $1,417 -0.6% | $52,100 |
| 2020 | $1,425 -0.5% | $52,100 |
| 2019 | $1,433 +1.2% | $52,100 |
| 2017 | $1,416 -38.7% | $52,100 |
| 2016 | $2,309 | $52,100 |
| 2015 | $2,309 +4.6% | $52,100 |
| 2014 | $2,208 | $52,100 |
| 2013 | -- | $52,100 |
| 2012 | -- | $52,100 |
| 2011 | -- | $52,100 |
| 2010 | -- | $52,100 |
| 2009 | -- | $52,100 |
| 2008 | -- | $52,100 |
| 2007 | -- | $52,100 |
| 2006 | -- | $52,100 |
| 2005 | -- | $52,100 |
| 2004 | -- | $52,100 |
| 2003 | -- | $52,100 |
| 2002 | -- | $52,100 |
| 2001 | -- | $52,100 |
Find assessor info on the county website
Neighborhood: The Highlands
Nearby homes
- $338,5003 bd3 ba1.1k sqft1422 Stapler Pl, Wilmington, DE 19806Sold
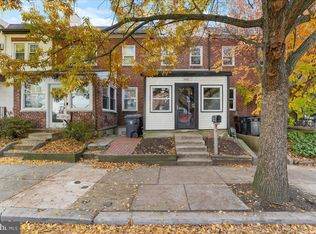
- $282,2002 bd2 ba950 sqft1418 Stapler Pl, Wilmington, DE 19806Off Market

- $341,8003 bd1 ba1.1k sqft1424 Stapler Pl, Wilmington, DE 19806Off Market
- $308,4002 bd1 ba1.4k sqft1416 Stapler Pl, Wilmington, DE 19806Off Market
- $321,4002 bd1 ba1.1k sqft1426 Stapler Pl, Wilmington, DE 19806Off Market
- $299,8002 bd1 ba950 sqft1414 Stapler Pl, Wilmington, DE 19806Off Market
- $316,9002 bd2 ba1.1k sqft1423 N Lincoln St, Wilmington, DE 19806Off Market
- $1,3651 bd1 ba700 sqft1423 N Lincoln St #2, Wilmington, DE 19806For Rent
Nearby schools
GreatSchools rating
- 2/10Highlands Elementary SchoolGrades: K-5Distance: 0.3 mi
- 1/10duPont (Alexis I.) Middle SchoolGrades: 6-8Distance: 1.1 mi
- 4/10duPont (Alexis I.) High SchoolGrades: 9-12Distance: 2.3 mi
Schools provided by the listing agent
- District: Red Clay Consolidated
Source: Bright MLS. This data may not be complete. We recommend contacting the local school district to confirm school assignments for this home.
Get a cash offer in 3 minutes
Find out how much your home could sell for in as little as 3 minutes with a no-obligation cash offer.
Estimated market value
$319,400
Get a cash offer in 3 minutes
Find out how much your home could sell for in as little as 3 minutes with a no-obligation cash offer.
Estimated market value
$319,400
- Delaware
- New Castle County
- Wilmington
- 19806
- The Highlands
- 1420 Stapler Pl
Nearby cities
Nearby neighborhoods
Nearby zip codes
Other Wilmington Topics
