Skip main navigation
Sold for $260,000
  • $260,000

    1420 Starlight Dr, Cantonment, FL 32533

    4beds
    1,695sqft
    Single Family Residence
    Built in 1974
    0.29 Acres Lot
    $262,500 Zestimate®
    $153/sqft
    $2,110 Estimated rent

    Home value

    $262,500

    $236,000 - $291,000

    $2,110/mo

    Zestimate® history
    Loading
    Loading...

    Owner options

    List your home for rent

    $2,110/mo

    Rent Zestimate®

    Find your next renter with Zillow Rental Manager. Plus, with online applications, you can quickly screen prospective tenants – for free.

    Learn more

    $2,110/mo

    Rent Zestimate®

    Refinance and save

    $1,696/mo

    Est. payment

    Refinancing to a lower rate could help reduce your monthly payments and save thousands over the life of the loan.

    See today's rates

    $1,696/mo

    Est. payment

    Explore your selling options

    Work with a Zillow partner agent

    Leverage their expertise and Zillow's premium Showcase listings to get your home seen by more buyers.

    Get started

    List with your own agent

    Get your home in front of millions of buyers by listing it on Zillow.

    Learn how to do it

    Sell it yourself

    Take full control of how buyers see your home on Zillow by listing For Sale by Owner (FSBO).

    List your home

    What's special

    Detached storage roomFour true bedroomsMature treesCeiling fanPlenty of cabinet spaceStainless steel appliances
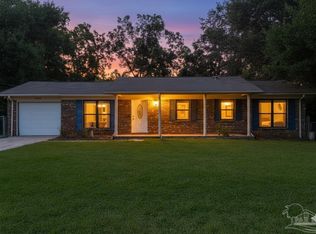
    Spacious Brick Home – Room to Live, Work & Play This 4-bedroom, 2-bath brick home offers the perfect blend of space, comfort, and value. With a new roof (2021) and sitting on nearly a third of an acre, the property provides plenty of room to enjoy outdoor living under mature shade trees. Step inside to a bright, welcoming layout. The kitchen features tile flooring, stainless steel appliances, and abundant cabinet space, opening into a cheerful dining area filled with natural light. The living room is designed for comfort with luxury vinyl plank flooring and a ceiling fan, making it the ideal spot to relax or entertain. All four bedrooms are true bedrooms with fresh new flooring, while a bonus room/den just off the laundry area offers flexibility for a home office, gym, or second living space. Outside, you’ll find a detached storage building with soaring ceilings, perfect for tools, hobbies, or weekend projects. Located in a friendly neighborhood with easy access to schools, shopping, and everyday conveniences, this home combines practical upgrades with flexible living space—making it a smart choice for families, first-time buyers, or anyone wanting more room to spread out.

    Zillow last checked:

    Listing updated:

    Listed by:

    Walter Pierce 850-434-9444,

    Levin Rinke Realty

    Bought with:

    Jess Townley

    Century 21 BE3

    Source: PAR,MLS#: 666989MLS Logo

    Facts & features

    Interior

    Bedrooms & bathrooms
    • Bedrooms: 4
    • Bathrooms: 2
    • Full bathrooms: 2
    Primary bedroom
    • Level: First
    • Area: 156
    • Dimensions: 12 x 13
    Bedroom
    • Level: First
    • Area: 120
    • Dimensions: 10 x 12
    Bedroom 1
    • Level: First
    • Area: 120
    • Dimensions: 10 x 12
    Bedroom 2
    • Level: First
    • Area: 132
    • Dimensions: 11 x 12
    Living room
    • Level: First
    • Area: 252
    • Dimensions: 12 x 21
    Heating
    • Central
    Cooling
    • Central Air, Ceiling Fan(s)
    Appliances
    • Included: Electric Water Heater, Dishwasher, Disposal
    • Laundry: Inside
    Features
    • Ceiling Fan(s)
    • Flooring: Tile
    • Has basement: No
    Interior area
    • Total structure area: 1,695
    • Total interior livable area: 1,695 sqft

    Property

    Parking
    • Parking features: Driveway
    • Has uncovered spaces: Yes
    Features
    • Levels: One
    • Stories: 1
    • Patio & porch: Patio
    • Pool features: None
    • Fencing: Back Yard
    Lot
    • Size: 0.29 Acres
    • Dimensions: 96.34 x 130
    • Features: Interior Lot
    Details
    • Parcel number: 011s311090009004
    • Zoning description: County,Res Single

    Construction

    Type & style
    • Home type: SingleFamily
    • Architectural style: Contemporary
    • Property subtype: Single Family Residence
    Materials
    • Brick, Frame
    • Foundation: Slab
    • Roof: Shingle
    Condition
    • Resale
    • New construction: No
    • Year built: 1974

    Utilities & green energy

    • Electric: Circuit Breakers, Copper Wiring
    • Sewer: Septic Tank
    • Water: Public
    Green energy
    • Energy efficient items: Heat Pump, Ridge Vent

    Community & HOA

    Community
    • Subdivision: Sunset Grove
    HOA
    • Has HOA: No
    Location
    • Region: Cantonment

    Financial & listing details

    • Price per square foot: $153/sqft
    • Tax assessed value: $178,593
    • Annual tax amount: $858
    • Price range: $260K - $260K
    • Date on market: 7/1/2025
    • Cumulative days on market: 130 days
    • Road surface type: Paved

    Price history

    DateEventPrice
    12/2/2025Pending sale$265,000+1.9%$156/sqft
    Source: PAR #666989 Report a problem
    12/1/2025Sold$260,000-1.9%$153/sqft
    Source: PAR #666989 Report a problem
    11/10/2025Contingent$265,000$156/sqft
    Source: PAR #666989 Report a problem
    9/9/2025Price change$265,000-5%$156/sqft
    Source: PAR #666989 Report a problem
    8/20/2025Price change$279,000-3.5%$165/sqft
    Source: PAR #666989 Report a problem
    7/23/2025Price change$289,000-3.3%$171/sqft
    Source: PAR #666989 Report a problem
    7/1/2025Listed for sale$299,000+139.2%$176/sqft
    Source: PAR #666989 Report a problem
    8/4/2010Sold$125,000+0%$74/sqft
    Source: Public Record Report a problem
    7/14/2010Price change$124,950-10.1%$74/sqft
    Source: ERA Old South Properties, Inc. #390816 Report a problem
    6/4/2010Listed for sale$139,000+85.3%$82/sqft
    Source: OLD SOUTH PROPERTIES INC #390816 Report a problem
    8/28/2009Sold$75,000-11.7%$44/sqft
    Source: Public Record Report a problem
    3/23/2009Listing removed$84,900$50/sqft
    Source: SecondSpace #20672210 Report a problem
    12/5/2008Listed for sale$84,900$50/sqft
    Source: SecondSpace #20672210 Report a problem

    Public tax history

    YearProperty taxesTax assessment
    2024$858 $178,593 +4.6%
    2023-- $170,723 +15.9%
    2022$816 +1.1%$147,314 +24.2%
    2021$807 +2.4%$118,657 +11.3%
    2020$788 +2.6%$106,657 +5.7%
    2019$768 $100,894 +19.8%
    2018$768 +0.7%$84,215 +2.1%
    2017$763 +0.9%$82,483 +2.1%
    2016$756 +1.4%$80,787 +0.7%
    2015$746 $80,226 +0.8%
    2014$746 $79,590 +1.5%
    2013-- $78,414 -0.9%
    2012-- $79,116 -4.5%
    2011-- $82,879 +5.5%
    2010-- $78,542 -7.6%
    2009-- $85,037 +11%
    2008-- $76,621 +3%
    2007-- $74,390 +2.5%
    2006-- $72,580 +3%
    2005-- $70,470 +3%
    2004-- $68,420 +1.9%
    2003-- $67,140 +2.9%
    2002-- $65,230
    2001-- $65,230 +3%
    2000-- $63,360
    Find assessor info on the county website

    Neighborhood: 32533

    Nearby schools

    GreatSchools rating
    Schools provided by the listing agent
    • Elementary: Pine Meadow
    • Middle: BEULAH
    • High: Tate

    Source: PAR. This data may not be complete. We recommend contacting the local school district to confirm school assignments for this home.

    Get pre-qualified for a loan
    At Zillow Home Loans, we can pre-qualify you in as little as 5 minutes with no impact to your credit score.

    An equal housing lender. NMLS #10287.

    Sell for more on Zillow
    Get a Zillow Showcase℠ listing at no additional cost and you could sell for .
    $262,500
    2% more
    +$5,250
    With Zillow Showcase(estimated)
    $267,750