Just finished, this new single level home includes front & back covered patios to enjoy the outdoors any time of day. The space lives large with 9 foot ceilings throughout. The kitchen is a generous size with a window over the sink and overlooking the backyard. It boasts a quartz island, custom soft close cabinetry and a functional layout. The primary suite feels private and is set away from the other bedrooms. It has a 10' ceiling and it's own bathroom featuring split vanities, walk-in closet and tons of natural light. The millwork details in this home make it feel high end and different than other homes. Cozy great room with a corner fireplace. Good sized secondary bedrooms & bathroom to share. Functional office/tech room. Large 3 car garage with room for toys and hobbies. Fully landscaped yard.
Sold
Price Unknown
1420 Stirling Mdws, Saint Middleton, ID 83644
3beds
2baths
1,492sqft
Single Family Residence
Built in 2023
10,018 Square Feet Lot
$451,100 Zestimate®
$--/sqft
$2,404 Estimated rent
Home value
$451,100
$429,000 - $478,000
$2,404/mo
Zestimate® history
Owner options
List your home for rent
$2,404/mo
Rent Zestimate®
Find your next renter with Zillow Rental Manager. Plus, with online applications, you can quickly screen prospective tenants – for free.
$2,404/mo
Rent Zestimate®
Refinance and save
$650/mo
Est. payment
Refinancing to a lower rate could help reduce your monthly payments and save thousands over the life of the loan.
$650/mo
Est. payment
Explore your selling options
Work with a Zillow partner agent
Leverage their expertise and Zillow's premium Showcase listings to get your home seen by more buyers.
Get startedList with your own agent
Get your home in front of millions of buyers by listing it on Zillow.
Learn how to do itSell it yourself
Take full control of how buyers see your home on Zillow by listing For Sale by Owner (FSBO).
List your homeWhat's special
Zillow last checked:
Listing updated:
Listed by:
Tracy Conklin 208-371-7397,
JPAR Live Local
Bought with:
Tracie Mcdonald
Keller Williams Realty Boise
Source: IMLS,MLS#: 98892495
Facts & features
Interior
Bedrooms & bathrooms
- Bedrooms: 3
- Bathrooms: 2
- Main level bathrooms: 2
- Main level bedrooms: 3
Primary bedroom
- Level: Main
- Area: 180
- Dimensions: 15 x 12
Bedroom 2
- Level: Main
- Area: 132
- Dimensions: 12 x 11
Bedroom 3
- Level: Main
- Area: 132
- Dimensions: 12 x 11
Kitchen
- Level: Main
- Area: 156
- Dimensions: 13 x 12
Heating
- Forced Air, Natural Gas
Cooling
- Central Air
Appliances
- Included: Gas Water Heater, ENERGY STAR Qualified Water Heater, Tank Water Heater, Dishwasher, Disposal, Microwave, Oven/Range Freestanding
Features
- Bath-Master, Bed-Master Main Level, Great Room, Double Vanity, Central Vacuum Plumbed, Walk-In Closet(s), Breakfast Bar, Pantry, Kitchen Island, Quartz Counters, Number of Baths Main Level: 2
- Has basement: No
- Number of fireplaces: 1
- Fireplace features: One, Gas
Interior area
- Total structure area: 1,492
- Total interior livable area: 1,492 sqft
- Finished area above ground: 1,492
- Finished area below ground: 0
Property
Parking
- Total spaces: 3
- Parking features: Attached
- Attached garage spaces: 3
Features
- Levels: One
- Patio & porch: Covered Patio/Deck
Lot
- Size: 10,018 Square Feet
- Features: 10000 SF - .49 AC, Sidewalks, Auto Sprinkler System, Full Sprinkler System, Pressurized Irrigation Sprinkler System
Details
- Parcel number: R3444226000
Construction
Type & style
- Home type: SingleFamily
- Property subtype: Single Family Residence
Materials
- Frame, Stone, HardiPlank Type
- Foundation: Crawl Space
- Roof: Architectural Style
Condition
- New Construction
- New construction: Yes
- Year built: 2023
Utilities & green energy
- Water: Public
- Utilities for property: Sewer Connected
Green energy
- Green verification: HERS Index Score
Community & HOA
Community
- Subdivision: Stonehaven
HOA
- Has HOA: Yes
- HOA fee: $650 annually
Location
- Region: Saint Middleton
Financial & listing details
- Date on market: 10/16/2023
- Ownership: Fee Simple,Fractional Ownership: No
- Road surface type: Paved
Price history
Price history is unavailable.
Public tax history
Tax history is unavailable.
Neighborhood: 83644
Nearby homes
- $--4 bd2 ba2.1k sqft1416 Stirling Mdw, Saint Middleton, ID 83644Sold
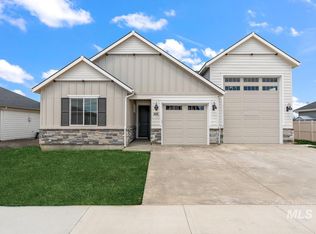
- $--3 bd2 ba1.9k sqft1402 Stirling Mdws, Saint Middleton, ID 83644Sold

- $152,4004 bd2 ba2.3k sqft1398 Stirling Mdws, Middleton, ID 83644Off Market
- $--4 bd3 ba2.3k sqft1398 Stirling Mdws, Saint Middleton, ID 83644Sold
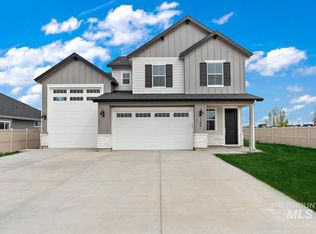
- $--4 bd3 ba2.6k sqft1438 Stirling Mdws, Saint Middleton, ID 83644Sold
- $--3 bd2 ba2.1k sqft1407 Stirling Meadows St, Middleton, ID 83644Sold
- $--3 bd2 ba2.1k sqft1407 Stirling Mdw, Middleton, ID 83644Sold
- $--3 bd2 ba1.8k sqft1423 Stirling Meadows St, Middleton, ID 83644Sold
Nearby schools
GreatSchools rating
- 6/10Purple Sage Elementary SchoolGrades: PK-5Distance: 3 mi
- NAMiddleton Middle SchoolGrades: 6-8Distance: 1.3 mi
- 8/10Middleton High SchoolGrades: 9-12Distance: 0.2 mi
Schools provided by the listing agent
- Elementary: Middleton Heights
- Middle: Middleton Jr
- High: Middleton
- District: Middleton School District #134
Source: IMLS. This data may not be complete. We recommend contacting the local school district to confirm school assignments for this home.
Get a cash offer in 3 minutes
Find out how much your home could sell for in as little as 3 minutes with a no-obligation cash offer.
Estimated market value
$451,100
Get a cash offer in 3 minutes
Find out how much your home could sell for in as little as 3 minutes with a no-obligation cash offer.
Estimated market value
$451,100
- Idaho
- Canyon County
- Middleton
- 83644
- 1420 Stirling Mdws
