BELOW MARKET IN AUBREY: THIS ONE WON’T LAST LONG!
Welcome to 1420 Stoneleigh Place, where distinctive TUDOR REVIVAL ARCHITECTURE, modern upgrades, and the ArrowBrooke lifestyle come together.
Featuring steep gables, brick and stone accents, and classic arched details, this 5 BEDROOM, 3.5 BATH, TWO STORY home offers 3,437 square feet and was built in 2020. Listed as a 5 bedroom, the floor plan is actually 4 BEDROOMS PLUS A FORMAL STUDY off the foyer, ideal home office.
Inside, LAMINATED WOOD FLOORING, abundant natural light, and an OPEN CONCEPT LAYOUT create an inviting setting for everyday living and entertaining. The chef’s kitchen features QUARTZ COUNTERTOPS, GAS STOVE, STAINLESS STEEL APPLIANCES, WHOLE HOUSE WATER SOFTENER and REVERSE OSMOSIS SYSTEM.
The spacious MEDIA ROOM is pre wired for speakers and a projector. SOLAR PANELS, CERTIFIED LIGHTNING PROTECTION, THREE EXTERIOR CAMERAS and a VIDEO DOORBELL add efficiency, protection, and security.
Recent improvements include a BRAND NEW ROOF, GUTTERS AND DOWNSPOUTS INSTALLED JULY 2026, plus a power washed and freshly painted fence. The foundation drip line is connected to the irrigation system for consistent moisture control.
Enjoy the ARROWBROOKE LIFESTYLE with TWO COMMUNITY POOLS, PLAY AREAS, SCENIC LAKES, PONDS, WALKING TRAILS, RESIDENT FISHING PONDS and DEDICATED SPORTS FIELDS including soccer, baseball, and football fields. An exceptional amenity for active families!
The spacious floor plan offers room to spread out, making it ideal for daily living, hosting guests, working from home, and creating memories. An upstairs bedroom includes its own ENSUITE FULL BATHROOM, offering added privacy and flexibility for guests or family members.
Conveniently located near major roadways, shopping, dining, entertainment, and the North Texas corridor.
TUDOR REVIVAL CHARACTER. MODERN UPGRADES. EXCEPTIONAL AMENITIES. This move in ready home is a rare Aubrey opportunity and MUST BE SEEN IN PERSON!
Sold
Price Unknown
1420 Stoneleigh Pl, Aubrey, TX 76227
5beds
3,437sqft
Single Family Residence
Built in 2020
8,145 Square Feet Lot
$494,600 Zestimate®
$--/sqft
$3,157 Estimated rent
Home value
$494,600
$470,000 - $519,000
$3,157/mo
Zestimate® history
Owner options
List your home for rent
$3,157/mo
Rent Zestimate®
Find your next renter with Zillow Rental Manager. Plus, with online applications, you can quickly screen prospective tenants – for free.
$3,157/mo
Rent Zestimate®
Refinance and save
$250/mo
Est. payment
Refinancing to a lower rate could help reduce your monthly payments and save thousands over the life of the loan.
$250/mo
Est. payment
Explore your selling options
Work with a Zillow partner agent
Leverage their expertise and Zillow's premium Showcase listings to get your home seen by more buyers.
Get startedList with your own agent
Get your home in front of millions of buyers by listing it on Zillow.
Learn how to do itSell it yourself
Take full control of how buyers see your home on Zillow by listing For Sale by Owner (FSBO).
List your homeWhat's special
Distinctive tudor revival architectureGas stoveBrand new roofBrick and stone accentsReverse osmosis systemWhole house water softenerLaminated wood flooring
Zillow last checked:
Listing updated:
Listed by:
Curtis Hairston 0817717 214-317-6795,
Keller Williams Realty DPR 972-732-6000,
LaSonia Hairston 214-650-6335,
Keller Williams Realty DPR
Bought with:
Jennifer Kirk, 0589171
Real Broker, LLC
Source: NTREIS,MLS#: 21367591
Facts & features
Interior
Bedrooms & bathrooms
- Bedrooms: 5
- Bathrooms: 4
- Full bathrooms: 3
- 1/2 bathrooms: 1
Primary bedroom
- Features: Ceiling Fan(s), Dual Sinks, Double Vanity, En Suite Bathroom, Garden Tub/Roman Tub, Separate Shower, Walk-In Closet(s)
- Level: First
- Dimensions: 15 x 19
Family room
- Features: Breakfast Bar, Ceiling Fan(s)
- Level: First
- Dimensions: 17 x 18
Family room
- Features: Ceiling Fan(s)
- Level: Second
- Dimensions: 17 x 19
Laundry
- Level: First
- Dimensions: 9 x 10
Living room
- Level: First
- Dimensions: 15 x 16
Media room
- Level: Second
- Dimensions: 11 x 20
Heating
- Active Solar, Electric, ENERGY STAR/ACCA RSI Qualified Installation, ENERGY STAR Qualified Equipment, Solar
Cooling
- Attic Fan, Central Air, Ceiling Fan(s), Electric, ENERGY STAR Qualified Equipment
Appliances
- Included: Some Gas Appliances, Dryer, Dishwasher, Electric Oven, Gas Cooktop, Disposal, Ice Maker, Microwave, Plumbed For Gas, Refrigerator, Water Softener, Vented Exhaust Fan, Water Purifier, Washer
- Laundry: Washer Hookup, Dryer Hookup, ElectricDryer Hookup, Laundry in Utility Room
Features
- Built-in Features, Chandelier, Cathedral Ceiling(s), Decorative/Designer Lighting Fixtures, Double Vanity, Eat-in Kitchen, Open Floorplan, Pantry, Smart Home, Cable TV, Vaulted Ceiling(s), Walk-In Closet(s), Wired for Sound
- Flooring: Carpet, Wood
- Has basement: No
- Has fireplace: No
Interior area
- Total interior livable area: 3,437 sqft
Property
Parking
- Total spaces: 3
- Parking features: Additional Parking, Door-Multi, Driveway, Enclosed, Garage Faces Front, Garage, Garage Door Opener, Inside Entrance, Oversized
- Attached garage spaces: 3
Features
- Levels: Two
- Stories: 2
- Patio & porch: Rear Porch, Front Porch, Patio, Rooftop, Balcony, Covered
- Exterior features: Balcony, Lighting, Rain Gutters
- Pool features: None, Community
- Fencing: Fenced,High Fence,Privacy,Wood
Lot
- Size: 8,145 Square Feet
Details
- Parcel number: R766825
- Other equipment: Irrigation Equipment
Construction
Type & style
- Home type: SingleFamily
- Architectural style: English,Detached
- Property subtype: Single Family Residence
Materials
- Brick
- Foundation: Slab
- Roof: Shingle
Condition
- Resale
- Year built: 2020
Utilities & green energy
- Sewer: Public Sewer
- Water: Public
- Utilities for property: Electricity Connected, Natural Gas Available, Sewer Available, Separate Meters, Water Available, Cable Available
Community & HOA
Community
- Features: Fishing, Fenced Yard, Playground, Park, Pool, Sidewalks, Curbs
- Subdivision: Arrow Brooke Ph 5
HOA
- Has HOA: Yes
- Services included: All Facilities, Association Management
- HOA fee: $250 quarterly
- HOA name: Arrowbrooke Homeowners Assoc, Inc.
- HOA phone: 214-305-5422
Location
- Region: Aubrey
Financial & listing details
- Tax assessed value: $532,000
- Annual tax amount: $12,092
- Date on market: 9/2/2026
- Cumulative days on market: 7 days
Price history
| Date | Event | Price |
|---|---|---|
| 10/7/2026 | Sold | -- |
Source: NTREIS #21367591 Report a problem | ||
| 9/20/2026 | Pending sale | $498,280$145/sqft |
Source: NTREIS #21367591 Report a problem | ||
| 9/9/2026 | Contingent | $498,280$145/sqft |
Source: NTREIS #21367591 Report a problem | ||
| 9/2/2026 | Listed for sale | $498,280$145/sqft |
Source: NTREIS #21367591 Report a problem | ||
Public tax history
| Year | Property taxes | Tax assessment |
|---|---|---|
| 2025 | $10,392 -9.9% | $532,000 -6.8% |
| 2024 | $11,527 +10.6% | $570,622 +10% |
| 2023 | $10,427 -6.9% | $518,747 +10% |
| 2022 | $11,195 +16.3% | $471,588 +25.4% |
| 2021 | $9,626 +1278.3% | $375,989 +779% |
| 2020 | $698 | $42,776 |
Find assessor info on the county website
Neighborhood: 76227
Nearby homes
- $408,700-- bd-- ba2.2k sqft1424 Stoneleigh Pl, Aubrey, TX 76227Off Market
- $438,500-- bd-- ba3k sqft1416 Stoneleigh Pl, Aubrey, TX 76227Off Market
- $--4 bd3 ba2.3k sqft1429 Arrowwood Dr, Aubrey, TX 76227Sold

- $--3 bd2 ba1.7k sqft1425 Arrowwood Dr, Aubrey, TX 76227Sold
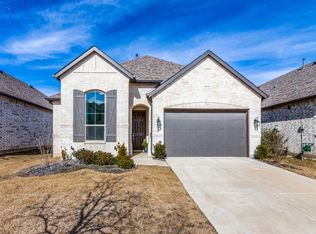
- $478,8005 bd2 ba3.1k sqft1428 Stoneleigh Pl, Aubrey, TX 76227Off Market
- $459,5004 bd3 ba2.7k sqft1412 Stoneleigh Pl, Aubrey, TX 76227Off Market
- $399,8004 bd3 ba2.4k sqft1433 Arrowwood Dr, Aubrey, TX 76227Off Market
- $382,800-- bd-- ba2.2k sqft1421 Arrowwood Dr, Aubrey, TX 76227Off Market
Nearby schools
GreatSchools rating
- 7/10Union Park Elementary SchoolGrades: PK-5Distance: 0.8 mi
- 6/10Pat Hagan Cheek Middle SchoolGrades: 6-8Distance: 1 mi
- 4/10Ray E Braswell High SchoolGrades: 9-12Distance: 2.3 mi
Schools provided by the listing agent
- Elementary: Hl Brockett
- Middle: Aubrey
- High: Aubrey
- District: Denton ISD
Source: NTREIS. This data may not be complete. We recommend contacting the local school district to confirm school assignments for this home.
Get a cash offer in 3 minutes
Find out how much your home could sell for in as little as 3 minutes with a no-obligation cash offer.
Estimated market value
$494,600
Get a cash offer in 3 minutes
Find out how much your home could sell for in as little as 3 minutes with a no-obligation cash offer.
Estimated market value
$494,600
- Texas
- Denton County
- Aubrey
- 76227
- 1420 Stoneleigh Pl
