Skip main navigation
Closed
  • $459,000

    1420 Sugar Maple Ave, Gardnerville, NV 89410

    3beds
    1,360sqft
    Single Family Residence
    Built in 2003
    5,227.2 Square Feet Lot
    $501,000 Zestimate®
    $338/sqft
    $2,327 Estimated rent

    Home value

    $501,000

    $476,000 - $526,000

    $2,327/mo

    Zestimate® history
    Loading
    Loading...

    Owner options

    List your home for rent

    $2,327/mo

    Rent Zestimate®

    Find your next renter with Zillow Rental Manager. Plus, with online applications, you can quickly screen prospective tenants – for free.

    Learn more

    $2,327/mo

    Rent Zestimate®

    Refinance and save

    $2,113/mo

    Est. payment

    Refinancing to a lower rate could help reduce your monthly payments and save thousands over the life of the loan.

    See today's rates

    $2,113/mo

    Est. payment

    Explore your selling options

    Work with a Zillow partner agent

    Leverage their expertise and Zillow's premium Showcase listings to get your home seen by more buyers.

    Get started

    List with your own agent

    Get your home in front of millions of buyers by listing it on Zillow.

    Learn how to do it

    Sell it yourself

    Take full control of how buyers see your home on Zillow by listing For Sale by Owner (FSBO).

    List your home

    What's special

    Private nicheNew flooringOpen concept floor planWell-appointed kitchenTile countertopsCharming homeLaundry room
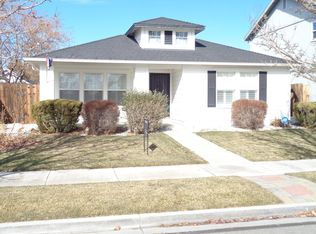
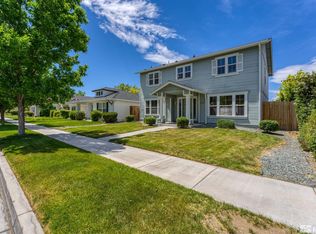
    This must see charming home in the coveted Arbor Gardens area should definitely be on your list to see! This delightful property boasts a popular open concept floor plan designed to make your everyday living a breeze. As you step inside, you'll immediately notice the fresh, new flooring that gracefully combines laminate and carpet throughout the home. The interior has been tastefully painted, giving the space a modern and inviting feel., The heart of this home is the well-appointed kitchen, featuring tile countertops, plenty of counterspace, and a convenient breakfast bar. Plus, there's a private niche tucked away between the kitchen and laundry room, ideal for a pantry, or an at-home office space, ensuring both functionality and comfort. Cozy evenings are a guarantee with the gas log freestanding fireplace in the living room, providing warmth and ambiance during the cooler months. Natural light pours into this home, creating a bright and welcoming atmosphere that you'll love. One of the standout features of this home is its floorplan - the primary bedroom is thoughtfully situated on the opposite side of the house from the other bedrooms, ensuring privacy. And for added convenience, the connected garage in the back is easily accessible from the alley, making parking and storage a breeze. Don't forget the fantastic location - there's no HOA, and you'll enjoy beautiful landscaping in the front yard. Plus, it's conveniently situated just across the street from a park, offering easy access to outdoor recreation and leisure. This convenient location also offers close proximity to Lake Tahoe, ski resorts, highways, restaurants, and shopping.

    Zillow last checked:

    Listing updated:

    Listed by:

    Meka Reade S.174322 775-813-7271,

    RE/MAX Gold-Midtown

    Bought with:

    Yvonne Drabin, S.193543

    Keller Williams Group One Inc.

    Source: NNRMLS,MLS#: 230011665MLS Logo

    Facts & features

    Interior

    Bedrooms & bathrooms
    • Bedrooms: 3
    • Bathrooms: 2
    • Full bathrooms: 2
    Heating
    • Forced Air, Natural Gas
    Cooling
    • Central Air, Refrigerated
    Appliances
    • Included: Dishwasher, Disposal, Gas Range, Microwave
    • Laundry: Laundry Area, Laundry Room
    Features
    • Breakfast Bar, Walk-In Closet(s)
    • Flooring: Carpet, Laminate
    • Windows: Blinds, Double Pane Windows, Vinyl Frames
    • Number of fireplaces: 1
    • Fireplace features: Gas Log
    Interior area
    • Total structure area: 1,360
    • Total interior livable area: 1,360 sqft

    Property

    Parking
    • Total spaces: 2
    • Parking features: Attached
    • Attached garage spaces: 2
    Features
    • Stories: 1
    • Patio & porch: Patio
    • Exterior features: None
    • Fencing: Back Yard
    • Has view: Yes
    • View description: Mountain(s), Park/Greenbelt
    Lot
    • Size: 5,227 sqft
    • Features: Landscaped, Level, Sprinklers In Front
    Details
    • Parcel number: 122003210040
    • Zoning: SFR

    Construction

    Type & style
    • Home type: SingleFamily
    • Property subtype: Single Family Residence
    Materials
    • Foundation: Slab
    • Roof: Composition,Pitched,Shingle
    Condition
    • Year built: 2003

    Utilities & green energy

    • Sewer: Public Sewer
    • Water: Public
    • Utilities for property: Electricity Available, Internet Available, Natural Gas Available, Phone Available, Sewer Available, Water Available, Cellular Coverage

    Community & neighborhood

    Security
    • Security features: Smoke Detector(s)
    Location
    • Region: Gardnerville
    • Subdivision: Arbor Gardens

    Other

    Other facts
    • Listing terms: 1031 Exchange,Cash,Conventional,VA Loan

    Price history

    DateEventPrice
    11/14/2023Sold$459,000+2%$338/sqft
    Source: NNRMLS #230011665 Report a problem
    10/16/2023Pending sale$450,000$331/sqft
    Source: NNRMLS #230011665 Report a problem
    10/5/2023Listed for sale$450,000+136.8%$331/sqft
    Source: NNRMLS #230011665 Report a problem
    1/26/2015Sold$190,000$140/sqft
    Source: Public Record Report a problem
    1/17/2015Listed for sale$190,000-33.3%$140/sqft
    Source: RE/MAX Realty Affiliates #150000475 Report a problem
    9/13/2005Sold$285,000$210/sqft
    Source: Public Record Report a problem

    Public tax history

    YearProperty taxesTax assessment
    2025$2,469 +3%$83,066 -0.5%
    2024$2,397 +8%$83,463 +3.8%
    2023$2,220 +8%$80,421 +15.2%
    2022$2,055 +3.4%$69,825 +1%
    2021$1,988 $69,164 +6.4%
    2020-- $65,009
    2019$1,918 $65,009 +8.7%
    2018$1,918 +9.2%$59,803 +2.3%
    2017$1,757 $58,460 +6.9%
    2016$1,757 +2.6%$54,667
    2015$1,712 +3.4%$54,667 +13.3%
    2014$1,656 $48,247 +9.8%
    2013-- $43,925 +0.4%
    2012-- $43,759 -1.7%
    2011-- $44,502 -9.4%
    2010-- $49,104 -27.9%
    2009-- $68,103 -2.7%
    2008-- $69,960 +2.9%
    2007-- $67,988 +6.5%
    2006-- $63,809 +16.1%
    2005$1,553 +3%$54,982 +6.4%
    2004$1,507 $51,663

    Find assessor info on the county website

    Neighborhood: 89410

    Nearby schools

    GreatSchools rating
    Schools provided by the listing agent
    • Elementary: Gardnerville
    • Middle: Carson Valley
    • High: Douglas

    Source: NNRMLS. This data may not be complete. We recommend contacting the local school district to confirm school assignments for this home.

    Get pre-qualified for a loan
    At Zillow Home Loans, we can pre-qualify you in as little as 5 minutes with no impact to your credit score.

    An equal housing lender. NMLS #10287.

    Sell for more on Zillow
    Get a Zillow Showcase℠ listing at no additional cost and you could sell for .
    $501,000
    2% more
    +$10,020
    With Zillow Showcase(estimated)
    $511,020