Solid, sleek, and SUPER clean! This turn-key Colonial is tastefully updated, with some exciting extras!
With open flow & functionality, you'll transition from everyday living to entertaining with ease! Updated lighting & LVP flooring ('20) throughout the first floor!! The Kitchen features stainless steel appliances (oven, dishwasher, microwave-'20), modern hardware, recessed lighting & an eat in area perfect for weeknight meals. The casual living space off the kitchen is well positioned for game-day gatherings & cozy movie nights. Sliders to the back deck provide convenience for summer grilling & get togethers- Or hop in the hot tub for a quick dip! In the front Living Room, enjoy a quiet cup of coffee by day, and host your happiest hour with friends & loved ones by night! The adjacent Dining Room is ideal for daily dining or celebrations & soirees! An updated half bathroom completes the first floor. Upstairs, you'll find three bedrooms with FRESH paint & NEW doors (2 rooms- '26), newer carpet & modern lighting. The full bathroom has enough space to splish splash while taking a bath plus a new toilet ('26) & generous sized vanity for your self care schedule. The primary bedroom has a WALK IN closet & direct access to the full bathroom for an en-suite feel. The finished lower level PACKS A PUNCH featuring a FULL kitchen & FULL bathroom!! Currently designed for wellness, with a workout area (NEW flooring '24) & sauna (negotiable)- this is the ultimate FLEX space & PERFECT for an in-law or guest suite!! Also, can you imagine having a 2nd kitchen for hosting the holidays or post-party food overflow? This house truly has it all & I'm not done yet! Other features & updates include: NEWER roof (2022), furnace (2018), H2O tank (2021). ALL flooring, lighting, carpet, outlets and light switches, most paint, fixtures and hardware redone in 2020. Two car garage with NEWER opener (2021) & TESLA brand electric car charger. Professionally maintained landscaping, sidewalk lined streets & SO CLOSE to Gananda Schools! Just MINUTES to restaurants, the Walworth Library & Long Acre Farms! Delayed negotiations on file: Showings begin Thurs. 2/26 at 11am, offers due Mon. 3/2 at 2pm.
Closed
$350,000
1420 Sunrise Dr, Walworth, NY 14568
3beds
1,512sqft
Single Family Residence
Built in 1996
10,018 Square Feet Lot
$355,100 Zestimate®
$231/sqft
$2,461 Estimated rent
Home value
$355,100
$288,000 - $440,000
$2,461/mo
Zestimate® history
Owner options
List your home for rent
$2,461/mo
Rent Zestimate®
Find your next renter with Zillow Rental Manager. Plus, with online applications, you can quickly screen prospective tenants – for free.
$2,461/mo
Rent Zestimate®
Refinance and save
$2,625/mo
Est. payment
Refinancing to a lower rate could help reduce your monthly payments and save thousands over the life of the loan.
$2,625/mo
Est. payment
Explore your selling options
Work with a Zillow partner agent
Leverage their expertise and Zillow's premium Showcase listings to get your home seen by more buyers.
Get startedList with your own agent
Get your home in front of millions of buyers by listing it on Zillow.
Learn how to do itSell it yourself
Take full control of how buyers see your home on Zillow by listing For Sale by Owner (FSBO).
List your homeWhat's special
Modern hardwareProfessionally maintained landscapingHot tubRecessed lightingOpen flow and functionalitySidewalk lined streets
Zillow last checked:
Listing updated:
Listed by:
Kaylee A. Moody 585-362-8900,
Keller Williams Realty Greater Rochester
Bought with:
Grant D. Pettrone, 10491209675
Revolution Real Estate
Source: NYSAMLSs,MLS#: R1661488 Originating MLS: Rochester
Originating MLS: RochesterFacts & features
Interior
Bedrooms & bathrooms
- Bedrooms: 3
- Bathrooms: 3
- Full bathrooms: 2
- 1/2 bathrooms: 1
- Main level bathrooms: 1
Heating
- Gas, Forced Air
Cooling
- Central Air
Appliances
- Included: Dryer, Dishwasher, Disposal, Gas Oven, Gas Range, Gas Water Heater, Microwave, Refrigerator, Washer
- Laundry: In Basement
Features
- Ceiling Fan(s), Separate/Formal Dining Room, Eat-in Kitchen, Separate/Formal Living Room, Kitchen/Family Room Combo, Living/Dining Room, Sliding Glass Door(s), Sauna
- Flooring: Carpet, Luxury Vinyl, Varies
- Doors: Sliding Doors
- Basement: Full,Finished,Sump Pump
- Has fireplace: No
Interior area
- Total structure area: 1,512
- Total interior livable area: 1,512 sqft
Property
Parking
- Total spaces: 2
- Parking features: Attached, Garage, Garage Door Opener
- Attached garage spaces: 2
Features
- Levels: Two
- Stories: 2
- Patio & porch: Deck
- Exterior features: Blacktop Driveway, Deck, Hot Tub/Spa
- Has spa: Yes
Lot
- Size: 10,018 Square Feet
- Dimensions: 57 x 142
- Features: Irregular Lot, Residential Lot
Details
- Additional structures: Shed(s), Storage
- Parcel number: 54300006211300076038740000
- Special conditions: Standard
Construction
Type & style
- Home type: SingleFamily
- Architectural style: Colonial
- Property subtype: Single Family Residence
Materials
- Vinyl Siding
- Foundation: Block
Condition
- Resale
- Year built: 1996
Utilities & green energy
- Electric: Circuit Breakers
- Sewer: Connected
- Water: Connected, Public
- Utilities for property: Cable Available, High Speed Internet Available, Sewer Connected, Water Connected
Community & HOA
Location
- Region: Walworth
Financial & listing details
- Price per square foot: $231/sqft
- Tax assessed value: $182,000
- Annual tax amount: $7,318
- Date on market: 2/25/2026
- Cumulative days on market: 5 days
- Listing terms: Cash,Conventional,FHA,USDA Loan,VA Loan
Price history
| Date | Event | Price |
|---|---|---|
| 4/3/2026 | Sold | $350,000+27.3%$231/sqft |
Source:  NYSAMLSs #R1661488 Report a problem NYSAMLSs #R1661488 Report a problem | ||
| 3/3/2026 | Pending sale | $274,900$182/sqft |
Source: NYSAMLSs #R1661488 Report a problem | ||
| 2/25/2026 | Listed for sale | $274,900+111.6%$182/sqft |
Source: NYSAMLSs #R1661488 Report a problem | ||
| 5/12/2011 | Sold | $129,900$86/sqft |
Source: Public Record Report a problem | ||
| 2/6/2011 | Listed for sale | $129,900+7.4%$86/sqft |
Source: Nothnagle REALTORS #R133005 Report a problem | ||
| 10/22/2002 | Sold | $121,000+7.6%$80/sqft |
Source: Public Record Report a problem | ||
| 7/21/1997 | Sold | $112,500+1.9%$74/sqft |
Source: Public Record Report a problem | ||
| 6/20/1996 | Sold | $110,425+452.1%$73/sqft |
Source: Public Record Report a problem | ||
| 1/16/1996 | Sold | $20,000$13/sqft |
Source: Public Record Report a problem | ||
Public tax history
| Year | Property taxes | Tax assessment |
|---|---|---|
| 2025 | -- | $182,000 |
| 2024 | -- | $182,000 |
| 2023 | -- | $182,000 |
| 2022 | -- | $182,000 +36.7% |
| 2021 | -- | $133,100 |
| 2020 | -- | $133,100 |
| 2019 | -- | $133,100 |
| 2018 | -- | $133,100 |
| 2017 | $4,856 | $133,100 |
| 2016 | -- | $133,100 +2% |
| 2015 | -- | $130,500 |
| 2014 | -- | $130,500 |
| 2013 | -- | $130,500 |
| 2012 | -- | $130,500 |
| 2011 | -- | $130,500 |
| 2010 | -- | $130,500 +2.8% |
| 2009 | -- | $127,000 |
| 2008 | -- | $127,000 |
| 2007 | -- | $127,000 +2.4% |
| 2006 | -- | $124,000 |
| 2005 | -- | $124,000 |
| 2004 | -- | $124,000 +2.5% |
| 2003 | -- | $121,000 +7.6% |
| 2002 | -- | $112,500 |
| 2001 | -- | $112,500 |
| 2000 | -- | $112,500 |
Find assessor info on the county website
Neighborhood: 14568
Nearby homes
- $353,2004 bd2 ba1.8k sqft1424 Sunrise Dr, Walworth, NY 14568Off Market
- $269,3003 bd1 ba1.5k sqft1416 Sunrise Dr, Walworth, NY 14568Off Market
- $250,0004 bd2 ba1.8k sqft1428 Sunrise Dr, Walworth, NY 14568Sold
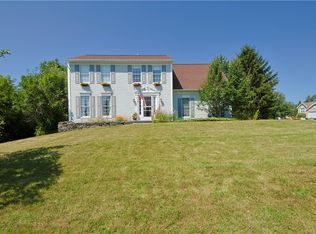
- $270,3003 bd2 ba1.2k sqft1412 Sunrise Dr, Walworth, NY 14568Off Market
- $285,3003 bd1 ba1.6k sqft1427 Waterford Rd, Walworth, NY 14568Off Market
- $162,9583 bd2 ba1.8k sqft1392 Sunrise Dr, Walworth, NY 14568Off Market
- $351,5004 bd2 ba2.2k sqft1421 Waterford Rd, Walworth, NY 14568Off Market
- $299,8003 bd2 ba1.5k sqft1421 Sunrise Dr, Walworth, NY 14568Off Market
Nearby schools
GreatSchools rating
- 6/10Richard Mann Elementary SchoolGrades: PK-5Distance: 0.3 mi
- 7/10Gananda Middle SchoolGrades: 6-8Distance: 0.2 mi
- 8/10Ruben A Cirillo High SchoolGrades: 9-12Distance: 0.3 mi
Schools provided by the listing agent
- District: Gananda
Source: NYSAMLSs. This data may not be complete. We recommend contacting the local school district to confirm school assignments for this home.
Sell for more on Zillow
Get a Zillow Showcase℠ listing at no additional cost and you could sell for .
$355,100
2% more
+$7,102
With Zillow Showcase(estimated)
$362,202
- New York
- Wayne County
- Walworth
- 14568
- 1420 Sunrise Dr
Nearby cities
Nearby zip codes
Other Walworth Topics
