Skip main navigation
Sold for $600,000
  • $600,000

    1420 Surrey Ln, Wynnewood, PA 19096

    3beds
    1,480sqft
    Single Family Residence
    Built in 1926
    3,885 Square Feet Lot
    $617,900 Zestimate®
    $405/sqft
    $3,091 Estimated rent

    Home value

    $617,900

    $575,000 - $667,000

    $3,091/mo

    Zestimate® history
    Loading
    Loading...

    Owner options

    List your home for rent

    $3,091/mo

    Rent Zestimate®

    Find your next renter with Zillow Rental Manager. Plus, with online applications, you can quickly screen prospective tenants – for free.

    Learn more

    $3,091/mo

    Rent Zestimate®

    Refinance and save

    $3,889/mo

    Est. payment

    Refinancing to a lower rate could help reduce your monthly payments and save thousands over the life of the loan.

    See today's rates

    $3,889/mo

    Est. payment

    Explore your selling options

    Work with a Zillow partner agent

    Leverage their expertise and Zillow's premium Showcase listings to get your home seen by more buyers.

    Get started

    List with your own agent

    Get your home in front of millions of buyers by listing it on Zillow.

    Learn how to do it

    Sell it yourself

    Take full control of how buyers see your home on Zillow by listing For Sale by Owner (FSBO).

    List your home

    What's special

    Sunroom porch additionQuartz countertopsFinished lower levelNew roofCustom exhaust hoodNew windowsCustom foot heater
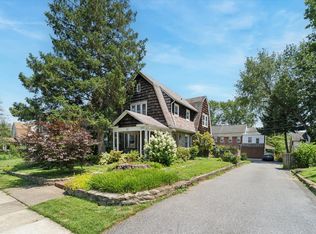
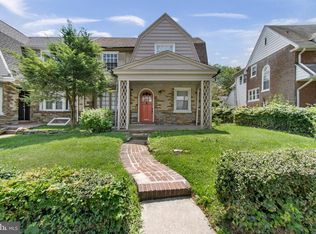
    1420 Surrey La. is a beautifully and meticulously renovated home located in Wynnewood, Lower Merion School District. This home blends authentic older home architectural charm with all modern conveniences & updates. The open and spacious floor plan includes a sizable living room & dining room bathed in natural light by all the new windows (2020), installed by the current owner. The recently renovated (2023), expanded kitchen boasts quartz countertops, a suite of stainless GE Cafe appliances, ample storage, glass-paned cabinets & a custom exhaust hood that is the center piece to the kitchen that lends a sophisticated aesthetic to this professionally designed space. A custom foot heater below the kitchen sink is welcome coziness on a cold winter day. A sunroom porch addition (2021) off of the living room just as you walk in provides three seasons of bringing the outdoors in, expanding the natural footprint of the home; easily converted to a year round family room. The second floor includes a spacious master bedroom featuring wall-length custom barn door closets. Two additional bedrooms & renovated full bathroom complete the second floor. The finished lower level offers additional living space, the 2nd full bathroom & a separate room to the back that includes laundry, utility & storage & exit to the rear yard & garage. SINCE 2015 THE OWNER HAS INSTALLED A NEW ROOF, NEW WINDOWS, NEW C/A, REMOVED ALL KNOB & TUBE WIRING, NEW WATER LINE TO THE STREET, SUNROOM ADDITION, HOT WATER HEATER, KITCHEN RENOVATION, BATHROOM RENOVATIONS, NEW FLOORING IN BASEMENT. This home is conveniently located to the City Ave. corridor, public transportation, walking distance to the award -winning Penn Wynne Elementary School and township parks. It's a short commute to Center City Philadelphia & all suburban locations. Given the stunning number of capital improvements, location, price point, & how well maintained this home is, you should make your appointment now!!

    Zillow last checked:

    Listing updated:

    Listed by:

    Lise Corson 484-620-9450,

    Keller Williams Main Line

    Bought with:

    Gail Lemonick, RS-285939

    BHHS Fox & Roach-Haverford

    Lisa Ciccotelli, RS284312

    BHHS Fox & Roach-Haverford

    Source: Bright MLS,MLS#: PAMC2150286MLS Logo

    Facts & features

    Interior

    Bedrooms & bathrooms
    • Bedrooms: 3
    • Bathrooms: 2
    • Full bathrooms: 2
    Basement
    • Area: 0
    Heating
    • Hot Water, Natural Gas
    Cooling
    • Central Air, Electric
    Appliances
    • Included: Microwave, Cooktop, Dishwasher, Disposal, Exhaust Fan, Range Hood, Oven/Range - Gas, Six Burner Stove, Stainless Steel Appliance(s), Washer, Refrigerator, Gas Water Heater
    Features
    • Bathroom - Stall Shower, Bathroom - Tub Shower, Bathroom - Walk-In Shower, Built-in Features, Ceiling Fan(s), Dining Area, Open Floorplan, Formal/Separate Dining Room, Kitchen - Gourmet, Upgraded Countertops
    • Flooring: Wood
    • Windows: Window Treatments
    • Basement: Finished
    • Number of fireplaces: 1
    Interior area
    • Total structure area: 1,480
    • Total interior livable area: 1,480 sqft
    • Finished area above ground: 1,480
    • Finished area below ground: 0

    Property

    Parking
    • Total spaces: 1
    • Parking features: Garage Faces Rear, Alley Access, Attached, On Street
    • Attached garage spaces: 1
    • Has uncovered spaces: Yes
    Accessibility
    • Accessibility features: None
    Features
    • Levels: Two
    • Stories: 2
    • Pool features: None
    Lot
    • Size: 3,885 Square Feet
    • Dimensions: 42.00 x 0.00
    Details
    • Additional structures: Above Grade, Below Grade
    • Parcel number: 400060472004
    • Zoning: RESIDENTIAL
    • Special conditions: Standard

    Construction

    Type & style
    • Home type: SingleFamily
    • Architectural style: Colonial
    • Property subtype: Single Family Residence
    • Attached to another structure: Yes
    Materials
    • Masonry
    • Foundation: Stone
    • Roof: Asphalt
    Condition
    • New construction: No
    • Year built: 1926

    Utilities & green energy

    • Sewer: Public Sewer
    • Water: Public

    Community & HOA

    Community
    • Subdivision: Penn Wynne
    HOA
    • Has HOA: No
    Location
    • Region: Wynnewood
    • Municipality: LOWER MERION TWP

    Financial & listing details

    • Price per square foot: $405/sqft
    • Tax assessed value: $137,580
    • Annual tax amount: $6,188
    • Date on market: 8/13/2025
    • Listing agreement: Exclusive Agency
    • Inclusions: In Bright Documents
    • Exclusions: In Bright Documents
    • Ownership: Fee Simple

    Price history

    DateEventPrice
    9/29/2025Sold$600,000+7.3%$405/sqft
    Source: Bright MLS #PAMC2150286 Report a problem
    8/15/2025Pending sale$559,000$378/sqft
    Source: Bright MLS #PAMC2150286 Report a problem
    8/13/2025Listed for sale$559,000+81.5%$378/sqft
    Source: Bright MLS #PAMC2150286 Report a problem
    1/30/2015Sold$308,000-1.9%$208/sqft
    Source: Public Record Report a problem
    11/14/2014Listed for sale$314,000+6.4%$212/sqft
    Source: Berkshire Hathaway HomeServices Fox & Roach, Realtors #6485726 Report a problem
    5/17/2007Sold$295,000+74.6%$199/sqft
    Source: Public Record Report a problem
    7/31/2001Sold$169,000$114/sqft
    Source: Public Record Report a problem

    Public tax history

    YearProperty taxesTax assessment
    2025$5,954 +5%$137,580
    2024$5,670 $137,580
    2023$5,670 +7.7%$137,580 +2.6%
    2022$5,266 +2.3%$134,060
    2021$5,146 +2.5%$134,060
    2020$5,021 +1.8%$134,060
    2019$4,932 +1.9%$134,060
    2018$4,842 +5.4%$134,060 +2.3%
    2017$4,593 +3.4%$131,060
    2016$4,440 +3.7%$131,060
    2015$4,282 +3%$131,060
    2014$4,157 +2.9%$131,060
    2013$4,040 +1.5%$131,060
    2012$3,980 +5.6%$131,060
    2011$3,769 +3.5%$131,060
    2010$3,640 +5.3%$131,060
    2009$3,457 +5%$131,060
    2008$3,291 +3%--
    2007$3,196 +7.6%--
    2006$2,969 +3.8%--
    2005$2,859 +6.1%--
    2004$2,694 +5.9%--
    2003$2,545 +9.4%--
    2002$2,326 +9.4%--
    2000$2,126 +4.6%--
    1999$2,033 --
    Find assessor info on the county website

    Neighborhood: Penn Wynne

    Nearby schools

    GreatSchools rating
    Schools provided by the listing agent
    • District: Lower Merion

    Source: Bright MLS. This data may not be complete. We recommend contacting the local school district to confirm school assignments for this home.

    Get a cash offer in 3 minutes
    Find out how much your home could sell for in as little as 3 minutes with a no-obligation cash offer.
    Estimated market value
    $617,900
    Get a cash offer in 3 minutes
    Find out how much your home could sell for in as little as 3 minutes with a no-obligation cash offer.
    Estimated market value
    $617,900