Skip main navigation
Off market
Street View
  • $1,577,400

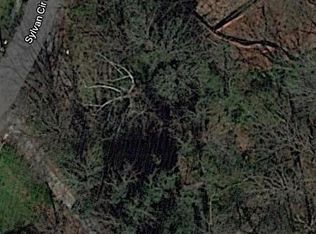
    1420 Sylvan Cir, Atlanta, GA 30319

    5beds
    3,440sqft
    SingleFamily
    Built in 2020
    0.3 Acres Lot
    $1,577,400 Zestimate®
    $459/sqft
    $6,993 Estimated rent

    Home value

    $1,577,400

    $1.47M - $1.70M

    $6,993/mo

    Zestimate® history
    Loading
    Loading...

    Owner options

    List your home for rent

    $6,993/mo

    Rent Zestimate®

    Find your next renter with Zillow Rental Manager. Plus, with online applications, you can quickly screen prospective tenants – for free.

    Learn more

    $6,993/mo

    Rent Zestimate®

    Refinance and save

    $7,957/mo

    Est. payment

    Refinancing to a lower rate could help reduce your monthly payments and save thousands over the life of the loan.

    See today's rates

    $7,957/mo

    Est. payment

    Explore your selling options

    Work with a Zillow partner agent

    Leverage their expertise and Zillow's premium Showcase listings to get your home seen by more buyers.

    Get started

    List with your own agent

    Get your home in front of millions of buyers by listing it on Zillow.

    Learn how to do it

    Sell it yourself

    Take full control of how buyers see your home on Zillow by listing For Sale by Owner (FSBO).

    List your home

    What's special

    Stunning Newer 2020 Construction Home in Sought After Brookhaven with Open Floor Plan and Guest Suite on Main! Located in the top-rated Ashford Park school district and within walking distance to the dining, shopping and weekend Farmer's Market on Dresden, this home offers incredible privacy and wooded views on a quiet neighborhood street. Perfection describes every detail in this gorgeous gem with a combination of elegant design and finely crafted details with a warm and comfortable atmosphere. This meticulously maintained home features a beautiful and open layout showcasing the high-end custom finishes, impressive moldings and woodwork, hardwood floors, high ceilings, incredible lighting, spacious rooms, plantation shutters, and an abundance of natural light. The front porch welcomes you into the elegant and expansive 2-story entrance foyer featuring beautiful staircase with hardwoods and wrought iron balusters all open to the dining room with full wall trim. Gorgeous true chef's kitchen with white cabinetry, huge center island with breakfast bar, quartz countertops with sculpted subway tile backsplash, stainless steel appliances with professional-grade gas range, walk-in pantry, all open to beamed family room with fireplace and built-in cabinetry. Walk out to deck overlooking completely private lush backyard, perfect for grilling and entertaining! Guest suite on main with full bath. Stylish storage in the mud room entrance from the two car garage. Upper level includes an oversized owner's retreat with trey ceiling and sitting area, luxury spa bath with dual marble vanities, immense shower, and free-standing soaking tub and large walk-in closet with professional closet system and a morning bar just outside the bedroom, great to grab your morning cup of coffee! Three generously sized secondary ensuite bedrooms and laundry room round out the upstairs. Unfinished daylight walk-out terrace level stubbed for a bath offers the potential for expansion or plenty of storage. Ideal Brookhaven location offers great proximity to private and public schools, shopping, dining and entertainment in vibrant Brookhaven, Chamblee and Buckhead, parks and the Peachtree Creek Greenway, Capital City Club and Golf Course. Simply perfect!

    This property is off market, which means it's not currently listed for sale or rent on Zillow. This may be different from what's available on other websites or public sources.

    Facts & features

    Interior

    Bedrooms & bathrooms
    • Bedrooms: 5
    • Bathrooms: 5
    • Full bathrooms: 5
    Heating
    • Other, Gas
    Cooling
    • Other
    Appliances
    • Laundry: Laundry Room
    Features
    • Beamed Ceilings,Bookcases,Entrance Foyer 2 Story,H
    • Windows: Insulated Windows
    • Basement: Partially finished
    • Has fireplace: Yes
    • Fireplace features: Gas Log,Gas Starter,Great Room
    • Common walls with other units/homes: No Common Walls
    Interior area
    • Total interior livable area: 3,440 sqft

    Property

    Parking
    • Total spaces: 2
    • Parking features: Garage - Attached
    Features
    • Patio & porch: Deck, Front Porch, Patio, Covered, Rear Porch
    • Exterior features: Other
    • Waterfront features: Creek
    Lot
    • Size: 0.30 Acres
    • Features: Back Yard,Front Yard,Landscaped,Private,Wooded
    Details
    • Parcel number: 1823806033
    • Other equipment: Irrigation Equipment

    Construction

    Type & style
    • Home type: SingleFamily
    • Architectural style: Farmhouse,Traditional
    Materials
    • Frame
    • Roof: Composition
    Condition
    • New Construction
    • New construction: No
    • Year built: 2020

    Utilities & green energy

    • Sewer: Public Sewer
    • Water: Public
    • Utilities for property: Cable Available,Electricity Available,Natural Gas
    Green energy
    • Energy efficient items: Thermostat

    Community & neighborhood

    Security
    • Security features: Smoke Detector(s), Security System Owned
    Location
    • Region: Atlanta

    Other

    Other facts
    • Home Warranty: 1
    • Laundry Features: Laundry Room
    • Lock Box Type: Supra
    • Patio And Porch Features: Deck, Front Porch, Patio, Covered, Rear Porch
    • Property Type: Residential
    • Kitchen Features: Breakfast Bar, Eat-in Kitchen, View to Family Room, Kitchen Island, Pantry Walk-In, Solid Surface Counters, Cabinets White
    • Security Features: Smoke Detector(s), Security System Owned
    • Standard Status: Pending
    • Swim/Tennis Fee: 0
    • View: Other
    • Waterfront Footage: 0
    • Water Source: Public
    • Window Features: Insulated Windows
    • Cooling: Ceiling Fan(s),Central Air,Zoned
    • Sewer: Public Sewer
    • Other Equipment: Irrigation Equipment
    • Bedroom Features: Split Bedroom Plan
    • Green Energy Efficient: Thermostat
    • Exterior Features: Other
    • Appliances: Dishwasher,Disposal,Gas Range,Microwave,Refrigerat
    • Waterfront Features: Creek
    • Master Bathroom Features: Double Vanity,Separate Tub/Shower,Soaking Tub
    • Property Condition: New Construction
    • Roof Type: Shingle
    • Utilities: Cable Available,Electricity Available,Natural Gas
    • Construction Materials: Cement Siding
    • Diningroom Features: Open Concept,Separate Dining Room
    • Basement: Bath/Stubbed,Daylight,Exterior Entry,Full,Interior
    • Acreage Source: Builder
    • Tax Year: 2019
    • Additional Rooms: Bonus Room,Great Room - 1 Story,Other
    • Parking Features: Garage,Garage Door Opener,Kitchen Level
    • High School: Chamblee Charter
    • Middle School: Chamblee
    • Heating: Central,Natural Gas,Zoned
    • Interior Features: Beamed Ceilings,Bookcases,Entrance Foyer 2 Story,H
    • Elementary School: Ashford Park
    • Community Features: Near Marta,Near Shopping,Park,Playground,Public Tr
    • Common Walls: No Common Walls
    • Taxes: 5439.00
    • Owner Financing Y/N: 0
    • Road Surface Type: Asphalt
    • Flooring: Carpet,Ceramic Tile,Hardwood
    • Fireplace Features: Gas Log,Gas Starter,Great Room
    • Lot Features: Back Yard,Front Yard,Landscaped,Private,Wooded
    • Architectural Style: Farmhouse,Traditional
    • Parcel Number: 18 238 06 033
    • Road surface type: Asphalt

    Price history

    DateEventPrice
    7/26/2022Listing removed--
    Source: Harry Norman Realtors Report a problem
    7/1/2022Listed for sale$1,650,000+54.5%$480/sqft
    Source: Harry Norman Realtors #7075712 Report a problem
    10/9/2020Sold$1,067,800+1.7%$310/sqft
    Source: GAMLS #8855608 Report a problem
    9/23/2020Pending sale$1,050,000$305/sqft
    Source: Harry Norman Realtor #6780194 Report a problem
    9/11/2020Listed for sale$1,050,000+195.8%$305/sqft
    Source: Harry Norman Realtor #6780194 Report a problem
    1/16/2020Sold$355,000+29.6%$103/sqft
    Source: Public Record Report a problem
    9/26/2017Sold$274,000-2.1%$80/sqft
    Source: FMLS GA #5882778 Report a problem
    9/5/2017Pending sale$280,000$81/sqft
    Source: BHGRE METRO BROKERS #8229172 Report a problem
    8/30/2017Price change$280,000-6.7%$81/sqft
    Source: BHGRE METRO BROKERS #8229172 Report a problem
    8/25/2017Listed for sale$300,000$87/sqft
    Source: BHGRE METRO BROKERS #8229172 Report a problem
    7/26/2017Pending sale$300,000$87/sqft
    Source: BHGRE METRO BROKERS #8229172 Report a problem
    7/21/2017Listed for sale$300,000+7.1%$87/sqft
    Source: BHGRE METRO BROKERS #8229172 Report a problem
    6/21/2016Listing removed$280,000$81/sqft
    Source: BHGRE METRO BROKERS #7592074 Report a problem
    4/22/2016Price change$280,000-3.4%$81/sqft
    Source: BHGRE METRO BROKERS #7592074 Report a problem
    3/28/2016Price change$290,000-3.3%$84/sqft
    Source: BHGRE METRO BROKERS #7592074 Report a problem
    2/19/2016Listed for sale$300,000$87/sqft
    Source: BHGRE METRO BROKERS #07592074 Report a problem

    Public tax history

    YearProperty taxesTax assessment
    2025$15,820 +3.5%$592,640 +4.7%
    2024$15,291 +5%$565,920 +1.8%
    2023$14,569 +11%$556,080 +20.4%
    2022$13,130 +13.6%$462,040 +16.7%
    2021$11,558 +112.4%$395,800 +197.7%
    2020$5,443 -2.3%$132,960
    2019$5,573 +3.8%$132,960 +0.2%
    2018$5,371 +492.1%$132,640 +16.4%
    2017$907 +13%$114,000 -13.8%
    2016$803 $132,200 -7.4%
    2014$803 $142,840 +170.9%
    2013-- $52,720
    2012-- $52,720 -12.3%
    2011-- $60,144 -44.8%
    2010$868 $109,040
    2009$868 +14%$109,040
    2008$761 -7.4%$109,040
    2007$823 +1.2%$109,040
    2006$813 +5.9%$109,040
    2005$768 +27.2%$109,040 +15.7%
    2004$604 -20.5%$94,240 +6.7%
    2003$760 +52%$88,320 0%
    2002$500 +212.1%$88,360
    2001$160 $88,360

    Find assessor info on the county website

    Neighborhood: Brookhaven Fields

    Nearby schools

    GreatSchools rating
    Schools provided by the listing agent
    • Elementary: Ashford Park
    • Middle: Chamblee
    • High: Chamblee Charter
    • District: 18

    Source: The MLS. This data may not be complete. We recommend contacting the local school district to confirm school assignments for this home.

    Get a cash offer in 3 minutes
    Find out how much your home could sell for in as little as 3 minutes with a no-obligation cash offer.
    Estimated market value
    $1,577,400
    Get a cash offer in 3 minutes
    Find out how much your home could sell for in as little as 3 minutes with a no-obligation cash offer.
    Estimated market value
    $1,577,400