Skip main navigation
Sold for $540,000
  • Listed by: AMERIWAY REALTY • Eva Wang • Contact: 626-899-8993
    Bought with: REDFIN
    $540,000

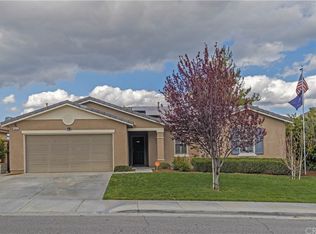
    1420 Tahoe St, Beaumont, CA 92223

    4beds
    2,947sqft
    Single Family Residence
    Built in 2006
    6,970 Square Feet Lot
    $-- Zestimate®
    $183/sqft
    $3,636 Estimated rent

    Home value

    Not available

    Estimated sales range

    Not available

    $3,636/mo

    Zestimate® history
    Loading
    Loading...

    Owner options

    List your home for rent

    $3,636/mo

    Rent Zestimate®

    Find your next renter with Zillow Rental Manager. Plus, with online applications, you can quickly screen prospective tenants – for free.

    Learn more

    $3,636/mo

    Rent Zestimate®

    Refinance and save

    $3,436/mo

    Est. payment

    Refinancing to a lower rate could help reduce your monthly payments and save thousands over the life of the loan.

    See today's rates

    $3,436/mo

    Est. payment

    Explore your selling options

    Work with a Zillow partner agent

    Leverage their expertise and Zillow's premium Showcase listings to get your home seen by more buyers.

    Get started

    List with your own agent

    Get your home in front of millions of buyers by listing it on Zillow.

    Learn how to do it

    Sell it yourself

    Take full control of how buyers see your home on Zillow by listing For Sale by Owner (FSBO).

    List your home

    What's special

    Dual-sided fireplaceRaised hearth brick fireplaceGourmet kitchenPrivate retreatCenter islandOpen-concept layoutBuilt-in entertainment wall shelves
    Absolutely stunning former model home with over $170K in builder upgrades! Originally one of the Rancho Vista Models , this exquisite property is designed with elegance and functionality in mind. Key Features: a. Ground-level master suite with a private retreat, dual-sided fireplace with precast concrete trim, and ultimate comfort. b. Expansive second-floor suite/loft featuring built-in entertainment wall shelves, a full bathroom, and a spacious walk-in closet. c. Open-concept layout with warm, inviting tones and meticulous attention to detail. d. Gourmet kitchen with Mocha Maple Raised Panel Cabinets, a custom backsplash, a center island with Caesarstone countertops, stainless steel appliances, and a glass-paneled pantry door. e. Cozy family room with a raised hearth brick fireplace, built-in shelves, an entertainment center, and a multi-room distributed audio system. f. Luxuriously upgraded bathrooms with premium finishes throughout. g. Energy-efficient features, including Radiant Barrier Plywood and a fully insulated garage. Check out the photos to fully appreciate this exceptional home! This is a standard sale and ready for its new owner. Don't miss this opportunity!

    Zillow last checked:

    Listing updated:

    Listed by:

    Eva Wang DRE #02039407 626-709-7101,

    AMERIWAY REALTY

    Bought with:

    MICHELE HERRING, DRE #01506688

    REDFIN

    Source: CRMLS,MLS#: CV25029437MLS LogoOriginating MLS: California Regional MLS

    Facts & features

    Interior

    Bedrooms & bathrooms
    • Bedrooms: 4
    • Bathrooms: 4
    • Full bathrooms: 3
    • 1/2 bathrooms: 1
    • Main level bathrooms: 3
    • Main level bedrooms: 3
    Rooms
    • Room types: Bedroom, Center Hall, Entry/Foyer, Family Room, Kitchen, Laundry, Living Room, Primary Bathroom, Primary Bedroom, Other, Recreation
    Primary bedroom
    • Features: Main Level Primary
    Bedroom
    • Features: Bedroom on Main Level
    Bathroom
    • Features: Bathroom Exhaust Fan, Bathtub, Dual Sinks, Full Bath on Main Level, Separate Shower, Walk-In Shower
    Kitchen
    • Features: Kitchen Island, Kitchen/Family Room Combo
    Heating
    • Central, Fireplace(s), Natural Gas
    Cooling
    • Central Air, Dual
    Appliances
    • Included: Dishwasher, Electric Oven, Gas Cooktop, Disposal, Hot Water Circulator, Microwave, Refrigerator, Range Hood, Water Softener, Water Heater, Water Purifier
    • Laundry: Washer Hookup, Electric Dryer Hookup, Gas Dryer Hookup, Inside, Laundry Room
    Features
    • Ceiling Fan(s), Pantry, Wired for Data, Wired for Sound, Bedroom on Main Level, Main Level Primary, Walk-In Closet(s)
    • Flooring: Carpet, Wood
    • Windows: Shutters
    • Has fireplace: Yes
    • Fireplace features: Family Room, Primary Bedroom
    • Common walls with other units/homes: No Common Walls
    Interior area
    • Total interior livable area: 2,947 sqft

    Property

    Parking
    • Total spaces: 2
    • Parking features: Garage, Garage Door Opener
    • Attached garage spaces: 2
    Features
    • Levels: Two
    • Stories: 2
    • Entry location: front
    • Patio & porch: None
    • Pool features: None
    • Spa features: None
    • Fencing: Wood
    • Has view: Yes
    • View description: Mountain(s)
    Lot
    • Size: 6,970 Square Feet
    • Features: Sprinkler System
    Details
    • Parcel number: 428112003
    • Special conditions: Standard

    Construction

    Type & style
    • Home type: SingleFamily
    • Property subtype: Single Family Residence
    Materials
    • Roof: Tile
    Condition
    • New construction: No
    • Year built: 2006
    Details
    • Builder name: KB

    Utilities & green energy

    • Sewer: Public Sewer
    • Utilities for property: Electricity Connected, Natural Gas Connected, Sewer Connected, Water Connected

    Community & HOA

    Community
    • Features: Park, Street Lights, Sidewalks
    Location
    • Region: Beaumont

    Financial & listing details

    • Price per square foot: $183/sqft
    • Tax assessed value: $357,101
    • Annual tax amount: $7,878
    • Date on market: 3/21/2025
    • Cumulative days on market: 48 days
    • Listing terms: Cash,Cash to New Loan,Conventional

    Price history

    DateEventPrice
    5/30/2025Sold$540,000-1.8%$183/sqft
    Source: CRMLS #CV25029437 Report a problem
    5/9/2025Pending sale$550,000$187/sqft
    Source: CRMLS #CV25029437 Report a problem
    5/2/2025Price change$550,000-14.1%$187/sqft
    Source: CRMLS #CV25029437 Report a problem
    4/14/2025Price change$639,999-8.6%$217/sqft
    Source: CRMLS #CV25029437 Report a problem
    3/21/2025Listed for sale$699,999+141.4%$238/sqft
    Source: CRMLS #CV25029437 Report a problem
    5/13/2013Sold$290,000-3%$98/sqft
    Source: Public Record Report a problem
    4/23/2013Pending sale$299,000$101/sqft
    Source: Kelli Star Realty #IV13055236 Report a problem
    3/31/2013Listed for sale$299,000-23.5%$101/sqft
    Source: Kelli Star Realty #IV13055236 Report a problem
    9/27/2007Sold$391,000$133/sqft
    Source: Public Record Report a problem

    Public tax history

    YearProperty taxesTax assessment
    2025$7,878 +1.3%$357,101 +2%
    2024$7,779 -0.1%$350,100 +2%
    2023$7,786 +1.9%$343,236 +2%
    2022$7,644 +1.2%$336,507 +2%
    2021$7,555 +0.7%$329,910 +1%
    2020$7,502 +1.1%$326,529 +2%
    2019$7,423 -0.2%$320,127 +2%
    2018$7,438 $313,851 +2%
    2017-- $307,698
    Find assessor info on the county website

    Neighborhood: 92223

    Nearby schools

    GreatSchools rating
    Schools provided by the listing agent
    • High: Beaumont

    Source: CRMLS. This data may not be complete. We recommend contacting the local school district to confirm school assignments for this home.

    Get pre-qualified for a loan
    At Zillow Home Loans, we can pre-qualify you in as little as 5 minutes with no impact to your credit score.

    An equal housing lender. NMLS #10287.