Step into tranquility and embrace panoramic vistas at this charming single-story residence nestled in the coveted Canyon Crest neighborhood. As you approach, be captivated by its inviting facade, boasting a lengthy driveway offering ample parking space. Imagine your own private fireworks show on New Year's Eve and the July 4th!
Enter the residence to be greeted by a cozy living room adorned with a classic fireplace, offering glimpses of the cityscape beyond. The well-designed layout seamlessly transitions into a formal dining area, followed by a kitchen that effortlessly flows into a delightful breakfast nook and a family room, complete with its own fireplace, creating an ideal space for gatherings and relaxation.
The primary suite beckons with its serene ambiance and a luxurious en suite bathroom featuring dual vanities, while three additional bedrooms and well-appointed bathrooms ensure comfort for all occupants. Enhanced by charming wood beam accents and modern ceiling fans, the home exudes warmth and style throughout.
Stepping outside, discover a haven of serenity in the backyard, where breathtaking day and night views await. Immerse yourself in the tranquil atmosphere or indulge in the pleasure of harvesting from a variety of fruit trees, including lemon, kumquat, tangerines, and oranges. There is an electric vehicle outlet in the garage, too.
Conveniently situated near esteemed amenities such as the Canyon Crest Country Club, Downtown Riverside, March Air Reserve Base, and the University of California Riverside, this residence offers the perfect blend of privacy and accessibility.
Experience the allure of this remarkable property firsthand and witness its captivating views that promise to enchant you from sunrise to sunset. Schedule your viewing today and embark on a journey of serene living amidst picturesque surroundings.
Sold for $745,000
Listed by: EXP REALTY OF CALIFORNIA INC • Donald Mowery • Contact: 888-584-9427
Bought with: COLDWELL BANKER REALTY
$745,000
1420 Tiffany Dr, Riverside, CA 92506
4beds
2,175sqft
Single Family Residence
Built in 1978
8,712 Square Feet Lot
$766,400 Zestimate®
$343/sqft
$3,752 Estimated rent
Home value
$766,400
$728,000 - $805,000
$3,752/mo
Zestimate® history
Owner options
List your home for rent
$3,752/mo
Rent Zestimate®
Find your next renter with Zillow Rental Manager. Plus, with online applications, you can quickly screen prospective tenants – for free.
$3,752/mo
Rent Zestimate®
Refinance and save
$4,674/mo
Est. payment
Refinancing to a lower rate could help reduce your monthly payments and save thousands over the life of the loan.
$4,674/mo
Est. payment
Explore your selling options
Work with a Zillow partner agent
Leverage their expertise and Zillow's premium Showcase listings to get your home seen by more buyers.
Get startedList with your own agent
Get your home in front of millions of buyers by listing it on Zillow.
Learn how to do itSell it yourself
Take full control of how buyers see your home on Zillow by listing For Sale by Owner (FSBO).
List your homeWhat's special
Zillow last checked:
Listing updated:
Listed by:
Donald Mowery DRE #01193547 888-584-9427,
EXP REALTY OF CALIFORNIA INC,
Listing Team: EXP REALTY OF CALIFORN...
Bought with:
LAURA GUNDY, DRE #01012678
COLDWELL BANKER REALTY
Source: CRMLS,MLS#: CV24044227 Originating MLS: California Regional MLS
Originating MLS: California Regional MLSFacts & features
Interior
Bedrooms & bathrooms
- Bedrooms: 4
- Bathrooms: 3
- Full bathrooms: 2
- 1/2 bathrooms: 1
- Main level bathrooms: 3
- Main level bedrooms: 4
Rooms
- Room types: Entry/Foyer, Family Room, Kitchen, Living Room, Primary Bathroom, Primary Bedroom, Dining Room
Bathroom
- Features: Bathroom Exhaust Fan, Bathtub, Closet, Dual Sinks, Solid Surface Counters, Separate Shower, Tub Shower
Kitchen
- Features: Granite Counters, Kitchen/Family Room Combo
Heating
- Central, Forced Air, Natural Gas
Cooling
- Central Air, Electric
Appliances
- Included: Built-In Range, Dishwasher, Disposal, Gas Oven, Gas Range, Water Heater
- Laundry: Washer Hookup, Electric Dryer Hookup, Gas Dryer Hookup, In Garage
Features
- Beamed Ceilings, Built-in Features, Ceiling Fan(s), Separate/Formal Dining Room, Granite Counters, Unfurnished
- Flooring: Carpet, Tile
- Doors: Double Door Entry, Sliding Doors
- Windows: Blinds, Drapes, Screens
- Has fireplace: Yes
- Fireplace features: Family Room, Gas, Living Room
- Common walls with other units/homes: No Common Walls
Interior area
- Total interior livable area: 2,175 sqft
Property
Parking
- Total spaces: 4
- Parking features: Concrete, Direct Access, Garage Faces Front, Garage
- Attached garage spaces: 2
- Uncovered spaces: 2
Accessibility
- Accessibility features: None
Features
- Levels: One
- Stories: 1
- Entry location: 1
- Patio & porch: Concrete, Covered, Front Porch, Patio, Porch
- Exterior features: Lighting, Rain Gutters
- Pool features: None
- Spa features: None
- Fencing: Block,Wrought Iron
- Has view: Yes
- View description: City Lights, Mountain(s), Neighborhood
Lot
- Size: 8,712 Square Feet
- Features: Back Yard, Front Yard, Sprinklers In Rear, Sprinklers In Front, Landscaped, Rectangular Lot, Sprinklers Timer, Sprinkler System
Details
- Parcel number: 268163005
- Zoning: R1
- Special conditions: Standard
Construction
Type & style
- Home type: SingleFamily
- Architectural style: Ranch
- Property subtype: Single Family Residence
Materials
- Concrete
- Foundation: Slab
- Roof: Spanish Tile
Condition
- New construction: No
- Year built: 1978
Utilities & green energy
- Electric: Electricity - On Property, 220 Volts in Laundry, Standard
- Sewer: Public Sewer
- Water: Public
- Utilities for property: Cable Available, Electricity Connected, Natural Gas Connected, Phone Available, Sewer Connected, Water Connected
Community & HOA
Community
- Features: Curbs, Gutter(s), Street Lights, Suburban, Sidewalks
- Security: Carbon Monoxide Detector(s), Smoke Detector(s)
Location
- Region: Riverside
Financial & listing details
- Price per square foot: $343/sqft
- Tax assessed value: $775,098
- Date on market: 3/4/2024
- Cumulative days on market: 51 days
- Listing terms: Cash,Cash to New Loan,Conventional,Cal Vet Loan,1031 Exchange,FHA 203(b),FHA 203(k),FHA,Fannie Mae,Freddie Mac,Submit,VA Loan
- Exclusions: Washer, dryer, and refrigerator
- Road surface type: Paved
Price history
| Date | Event | Price |
|---|---|---|
| 5/28/2024 | Sold | $745,000$343/sqft |
Source:  CRMLS #CV24044227 Report a problem CRMLS #CV24044227 Report a problem | ||
| 5/13/2024 | Pending sale | $745,000$343/sqft |
Source: CRMLS #CV24044227 Report a problem | ||
| 4/29/2024 | Contingent | $745,000$343/sqft |
Source: CRMLS #CV24044227 Report a problem | ||
| 4/1/2024 | Listed for sale | $745,000+2.8%$343/sqft |
Source: CRMLS #CV24044227 Report a problem | ||
| 3/14/2024 | Contingent | $725,000$333/sqft |
Source: CRMLS #CV24044227 Report a problem | ||
| 3/5/2024 | Listed for sale | $725,000+15.1%$333/sqft |
Source: CRMLS #CV24044227 Report a problem | ||
| 7/29/2021 | Sold | $630,000+0.2%$290/sqft |
Source: Public Record Report a problem | ||
| 7/7/2021 | Pending sale | $629,000$289/sqft |
Source:  SDMLS #210015104 Report a problem SDMLS #210015104 Report a problem | ||
| 7/3/2021 | Price change | $629,000-3.1%$289/sqft |
Source: CRMLS #210015104 Report a problem | ||
| 6/18/2021 | Listed for sale | $649,000$298/sqft |
Source: CRMLS #210015104 Report a problem | ||
Public tax history
| Year | Property taxes | Tax assessment |
|---|---|---|
| 2026 | -- | $775,098 +2% |
| 2025 | $8,411 +17.6% | $759,900 +15.9% |
| 2024 | $7,153 +0.5% | $655,452 +2% |
| 2023 | $7,120 +1.9% | $642,600 +2% |
| 2022 | $6,986 +205.7% | $630,000 +206.8% |
| 2021 | $2,285 +0.8% | $205,343 +1% |
| 2020 | $2,268 +1.9% | $203,238 +2% |
| 2019 | $2,224 +2% | $199,254 +2% |
| 2018 | $2,180 +1.8% | $195,348 +2% |
| 2017 | $2,141 | $191,518 +2% |
| 2016 | $2,141 +8.4% | $187,763 +1.5% |
| 2015 | $1,975 +1% | $184,945 +2% |
| 2014 | $1,954 | $181,324 +0.5% |
| 2013 | -- | $180,506 +2% |
| 2012 | -- | $176,968 +2% |
| 2011 | -- | $173,499 +0.8% |
| 2010 | -- | $172,204 -0.2% |
| 2009 | -- | $172,615 +2% |
| 2008 | -- | $169,232 +2% |
| 2007 | -- | $165,915 +2% |
| 2006 | -- | $162,663 +2% |
| 2005 | -- | $159,474 +3.9% |
| 2003 | -- | $153,484 +2% |
| 2002 | -- | $150,475 +2% |
| 2001 | $1,536 +1.8% | $147,526 +2% |
| 2000 | $1,508 | $144,635 |
Find assessor info on the county website
Neighborhood: Canyon Crest
Nearby homes
- $708,6003 bd2 ba1.8k sqft1440 Tiffany Dr, Riverside, CA 92506Off Market
- $857,6004 bd2 ba2.4k sqft1400 Tiffany Dr, Riverside, CA 92506Off Market
- $744,3004 bd2 ba2.4k sqft6787 Roanoak Pl, Riverside, CA 92506Off Market
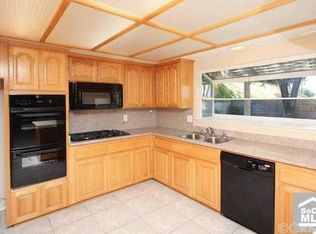
- $1,016,5004 bd4 ba2.9k sqft6776 Redlands Ct, Riverside, CA 92506Off Market
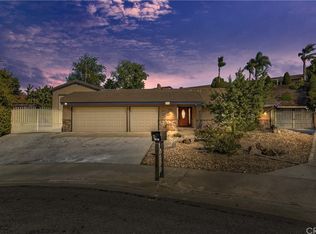
- $799,5004 bd3 ba2.4k sqft1460 Tiffany Dr, Riverside, CA 92506Off Market
- $781,6004 bd3 ba2.4k sqft6802 Ranchgrove Rd, Riverside, CA 92506Off Market
- $690,4003 bd2 ba1.8k sqft6805 Roanoak Pl, Riverside, CA 92506Off Market
- $770,0003 bd2 ba1.8k sqft6761 Roanoak Pl, Riverside, CA 92506Sold
Nearby schools
GreatSchools rating
- 6/10William Howard Taft Elementary SchoolGrades: K-6Distance: 0.5 mi
- 8/10Amelia Earhart Middle SchoolGrades: 7-8Distance: 3.2 mi
- 8/10Martin Luther King Jr. High SchoolGrades: 9-12Distance: 3.2 mi
Schools provided by the listing agent
- High: Martin Luther King
Source: CRMLS. This data may not be complete. We recommend contacting the local school district to confirm school assignments for this home.
Get a cash offer in 3 minutes
Find out how much your home could sell for in as little as 3 minutes with a no-obligation cash offer.
Estimated market value
$766,400
Get a cash offer in 3 minutes
Find out how much your home could sell for in as little as 3 minutes with a no-obligation cash offer.
Estimated market value
$766,400
- California
- Riverside County
- Riverside
- 92506
- Canyon Crest
- 1420 Tiffany Dr
Nearby cities
Nearby neighborhoods
Nearby zip codes
Other Riverside Topics
