Skip main navigation
Sold for $627,000
  • $627,000

    1420 Tracy Dee Way, Longwood, FL 32779

    4beds
    2,238sqft
    Single Family Residence
    Built in 1979
    0.29 Acres Lot
    $615,400 Zestimate®
    $280/sqft
    $3,051 Estimated rent

    Home value

    $615,400

    $560,000 - $677,000

    $3,051/mo

    Zestimate® history
    Loading
    Loading...

    Owner options

    List your home for rent

    $3,051/mo

    Rent Zestimate®

    Find your next renter with Zillow Rental Manager. Plus, with online applications, you can quickly screen prospective tenants – for free.

    Learn more

    $3,051/mo

    Rent Zestimate®

    Refinance and save

    $4,177/mo

    Est. payment

    Refinancing to a lower rate could help reduce your monthly payments and save thousands over the life of the loan.

    See today's rates

    $4,177/mo

    Est. payment

    Explore your selling options

    Work with a Zillow partner agent

    Leverage their expertise and Zillow's premium Showcase listings to get your home seen by more buyers.

    Get started

    List with your own agent

    Get your home in front of millions of buyers by listing it on Zillow.

    Learn how to do it

    Sell it yourself

    Take full control of how buyers see your home on Zillow by listing For Sale by Owner (FSBO).

    List your home

    What's special

    Oversized private poolBreakfast barTwo updated ac systemsQuartzite countertopsCeiling-height glass backsplashTile in wet spacesNewer roof
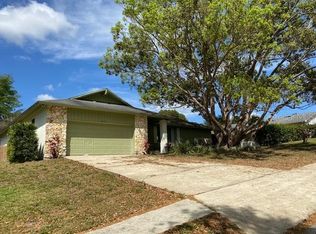
    ((Assumable VA loan 2.6% interest rate, balance $330k)) BEAUTIFULLY RENOVATED & ENERGY-EFFICIENT HOME IN JENNIFER ESTATES – LAKE BRANTLEY SCHOOL DISTRICT! Featuring a 14kW SOLAR SYSTEM (PAID OFF AT CLOSING!) with NO POWER BILL, this stunning 4-BEDROOM, 2.5-BATHROOM home offers incredible value, comfort, and long-term savings. Located in the highly sought-after JENNIFER ESTATES, and zoned for the top-rated LAKE BRANTLEY SCHOOL DISTRICT, this home is just steps from DIRECT LAKE BRANTLEY ACCESS! Inside, you'll find a fully OPENED AND MODERNIZED FLOOR PLAN, with the entry, living, informal dining, kitchen, and family rooms seamlessly connected into one bright and airy GREAT ROOM. The CHEF’S KITCHEN features: STAINLESS KITCHENAID ARCHITECT SERIES II APPLIANCES DOUBLE OVENS and UNDER-COUNTER MICROWAVE QUARTZITE COUNTERTOPS CEILING-HEIGHT GLASS BACKSPLASH BREAKFAST BAR with seating for up to six Stylish and durable LIGHT BAMBOO FLOORING flows through all dry areas, with TILE IN WET SPACES. MAJOR UPDATES AND FEATURES INCLUDE: NEWER ROOF (2016) TWO UPDATED AC SYSTEMS (2021 & 2018) SMART WATER HEATER (2020) REPLUMBED THROUGHOUT TERMITE BOND IN PLACE OVERSIZED PRIVATE POOL surrounded by MATURE LANDSCAPING and FULL FENCING COVERED PATIO for year-round outdoor enjoyment 14kW SOLAR SYSTEM – PAID OFF AT CLOSING – NO POWER BILL! Live the LAKE LIFESTYLE—IMAGINE THE JOY OF BOATING EVERY WEEKEND, KAYAKING AT SUNRISE, or simply enjoying peaceful water just steps from your door. Close to SHOPPING, DINING, and all the perks that come with LAKE BRANTLEY LIVING, this home is truly MOVE-IN READY with MODERN UPDATES, a FANTASTIC LAYOUT, and an UNBEATABLE LOCATION.

    Zillow last checked:

    Listing updated:

    Listed by:

    Jeffrey Osborn, Jr 407-221-7134,

    EXP REALTY LLC 407-641-2808

    Bought with:

    Olaf Stenger, 3447936

    CENTURY 21 INTEGRA

    Source: Stellar MLS,MLS#: O6330558MLS LogoOriginating MLS: Orlando Regional

    Facts & features

    Interior

    Bedrooms & bathrooms
    • Bedrooms: 4
    • Bathrooms: 3
    • Full bathrooms: 2
    • 1/2 bathrooms: 1
    Primary bedroom
    • Features: Walk-In Closet(s)
    • Level: First
    • Area: 208 Square Feet
    • Dimensions: 16x13
    Bedroom 2
    • Features: Walk-In Closet(s)
    • Level: First
    • Area: 143 Square Feet
    • Dimensions: 13x11
    Bedroom 3
    • Features: Walk-In Closet(s)
    • Level: First
    • Area: 144 Square Feet
    • Dimensions: 12x12
    Bedroom 4
    • Features: Walk-In Closet(s)
    • Level: First
    • Area: 154 Square Feet
    • Dimensions: 14x11
    Primary bathroom
    • Level: First
    Dining room
    • Level: First
    • Area: 132 Square Feet
    • Dimensions: 12x11
    Family room
    • Level: First
    • Area: 266 Square Feet
    • Dimensions: 19x14
    Kitchen
    • Level: First
    • Area: 189 Square Feet
    • Dimensions: 21x9
    Living room
    • Level: First
    • Area: 176 Square Feet
    • Dimensions: 16x11
    Heating
    • Central
    Cooling
    • Central Air
    Appliances
    • Included: Dishwasher, Disposal, Dryer, Microwave, Range, Refrigerator
    • Laundry: Inside
    Features
    • Ceiling Fan(s), Open Floorplan, Walk-In Closet(s)
    • Flooring: Tile
    • Doors: Sliding Doors
    • Windows: Insulated Windows
    • Has fireplace: Yes
    • Fireplace features: Wood Burning
    Interior area
    • Total structure area: 3,074
    • Total interior livable area: 2,238 sqft

    Property

    Parking
    • Total spaces: 2
    • Parking features: Garage - Attached
    • Attached garage spaces: 2
    Features
    • Levels: One
    • Stories: 1
    • Exterior features: Irrigation System, Rain Gutters, Sidewalk
    • Has private pool: Yes
    • Pool features: In Ground, Lighting, Outside Bath Access
    • Has spa: Yes
    • Spa features: Above Ground
    • On waterfront: Yes
    • Waterfront features: Lake Front, Lake Privileges
    • Body of water: LAKE BRANTLEY
    Lot
    • Size: 0.29 Acres
    Details
    • Parcel number: 0521295EL00000810
    • Zoning: R-1AA
    • Special conditions: None

    Construction

    Type & style
    • Home type: SingleFamily
    • Property subtype: Single Family Residence
    Materials
    • Block, Stucco
    • Foundation: Slab
    • Roof: Shingle
    Condition
    • New construction: No
    • Year built: 1979

    Utilities & green energy

    • Electric: Photovoltaics Seller Owned
    • Sewer: Public Sewer
    • Water: Public
    • Utilities for property: Cable Available, Solar

    Community & HOA

    Community
    • Security: Smoke Detector(s)
    • Pet fee: $0 monthly
    • Subdivision: JENNIFER ESTATES
    HOA
    • Has HOA: Yes
    • HOA fee: $55 monthly
    • HOA name: Alaina Heppl
    • HOA phone: 717-654-3278
    Location
    • Region: Longwood

    Financial & listing details

    • Price per square foot: $280/sqft
    • Tax assessed value: $464,140
    • Annual tax amount: $4,337
    • Date on market: 7/26/2025
    • Cumulative days on market: 24 days
    • Ownership: Fee Simple
    • Total actual rent: 0
    • Road surface type: Asphalt

    Price history

    DateEventPrice
    9/26/2025Sold$627,000$280/sqft
    Source: Stellar MLS #O6330558 Report a problem
    8/19/2025Pending sale$627,000$280/sqft
    Source: Stellar MLS #O6330558 Report a problem
    8/16/2025Price change$627,000-0.5%$280/sqft
    Source: Stellar MLS #O6330558 Report a problem
    7/26/2025Listed for sale$629,900+93.8%$281/sqft
    Source: Stellar MLS #O6330558 Report a problem
    6/8/2016Sold$325,000-4.1%$145/sqft
    Source: Public Record Report a problem
    5/8/2016Pending sale$339,000$151/sqft
    Source: OLDE TOWN BROKERS INC #O5432401 Report a problem
    4/13/2016Price change$339,000-2.9%$151/sqft
    Source: OLDE TOWN BROKERS INC #O5432401 Report a problem
    4/8/2016Listed for sale$349,000+12.6%$156/sqft
    Source: OLDE TOWN BROKERS INC #O5432401 Report a problem
    3/19/2008Sold$310,000-12.7%$139/sqft
    Source: Public Record Report a problem
    11/8/2005Sold$355,000+155.4%$159/sqft
    Source: Public Record Report a problem
    6/27/1994Sold$139,000$62/sqft
    Source: Public Record Report a problem

    Public tax history

    YearProperty taxesTax assessment
    2025$6,654 +65%$464,140 +34.4%
    2024$4,032 +2.6%$345,290 +3%
    2023$3,930 +2.6%$335,233 +3%
    2022$3,830 -5.5%$325,469 +3%
    2021$4,055 +0.8%$315,989 +1.4%
    2020$4,023 +1%$311,626 +2.3%
    2019$3,985 0%$304,620 +1.9%
    2018$3,985 +0.9%$298,940 +9.7%
    2017$3,948 -5.9%$272,527
    2016$4,197 +4.2%$272,527 +17.1%
    2015$4,027 $232,714 +12%
    2014$4,027 +40.2%$207,860 +15.8%
    2013$2,872 +9.2%$179,453 +4.9%
    2012$2,630 -4.6%$171,134 -3.6%
    2011$2,757 -7.8%$177,451 -6.8%
    2010$2,991 -19.9%$190,449 -20.3%
    2009$3,735 +12.1%$239,018 -7.6%
    2008$3,332 -7.9%$258,728 -4.2%
    2007$3,618 -8.9%$269,997 -0.5%
    2006$3,970 +109.7%$271,378 +93.1%
    2005$1,894 +0.5%$140,568 +3%
    2004$1,884 +0.9%$136,474 +1.9%
    2003$1,868 +1.3%$133,929 +2.4%
    2002$1,843 +4.3%$130,790 +4.6%
    2000$1,768 $124,981
    Find assessor info on the county website

    Neighborhood: 32779

    Nearby schools

    GreatSchools rating
    Schools provided by the listing agent
    • Elementary: Wekiva Elementary
    • Middle: Teague Middle
    • High: Lake Brantley High

    Source: Stellar MLS. This data may not be complete. We recommend contacting the local school district to confirm school assignments for this home.

    Get a cash offer in 3 minutes
    Find out how much your home could sell for in as little as 3 minutes with a no-obligation cash offer.
    Estimated market value
    $615,400
    Get a cash offer in 3 minutes
    Find out how much your home could sell for in as little as 3 minutes with a no-obligation cash offer.
    Estimated market value
    $615,400