Charming home in an incredible location in desirable Woodscreek neighborhood!!! Well loved and maintained by long-time owners, this Greenhill model is the only one in Woodscreek that features the primary bedroom on the first level. Freshly painted with newer, upgraded windows throughout! The first floor suite is quite spacious, with TWO W/I closets, so no need to share, lol! Family Rm has lovely fireplace and two skylights in the cathedral ceiling that quite create just a lovely space w/great views of the beautiful backyard. Dining Rm has custom build-ins and flows into the spacious kitchen featuring a generous center island with abundant storage, plus plenty of cabinetry to keep everything organized. Gorgeous sunroom ideal for relaxing, entertaining, or simply soaking in the surrounding views! Upstairs, you will find 3 spacious bedrooms, each filled with natural light from large windows; including one with serene views of Woodscreek Park. A charming catwalk overlooks the family room below, adding an open, airy feel. Generous closets and additional storage ensure plenty of space for everything you need. Beautifully landscaped back yard offers a private retreat with mature plantings and lush greenery, while still enjoying a picturesque view of Woodscreek Park.
Closed
$390,000
1420 Trailwood Dr, Crystal Lake, IL 60014
4beds
2,274sqft
Single Family Residence
Built in 1991
0.26 Acres Lot
$400,100 Zestimate®
$172/sqft
$3,317 Estimated rent
Home value
$400,100
$368,000 - $436,000
$3,317/mo
Zestimate® history
Owner options
List your home for rent
$3,317/mo
Rent Zestimate®
Find your next renter with Zillow Rental Manager. Plus, with online applications, you can quickly screen prospective tenants – for free.
$3,317/mo
Rent Zestimate®
Refinance and save
$2,909/mo
Est. payment
Refinancing to a lower rate could help reduce your monthly payments and save thousands over the life of the loan.
$2,909/mo
Est. payment
Explore your selling options
Work with a Zillow partner agent
Leverage their expertise and Zillow's premium Showcase listings to get your home seen by more buyers.
Get startedList with your own agent
Get your home in front of millions of buyers by listing it on Zillow.
Learn how to do itSell it yourself
Take full control of how buyers see your home on Zillow by listing For Sale by Owner (FSBO).
List your homeWhat's special
Lovely fireplaceCharming catwalkMature plantingsSpacious bedroomsLush greeneryGorgeous sunroomGenerous center island
Zillow last checked:
Listing updated:
Listed by:
Jeanna Godsted, CSC 815-382-1702,
Baird & Warner
Bought with:
Naomi Campbell
Coldwell Banker Realty
Source: MRED as distributed by MLS GRID,MLS#: 12508775
Facts & features
Interior
Bedrooms & bathrooms
- Bedrooms: 4
- Bathrooms: 3
- Full bathrooms: 2
- 1/2 bathrooms: 1
Rooms
- Room types: Screened Porch
Primary bedroom
- Features: Flooring (Carpet), Window Treatments (Blinds), Bathroom (Full, Double Sink, Tub & Separate Shwr)
- Level: Main
- Area: 221 Square Feet
- Dimensions: 13X17
Bedroom 2
- Features: Flooring (Carpet), Window Treatments (Blinds)
- Level: Second
- Area: 132 Square Feet
- Dimensions: 11X12
Bedroom 3
- Features: Flooring (Carpet), Window Treatments (Blinds)
- Level: Second
- Area: 154 Square Feet
- Dimensions: 11X14
Bedroom 4
- Features: Flooring (Carpet), Window Treatments (Blinds)
- Level: Second
- Area: 132 Square Feet
- Dimensions: 11X12
Dining room
- Features: Flooring (Carpet), Window Treatments (Blinds)
- Level: Main
- Area: 154 Square Feet
- Dimensions: 11X14
Family room
- Features: Flooring (Carpet), Window Treatments (Blinds)
- Level: Main
- Area: 288 Square Feet
- Dimensions: 18X16
Kitchen
- Features: Kitchen (Eating Area-Table Space, Island, Pantry-Butler, Country Kitchen), Flooring (Hardwood), Window Treatments (Blinds)
- Level: Main
- Area: 204 Square Feet
- Dimensions: 12X17
Laundry
- Features: Flooring (Vinyl)
- Level: Main
- Area: 56 Square Feet
- Dimensions: 7X8
Living room
- Features: Flooring (Carpet), Window Treatments (Blinds)
- Level: Main
- Area: 168 Square Feet
- Dimensions: 12X14
Screened porch
- Features: Flooring (Hardwood)
- Level: Main
- Area: 132 Square Feet
- Dimensions: 11X12
Heating
- Natural Gas, Solar, Forced Air
Cooling
- Central Air
Appliances
- Included: Range, Microwave, Dishwasher, Refrigerator, Washer, Dryer, Disposal
- Laundry: Main Level
Features
- Vaulted Ceiling(s), Cathedral Ceiling(s), 1st Floor Bedroom, 1st Floor Full Bath, Walk-In Closet(s)
- Flooring: Hardwood, Wood
- Windows: Screens, Skylight(s)
- Basement: Crawl Space
- Number of fireplaces: 1
- Fireplace features: Gas Starter, Family Room
Interior area
- Total structure area: 0
- Total interior livable area: 2,274 sqft
Property
Parking
- Total spaces: 2
- Parking features: Asphalt, Garage Door Opener, Yes, Attached, Garage
- Attached garage spaces: 2
- Has uncovered spaces: Yes
Accessibility
- Accessibility features: No Disability Access
Features
- Stories: 2
- Patio & porch: Patio, Screened
- Waterfront features: Pond
Lot
- Size: 0.26 Acres
- Dimensions: 115.45X119.27X118.37X73.42
- Features: Corner Lot, Landscaped, Mature Trees
Details
- Parcel number: 1918304010
- Special conditions: None
- Other equipment: Ceiling Fan(s)
Construction
Type & style
- Home type: SingleFamily
- Architectural style: Contemporary
- Property subtype: Single Family Residence
Materials
- Vinyl Siding
- Foundation: Concrete Perimeter
- Roof: Asphalt
Condition
- New construction: No
- Year built: 1991
Details
- Builder model: Greenhill
Utilities & green energy
- Sewer: Public Sewer
- Water: Public
Community & HOA
Community
- Features: Park, Tennis Court(s), Lake, Sidewalks
- Subdivision: Woodscreek
HOA
- Has HOA: Yes
- Services included: Insurance, Other
- HOA fee: $50 annually
Location
- Region: Crystal Lake
Financial & listing details
- Price per square foot: $172/sqft
- Tax assessed value: $338,727
- Annual tax amount: $8,204
- Date on market: 10/31/2025
- Listing terms: Conventional
- Ownership: Fee Simple
Price history
| Date | Event | Price |
|---|---|---|
| 12/11/2025 | Sold | $390,000-1.3%$172/sqft |
Source:  MRED as distributed by MLS GRID #12508775 Report a problem MRED as distributed by MLS GRID #12508775 Report a problem | ||
| 11/6/2025 | Contingent | $394,945$174/sqft |
Source: MRED as distributed by MLS GRID #12508775 Report a problem | ||
| 10/31/2025 | Listed for sale | $394,945-1.3%$174/sqft |
Source: MRED as distributed by MLS GRID #12508775 Report a problem | ||
| 10/31/2025 | Listing removed | $399,945$176/sqft |
Source: MRED as distributed by MLS GRID #12480948 Report a problem | ||
| 10/8/2025 | Listed for sale | $399,945$176/sqft |
Source: MRED as distributed by MLS GRID #12480948 Report a problem | ||
| 10/2/2025 | Contingent | $399,945$176/sqft |
Source: MRED as distributed by MLS GRID #12480948 Report a problem | ||
| 9/25/2025 | Listed for sale | $399,945-3.6%$176/sqft |
Source: MRED as distributed by MLS GRID #12480948 Report a problem | ||
| 9/25/2025 | Listing removed | $414,900$182/sqft |
Source: MRED as distributed by MLS GRID #12438454 Report a problem | ||
| 9/9/2025 | Price change | $414,900-2.4%$182/sqft |
Source: MRED as distributed by MLS GRID #12438454 Report a problem | ||
| 8/9/2025 | Listed for sale | $425,000+71.4%$187/sqft |
Source: MRED as distributed by MLS GRID #12438454 Report a problem | ||
| 5/28/2004 | Sold | $248,000+37.8%$109/sqft |
Source: Public Record Report a problem | ||
| 5/4/1998 | Sold | $180,000$79/sqft |
Source: Public Record Report a problem | ||
Public tax history
| Year | Property taxes | Tax assessment |
|---|---|---|
| 2024 | $8,204 +4.8% | $112,909 +11.8% |
| 2023 | $7,825 -0.3% | $100,983 +7.6% |
| 2022 | $7,849 +6.3% | $93,859 +7.3% |
| 2021 | $7,382 -6.4% | $87,441 -4.6% |
| 2020 | $7,889 | $91,640 +4.5% |
| 2019 | -- | $87,710 +8.2% |
| 2018 | $7,132 +1.1% | $81,026 +6.1% |
| 2017 | $7,052 +3.2% | $76,332 +6.6% |
| 2016 | $6,833 | $71,593 +0.6% |
| 2013 | $6,833 | $71,176 -14.7% |
| 2011 | -- | $83,432 -6.4% |
| 2010 | -- | $89,166 -9.4% |
| 2009 | -- | $98,373 |
| 2008 | -- | $98,373 +6.7% |
| 2006 | -- | $92,161 +4.9% |
| 2005 | $5,831 +4.9% | $87,873 +7% |
| 2004 | $5,559 +3.3% | $82,155 +7.4% |
| 2003 | $5,384 +6.2% | $76,459 +7% |
| 2002 | $5,070 +3.7% | $71,457 +5.7% |
| 2001 | $4,891 +4.4% | $67,578 +3.7% |
| 2000 | $4,684 | $65,167 |
Find assessor info on the county website
Neighborhood: 60014
Nearby homes
- $385,0004 bd3 ba2k sqft1426 Trailwood Dr, Crystal Lake, IL 60014Sold
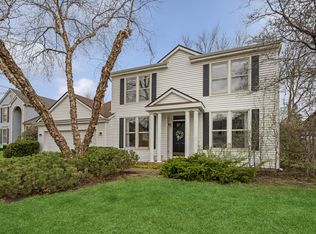
- $436,8004 bd3 ba2k sqft1417 Tanglewood Dr, Crystal Lake, IL 60014Off Market
- $402,6004 bd3 ba2.2k sqft1432 Trailwood Dr, Crystal Lake, IL 60014Off Market
- $519,6005 bd3 ba2.8k sqft1417 Trailwood Dr, Crystal Lake, IL 60014Off Market

- $409,800-- bd2 ba1.8k sqft1423 Tanglewood Dr, Crystal Lake, IL 60014Off Market
- $454,6004 bd2 ba2.1k sqft1423 Trailwood Dr, Crystal Lake, IL 60014Off Market
- $437,5003 bd2 ba1.7k sqft1438 Trailwood Dr, Crystal Lake, IL 60014Off Market
- $454,400-- bd3 ba2.2k sqft1429 Trailwood Dr, Crystal Lake, IL 60014Off Market
Nearby schools
GreatSchools rating
- 7/10Woods Creek Elementary SchoolGrades: K-5Distance: 0.5 mi
- 5/10Lundahl Middle SchoolGrades: 6-8Distance: 1.7 mi
- 8/10Crystal Lake South High SchoolGrades: 9-12Distance: 1.3 mi
Schools provided by the listing agent
- District: 47
Source: MRED as distributed by MLS GRID. This data may not be complete. We recommend contacting the local school district to confirm school assignments for this home.
Get a cash offer in 3 minutes
Find out how much your home could sell for in as little as 3 minutes with a no-obligation cash offer.
Estimated market value
$400,100
Get a cash offer in 3 minutes
Find out how much your home could sell for in as little as 3 minutes with a no-obligation cash offer.
Estimated market value
$400,100
- Illinois
- McHenry County
- Crystal Lake
- 60014
- 1420 Trailwood Dr
Nearby cities
Nearby zip codes
Other Crystal Lake Topics
