Step into the extraordinary at 1420 W 20th St N, a fully renovated, contemporary gem nestled in North Riverside, offering 3 bedrooms, 2.5 bathrooms, and 2,036 square feet of purposeful living space. This home truly stands out with its direct connection to nature, backing right up to the Little Arkansas River—you will even own a piece of it! From the moment you enter, the soaring vaulted ceilings in the living room command attention, creating an airy and expansive atmosphere. The main level is designed for modern lifestyles, featuring a formal dining room with abundant built-in cabinetry for all your storage needs. The brand-new kitchen is a culinary dream, showcasing gleaming granite countertops, a sleek tiled backsplash with stainless steel features, and new appliances, including a dishwasher and oven. Imagine effortless entertaining and daily laughs right here. A convenient half bath on the main level is perfect for guests. Off the kitchen, a cozy sitting room provides the perfect transition through a sliding glass door to your private 0.38-acre lot that directly backs to the river, offering serene views and exclusive access. Upstairs, the ideal family floor plan unfolds with all three bedrooms located on the same level, ensuring privacy and comfort. New, plush carpet throughout creates a soft landing. Two spacious bedrooms share a brand-new, beautifully appointed bathroom. The highlight is the massive master suite, a private sanctuary complete with its own ensuite bathroom, a generous walk-in closet, and a private balcony overlooking your backyard and the tranquil river—your personal escape. Even the attached two-car garage boasts vaulted ceilings and a new garage door opener, reflecting the home's thoughtful updates. The basement offers endless possibilities; with laundry and mechanicals neatly tucked away, a large unfinished room awaits your personal touch. Envision a dedicated office, a state-of-the-art gym, or a custom theater room. Beyond that, a carpeted finished space with even more storage provides a cozy family room or the perfect play area for kids. 1420 W 20th St N is more than just a home; it's a meticulously renovated sanctuary offering luxury on a budget and a unique connection to nature in a highly desirable neighborhood.
Sold-co-op w/mbr
Price Unknown
1420 W 20th St N, Wichita, KS 67203
3beds
2,036sqft
Single Family Onsite Built
Built in 1983
0.38 Acres Lot
$268,400 Zestimate®
$--/sqft
$1,988 Estimated rent
Home value
$268,400
$244,000 - $295,000
$1,988/mo
Zestimate® history
Owner options
List your home for rent
$1,988/mo
Rent Zestimate®
Find your next renter with Zillow Rental Manager. Plus, with online applications, you can quickly screen prospective tenants – for free.
$1,988/mo
Rent Zestimate®
Refinance and save
Refinancing to a lower rate could help reduce your monthly payments and save thousands over the life of the loan.
Explore your selling options
Work with a Zillow partner agent
Leverage their expertise and Zillow's premium Showcase listings to get your home seen by more buyers.
Get startedList with your own agent
Get your home in front of millions of buyers by listing it on Zillow.
Learn how to do itSell it yourself
Take full control of how buyers see your home on Zillow by listing For Sale by Owner (FSBO).
List your homeWhat's special
Zillow last checked:
Listing updated:
Listed by:
Shane Phillips 316-295-0696,
Reece Nichols South Central Kansas
Bought with:
Jacquiline Valentino, 00238652
Source: SCKMLS as distributed by MLS GRID,MLS#: 658205
Facts & features
Interior
Bedrooms & bathrooms
- Bedrooms: 3
- Bathrooms: 3
- Full bathrooms: 2
- 1/2 bathrooms: 1
Primary bedroom
- Description: Carpet
- Level: Upper
- Area: 204
- Dimensions: 17x12
Bedroom
- Description: Carpet
- Level: Upper
- Area: 140
- Dimensions: 10x14
Bedroom
- Description: Carpet
- Level: Upper
- Area: 154
- Dimensions: 11x14
Bonus room
- Description: Luxury Vinyl
- Level: Main
- Area: 169
- Dimensions: 13x13 sitting room
Dining room
- Description: Luxury Vinyl
- Level: Main
- Area: 154
- Dimensions: 11x14
Family room
- Description: Carpet
- Level: Lower
- Area: 324
- Dimensions: 27x12
Kitchen
- Description: Luxury Vinyl
- Level: Main
- Area: 121
- Dimensions: 11x11
Living room
- Description: Luxury Vinyl
- Level: Main
- Area: 255
- Dimensions: 15x17
Heating
- Forced Air, Natural Gas
Cooling
- Central Air, Electric
Appliances
- Included: Dishwasher, Disposal, Range, Washer, Dryer
- Laundry: In Basement, 220 equipment
Features
- Ceiling Fan(s), Walk-In Closet(s), Vaulted Ceiling(s)
- Flooring: Laminate
- Doors: Storm Door(s)
- Windows: Window Coverings-All, Storm Window(s)
- Basement: Finished
- Has fireplace: No
Interior area
- Total interior livable area: 2,036 sqft
- Finished area above ground: 1,709
- Finished area below ground: 327
Property
Parking
- Total spaces: 2
- Parking features: Attached, Garage Door Opener
- Garage spaces: 2
Features
- Levels: One and One Half
- Stories: 1.5
- Patio & porch: Covered
- Exterior features: Balcony, Guttering - ALL
- Fencing: Chain Link,Wood
- Waterfront features: River/Creek
Lot
- Size: 0.38 Acres
- Features: Wooded
Details
- Parcel number: 1230701103014.00
Construction
Type & style
- Home type: SingleFamily
- Architectural style: Contemporary
- Property subtype: Single Family Onsite Built
Materials
- Frame
- Foundation: Full, Day Light
- Roof: Composition
Condition
- Year built: 1983
Utilities & green energy
- Gas: Natural Gas Available
- Utilities for property: Sewer Available, Natural Gas Available, Public
Community & HOA
Community
- Subdivision: MOTOR
HOA
- Has HOA: No
Location
- Region: Wichita
Financial & listing details
- Tax assessed value: $196,400
- Annual tax amount: $2,175
- Date on market: 7/9/2025
- Cumulative days on market: 5 days
- Ownership: Corporate non-REO
- Road surface type: Paved
Price history
Price history is unavailable.
Public tax history
| Year | Property taxes | Tax assessment |
|---|---|---|
| 2025 | $2,380 +9.1% | $22,587 +10% |
| 2024 | $2,181 -4.2% | $20,528 |
| 2023 | $2,276 +7.9% | $20,528 |
| 2022 | $2,109 +1% | -- |
| 2021 | $2,088 +4.7% | -- |
| 2020 | $1,995 +4.9% | $17,435 +5% |
| 2019 | $1,901 +4.8% | $16,607 +5% |
| 2018 | $1,813 -0.1% | $15,813 |
| 2017 | $1,815 +108.5% | -- |
| 2016 | $870 -50.4% | -- |
| 2015 | $1,755 +2.1% | -- |
| 2014 | $1,719 | -- |
| 2013 | -- | -- |
| 2012 | -- | -- |
| 2011 | -- | $15,767 |
| 2008 | -- | $15,767 |
| 2007 | -- | $15,767 +6% |
| 2006 | -- | $14,870 +3% |
| 2005 | -- | $14,433 |
| 2004 | -- | $14,433 |
| 2003 | -- | $14,433 +9% |
| 2002 | -- | $13,237 +3% |
| 2000 | -- | $12,846 |
Find assessor info on the county website
Neighborhood: North Riverside
Nearby homes
- $--4 bd2 ba1.7k sqft1416 W 20th St N, Wichita, KS 67203Sold

- $--4 bd2 ba2.4k sqft1426 W 20th St N, Wichita, KS 67203Sold
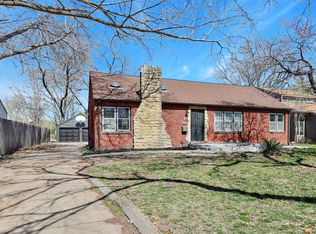
- $--2 bd-- ba1.4k sqft1406 & 1408 W 20th St N, Wichita, KS 67203Sold

- $140,0002 bd2 ba1.4k sqft1406 W 20th St N, Wichita, KS 67203Off Market
- $202,1003 bd1 ba1.5k sqft1432 W 20th St N, Wichita, KS 67203Off Market
- $--2 bd1 ba760 sqft1415 W 20th St N, Wichita, KS 67203Sold
- $--3 bd2 ba2k sqft1421 W 20th St N, Wichita, KS 67203Sold
- $191,9003 bd2 ba1.8k sqft1402 W 20th St N, Wichita, KS 67203Off Market
Nearby schools
GreatSchools rating
- 4/10Woodland Health / Wellness Magnet Elementary SchoolGrades: PK-5Distance: 0.5 mi
- 2/10Marshall Middle SchoolGrades: 6-8Distance: 0.8 mi
- 1/10North High SchoolGrades: 9-12Distance: 1 mi
Schools provided by the listing agent
- Elementary: Woodland
- Middle: Marshall
- High: North
Source: SCKMLS as distributed by MLS GRID. This data may not be complete. We recommend contacting the local school district to confirm school assignments for this home.
Sell for more on Zillow
Get a Zillow Showcase℠ listing at no additional cost and you could sell for .
$268,400
2% more
+$5,368
With Zillow Showcase(estimated)
$273,768
Sell for more on Zillow
Get a Zillow Showcase℠ listing at no additional cost and you could sell for .
$268,400
2% more
+$5,368
With Zillow Showcase(estimated)
$273,768
- Kansas
- Sedgwick County
- Wichita
- 67203
- North Riverside
- 1420 W 20th St N
