North End Hillside Condo with Views & Exceptional Access. Perched on the hillside above 15th Street and Hill Road, this inviting North End condo offers comfort, convenience, and unbeatable access to some of Boise's most desirable destinations. Just steps from Camel's Back Park, Hyde Park, and the Ridge to Rivers trail system, you'll enjoy an active lifestyle with Downtown Boise and the Greenbelt only minutes away. Resort-style amenities include a community pool for summer enjoyment and a private hot tub to relax in after a day of hiking, biking, or exploring the North End. Inside, the home features hardwood floors, a cozy fireplace, and new carpet in the bedrooms. Two covered balconies provide the perfect places to unwind—one off the living room with mountain views, and another off the primary suite offering city views and overlooking the pool area. Covered parking, along with ample guest parking, makes hosting family and friends easy. The HOA covers exterior maintenance, water, sewer, and trash, allowing for truly low-maintenance living. This owner-occupied community does not allow short-term rentals, helping preserve the neighborhood's quiet residential atmosphere. Experience the best of Boise living with trails, parks, restaurants, and downtown attractions all just moments from your doorstep.
Sold
Price Unknown
1420 W Camel Back Ln APT 206, Boise, ID 83702
2beds
1baths
782sqft
Condominium
Built in 1980
-- sqft lot
$388,400 Zestimate®
$--/sqft
$1,616 Estimated rent
Home value
$388,400
$365,000 - $412,000
$1,616/mo
Zestimate® history
Owner options
List your home for rent
$1,616/mo
Rent Zestimate®
Find your next renter with Zillow Rental Manager. Plus, with online applications, you can quickly screen prospective tenants – for free.
$1,616/mo
Rent Zestimate®
Refinance and save
$275/mo
Est. payment
Refinancing to a lower rate could help reduce your monthly payments and save thousands over the life of the loan.
$275/mo
Est. payment
Explore your selling options
Work with a Zillow partner agent
Leverage their expertise and Zillow's premium Showcase listings to get your home seen by more buyers.
Get startedList with your own agent
Get your home in front of millions of buyers by listing it on Zillow.
Learn how to do itSell it yourself
Take full control of how buyers see your home on Zillow by listing For Sale by Owner (FSBO).
List your homeWhat's special
Zillow last checked:
Listing updated:
Listed by:
Antonio Esquivel Main:208-672-9000,
Keller Williams Realty Boise
Bought with:
Antonio Esquivel
Keller Williams Realty Boise
Source: IMLS,MLS#: 98989267
Facts & features
Interior
Bedrooms & bathrooms
- Bedrooms: 2
- Bathrooms: 1
- Main level bathrooms: 1
- Main level bedrooms: 2
Primary bedroom
- Level: Main
- Area: 156
- Dimensions: 13 x 12
Bedroom 2
- Level: Main
- Area: 144
- Dimensions: 12 x 12
Living room
- Area: 228
- Dimensions: 12 x 19
Heating
- Baseboard
Cooling
- Wall/Window Unit(s)
Appliances
- Included: Electric Water Heater, Dishwasher, Disposal, Oven/Range Freestanding, Washer, Dryer
Features
- Breakfast Bar, Laminate Counters, Number of Baths Main Level: 1
- Flooring: Engineered Wood Floors
- Has basement: No
- Number of fireplaces: 1
- Fireplace features: One
Interior area
- Total structure area: 782
- Total interior livable area: 782 sqft
- Finished area above ground: 782
- Finished area below ground: 0
Property
Parking
- Total spaces: 1
- Parking features: Detached, Carport
- Has garage: Yes
- Carport spaces: 1
Features
- Levels: One
- Patio & porch: Covered Patio/Deck
- Pool features: In Ground, Pool
- Spa features: Heated
- Fencing: Partial,Metal
- Has view: Yes
Lot
- Features: Sidewalks, Views, Auto Sprinkler System, Full Sprinkler System
Details
- Parcel number: R5861400240
- Zoning: R-2
Construction
Type & style
- Home type: Condo
- Property subtype: Condominium
Materials
- Stucco, Wood Siding
- Foundation: Slab
- Roof: Composition
Condition
- Year built: 1980
Utilities & green energy
- Water: Public
- Utilities for property: Sewer Connected
Community & HOA
Community
- Subdivision: Mountain Park C
HOA
- Has HOA: Yes
- HOA fee: $275 monthly
Location
- Region: Boise
Financial & listing details
- Tax assessed value: $320,100
- Annual tax amount: $1,516
- Date on market: 6/6/2026
- Listing terms: Cash,Conventional,VA Loan
- Ownership: Fee Simple,Fractional Ownership: No
- Road surface type: Paved
Price history
Price history is unavailable.
Public tax history
| Year | Property taxes | Tax assessment |
|---|---|---|
| 2026 | $1,516 +7% | $320,100 +10.6% |
| 2025 | $1,417 +4.4% | $289,500 +3% |
| 2024 | $1,357 -14.3% | $281,100 +5.2% |
| 2023 | $1,584 +28.7% | $267,100 -13.2% |
| 2022 | $1,231 -5.2% | $307,700 +36.6% |
| 2021 | $1,298 -3.7% | $225,200 +7.6% |
| 2020 | $1,347 +12.1% | $209,300 +5.4% |
| 2019 | $1,202 +1.5% | $198,600 +25.5% |
| 2018 | $1,184 +115.7% | $158,300 +6.8% |
| 2017 | $549 | $148,200 +10.5% |
| 2016 | $549 | $134,100 +2.1% |
| 2015 | $549 -44.4% | $131,300 +23.3% |
| 2012 | $987 +53.4% | $106,500 +50.8% |
| 2001 | $643 | $70,600 |
Find assessor info on the county website
Neighborhood: Highlands
Nearby homes
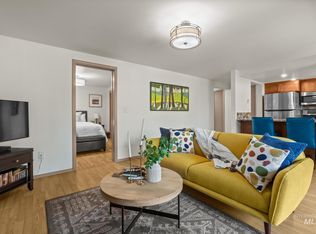
- $--1 bd1 ba650 sqft1420 W Camel Back Ln APT B104, Boise, ID 83702Sold
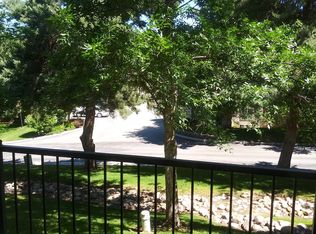
- $--1 bd1 ba600 sqft1417 W Camel Back Ln #140, Boise, ID 83702Off Market
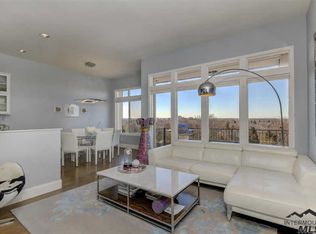
- $678,2003 bd3 ba2k sqftW Camel Back Ln, Boise, ID 83702Off Market
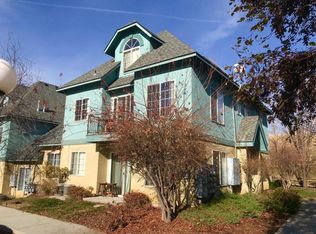
- $--1 bd1 ba600 sqft1422 W Camel Back Ln APT 116, Boise, ID 83702Off Market
- $---- bd1 ba720 sqft1418 W Camel Back Ln APT 218, Boise, ID 83702Off Market
- $--1 bd1 ba600 sqft1418 W Camel Back Ln APT 118, Boise, ID 83702Off Market
- $--1 bd1 ba600 sqft1418 W Camel Back Ln APT 120, Boise, ID 83702Off Market
- $---- bd1 ba720 sqft1418 W Camel Back Ln APT 220, Boise, ID 83702Off Market
Nearby schools
GreatSchools rating
- 10/10Highlands Elementary SchoolGrades: PK-6Distance: 0.9 mi
- 8/10North Junior High SchoolGrades: 7-9Distance: 1 mi
- 8/10Boise Senior High SchoolGrades: 9-12Distance: 1.3 mi
Schools provided by the listing agent
- Elementary: Highlands
- Middle: North Jr
- High: Boise
- District: Boise School District #1
Source: IMLS. This data may not be complete. We recommend contacting the local school district to confirm school assignments for this home.
Get a cash offer in 3 minutes
Find out how much your home could sell for in as little as 3 minutes with a no-obligation cash offer.
Estimated market value
$388,400
Get a cash offer in 3 minutes
Find out how much your home could sell for in as little as 3 minutes with a no-obligation cash offer.
Estimated market value
$388,400
- Idaho
- Ada County
- Boise
- 83702
- Highlands
- 1420 W Camel Back Ln Apartment 206
