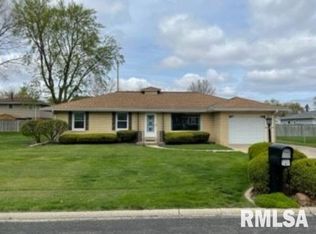
Welcome to a one-of-a-kind residence nestled in one of Peoria’s most desirable locations. This beautifully maintained mid-century home is full of timeless character and thoughtful updates, offering both charm and functionality. Step onto the expansive front porch and into a warm, inviting foyer highlighted by a unique wood tile ceiling. The living room is flooded with natural light and features a classic wood-burning fireplace—perfect for cozy evenings, and is adjoined by a flexible bonus room open to your imagination. The kitchen includes ample cabinetry and a newer refrigerator (2022), while the adjacent formal dining room has been updated with luxury vinyl plank flooring and showcases original built-in corner cabinets and eclectic lighting—adding a touch of historic elegance. A handy mudroom off the kitchen offers extra storage, and the main floor includes two comfortable bedrooms and full vintage bath. Upstairs find 2 recently remodeled bedrooms and a beautifully remodeled full bath (2022). The full unfinished basement hosts the laundry hookup (and check out the laundry chute!) and potential for whatever your heart desires! Outdoors, enjoy your private patio and expansive yard space which buts up against greenspace giving you privacy and a rural feel - perfect for entertaining or relaxing. The oversized garage is a standout feature, allowing 4 cars and including a finished 200 sq. ft. heated/cooled/metered bonus area with it's own meter. You don't want to miss this!
Sold for $234,900
$234,900
1420 W Christine Ave, Peoria, IL 61614
4beds
2,060sqft
Single Family Residence, Residential
Built in 1949
0.44 Acres Lot
$245,100 Zestimate®
$114/sqft
$2,024 Estimated rent
Home value
$245,100
$218,000 - $277,000
$2,024/mo
Zestimate® history
Owner options
List your home for rent
$2,024/mo
Rent Zestimate®
Find your next renter with Zillow Rental Manager. Plus, with online applications, you can quickly screen prospective tenants – for free.
$2,024/mo
Rent Zestimate®
Refinance and save
$1,870/mo
Est. payment
Refinancing to a lower rate could help reduce your monthly payments and save thousands over the life of the loan.
$1,870/mo
Est. payment
Explore your selling options
Work with a Zillow partner agent
Leverage their expertise and Zillow's premium Showcase listings to get your home seen by more buyers.
Get startedList with your own agent
Get your home in front of millions of buyers by listing it on Zillow.
Learn how to do itSell it yourself
Take full control of how buyers see your home on Zillow by listing For Sale by Owner (FSBO).
List your homeWhat's special
Wood-burning fireplaceEclectic lightingFlexible bonus roomPrivate patioWarm inviting foyerOversized garageExpansive yard space
Zillow last checked:
Listing updated:
Listed by:
Jarrod Doty Office:309-925-5000,
Sunflower Real Estate Group, LLC
Bought with:
Debra Miller, 471.018695
eXp Realty
Source: RMLS Alliance as distributed by MLS GRID,MLS#: PA1259682 Originating MLS: Peoria Area Association of Realtors
Originating MLS: Peoria Area Association of Realtors
Facts & features
Interior
Bedrooms & bathrooms
- Bedrooms: 4
- Bathrooms: 2
- Full bathrooms: 2
Bedroom 1
- Level: Main
- Dimensions: 18ft 0in x 15ft 0in
Bedroom 2
- Level: Main
- Dimensions: 13ft 0in x 12ft 0in
Bedroom 3
- Level: Upper
- Dimensions: 18ft 0in x 8ft 0in
Bedroom 4
- Level: Upper
- Dimensions: 15ft 0in x 13ft 0in
Other
- Level: Main
- Dimensions: 14ft 0in x 11ft 0in
Other
- Level: Main
- Dimensions: 14ft 0in x 10ft 0in
Additional room
- Description: Foyer
- Level: Main
- Dimensions: 12ft 0in x 10ft 0in
Additional room 2
- Description: den
- Level: Main
- Dimensions: 14ft 0in x 10ft 0in
Kitchen
- Level: Main
- Dimensions: 13ft 0in x 11ft 0in
Living room
- Level: Main
- Dimensions: 24ft 0in x 14ft 0in
Main level
- Area: 1680
Recreation room
- Level: Main
- Dimensions: 8ft 0in x 6ft 0in
Upper level
- Area: 380
Heating
- Forced Air
Cooling
- Central Air
Appliances
- Included: Dishwasher, Range Hood, Microwave, Range, Refrigerator, Gas Water Heater
Features
- Ceiling Fan(s)
- Windows: Window Treatments
- Basement: Crawl Space,Partial,Unfinished
- Number of fireplaces: 1
- Fireplace features: Living Room, Wood Burning
Interior area
- Total structure area: 2,060
- Total interior livable area: 2,060 sqft
Property
Parking
- Total spaces: 4
- Parking features: Detached, On Street, Oversized, Paved
- Garage spaces: 4
- Has uncovered spaces: Yes
- Details: Number Of Garage Remotes: 2
Features
- Patio & porch: Patio, Porch
Lot
- Size: 0.44 Acres
- Dimensions: 160 x 120
- Features: Extra Lot, Level
Details
- Parcel number: 1420379045
- Other equipment: Radon Mitigation System
Construction
Type & style
- Home type: SingleFamily
- Property subtype: Single Family Residence, Residential
Materials
- Wood Siding
- Foundation: Block
- Roof: Shingle
Condition
- New construction: No
- Year built: 1949
Utilities & green energy
- Sewer: Public Sewer
- Water: Public
Community & HOA
Community
- Subdivision: August Schmitz
Location
- Region: Peoria
Financial & listing details
- Price per square foot: $114/sqft
- Tax assessed value: $202,380
- Annual tax amount: $5,859
- Date on market: 7/25/2025
- Road surface type: Paved
Price history
| Date | Event | Price |
|---|---|---|
| 8/29/2025 | Sold | $234,900$114/sqft |
Source:  RMLS Alliance as distributed by MLS GRID #PA1259682 Report a problem RMLS Alliance as distributed by MLS GRID #PA1259682 Report a problem | ||
| 7/26/2025 | Pending sale | $234,900$114/sqft |
Source: RMLS Alliance as distributed by MLS GRID #PA1259682 Report a problem | ||
| 7/25/2025 | Listed for sale | $234,900+2.1%$114/sqft |
Source: RMLS Alliance as distributed by MLS GRID #PA1259682 Report a problem | ||
| 10/28/2024 | Sold | $230,000-8%$112/sqft |
Source: RMLS Alliance as distributed by MLS GRID #PA1252898 Report a problem | ||
| 10/1/2024 | Contingent | $249,900$121/sqft |
Source: RMLS Alliance as distributed by MLS GRID #PA1252898 Report a problem | ||
| 9/19/2024 | Price change | $249,900-3.8%$121/sqft |
Source: RMLS Alliance as distributed by MLS GRID #PA1252898 Report a problem | ||
| 9/9/2024 | Price change | $259,900-1.9%$126/sqft |
Source: RMLS Alliance as distributed by MLS GRID #PA1252898 Report a problem | ||
| 8/30/2024 | Listed for sale | $265,000+35.9%$129/sqft |
Source: RMLS Alliance as distributed by MLS GRID #PA1252898 Report a problem | ||
| 7/6/2022 | Sold | $195,000-6.7%$95/sqft |
Source: RMLS Alliance as distributed by MLS GRID #PA1231966 Report a problem | ||
| 5/12/2022 | Contingent | $209,000$101/sqft |
Source: RMLS Alliance as distributed by MLS GRID #PA1231966 Report a problem | ||
| 4/25/2022 | Pending sale | $209,000$101/sqft |
Source: RMLS Alliance as distributed by MLS GRID #PA1231966 Report a problem | ||
| 3/23/2022 | Listed for sale | $209,000$101/sqft |
Source: RMLS Alliance as distributed by MLS GRID #PA1231966 Report a problem | ||
Public tax history
| Year | Property taxes | Tax assessment |
|---|---|---|
| 2024 | $5,559 +5.7% | $67,460 +9% |
| 2023 | $5,259 +3.5% | $61,890 +17.5% |
| 2022 | $5,083 +30.5% | $52,690 +5% |
| 2021 | $3,895 +0.5% | $50,180 +1% |
| 2020 | $3,876 -2% | $49,680 -2% |
| 2019 | $3,955 +2.6% | $50,700 +0.2% |
| 2018 | $3,855 -0.3% | $50,580 -1% |
| 2017 | $3,865 +0.7% | $51,090 |
| 2016 | $3,836 +2.7% | $51,090 +2% |
| 2015 | $3,736 -10% | $50,080 -2% |
| 2014 | $4,153 -0.2% | $51,110 -1.2% |
| 2013 | $4,159 -2.8% | $51,730 -4.8% |
| 2011 | $4,279 | $54,360 -17.4% |
| 2010 | -- | $65,810 +0.4% |
| 2009 | $5,213 +5.5% | $65,540 +2% |
| 2008 | $4,940 +15.4% | $64,260 +14.3% |
| 2007 | $4,282 +3.8% | $56,230 +3.2% |
| 2006 | $4,126 +5.1% | $54,490 +2.4% |
| 2005 | $3,924 +8.7% | $53,200 +9.4% |
| 1998 | $3,609 | $48,650 |
Find assessor info on the county website
Neighborhood: 61614
Nearby homes
- $165,5003 bd1 ba1.5k sqft1414 W Christine Ave, Peoria, IL 61614Off Market
- $164,4003 bd2 ba1k sqft1412 W Christine Ave, Peoria, IL 61614Off Market

- $204,3003 bd3 ba2.6k sqft1419 W Christine Ave, Peoria, IL 61614Off Market
- $245,5004 bd3 ba2k sqft1424 W Christine Ave, Peoria, IL 61614Off Market

- $170,7002 bd2 ba1.3k sqft1425 W Christine Ave, Peoria, IL 61614Off Market
- $164,8002 bd1 ba1.2k sqft1341 W Pinecrest Dr, Peoria, IL 61614Off Market
- $116,9003 bd1 ba728 sqft1413 W Christine Ave, Peoria, IL 61614Off Market
- $131,3002 bd1 ba780 sqft1408 W Christine Ave, Peoria, IL 61614Off Market
Nearby schools
GreatSchools rating
- 4/10Dr. C. T. Vivian Primary SchoolGrades: PK-4Distance: 0.9 mi
- 5/10Rolling Acres Middle SchoolGrades: 5-12Distance: 1.1 mi
- 5/10Richwoods High SchoolGrades: 9-12Distance: 1.5 mi
Schools provided by the listing agent
- High: Richwoods
Source: RMLS Alliance as distributed by MLS GRID. This data may not be complete. We recommend contacting the local school district to confirm school assignments for this home.


Get pre-qualified for a loan
At Zillow Home Loans, we can pre-qualify you in as little as 5 minutes with no impact to your credit score.An equal housing lender. NMLS #10287.
Sell for more on Zillow
Get a Zillow Showcase℠ listing at no additional cost and you could sell for .
$245,100
2% more
+$4,902
With Zillow Showcase(estimated)
$250,002
- Illinois
- Peoria County
- Peoria
- 61614
- 1420 W Christine Ave
Nearby cities
Nearby neighborhoods
Nearby zip codes
Other Peoria Topics
