Skip main navigation
Off market
  • $775,000

    1420 W Longwood Dr, Bull Valley, IL 60098

    4beds
    4,265sqft
    SingleFamily
    Built in 2005
    0.77 Acres Lot
    $775,000 Zestimate®
    $182/sqft
    $4,631 Estimated rent

    Home value

    $775,000

    $736,000 - $814,000

    $4,631/mo

    Zestimate® history
    Loading
    Loading...

    Owner options

    List your home for rent

    $4,631/mo

    Rent Zestimate®

    Find your next renter with Zillow Rental Manager. Plus, with online applications, you can quickly screen prospective tenants – for free.

    Learn more

    $4,631/mo

    Rent Zestimate®

    Refinance and save

    $5,692/mo

    Est. payment

    Refinancing to a lower rate could help reduce your monthly payments and save thousands over the life of the loan.

    See today's rates

    $5,692/mo

    Est. payment

    Explore your selling options

    Work with a Zillow partner agent

    Leverage their expertise and Zillow's premium Showcase listings to get your home seen by more buyers.

    Get started

    List with your own agent

    Get your home in front of millions of buyers by listing it on Zillow.

    Learn how to do it

    Sell it yourself

    Take full control of how buyers see your home on Zillow by listing For Sale by Owner (FSBO).

    List your home

    What's special

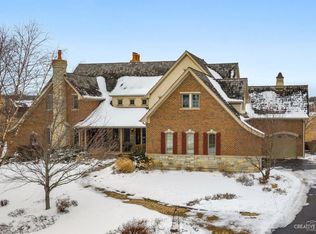
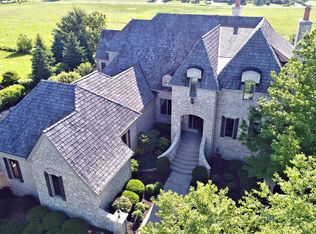
    Custom built by Michael J. Graft for the Parade of Homes in 2005 includes all the bells and whistles. Transferred owner hates to leave so soon...all brick exterior and beautiful detail throughout with Cherry floors, Alder doors, coffered office ceilings, large profile painted crown in Dining Room, first AND second floor laundry, large Mud Room with wainscoting, 3 gas log fireplaces, full finished walkout lower level, 9' ceilings on first floor, sliding glass doors to deck and patio from kitchen plus 2nd brick patio off walkout doors. This home also features two furnaces, two a/c (one replaced in 2021), two hot water heaters (both replaced in 2021), two washers & two dryers. Enjoy a spacious gourmet kitchen with Thermador Double Ovens, 6 burner gas Cooktop and 48"Refrigerator/Freezer with ice & water, granite counter tops, walk in pantry closet and butler pantry with beverage refrigerator. Four bedrooms on second floor with three full bathrooms. Finished basement features a 4th full bath. Central Vac, Heated basement floors with boiler system, garage heaters and Sprinkler System all expected to be in working order but never used since purchase in 2020. R.O System and Water Softener are owned. Pool table and both sets of washers & dryers will stay. All furniture is negotiable.

    This property is not currently displayed as for sale or rent on Zillow. This may be different from what's on other websites or public sources.

    Facts & features

    Interior

    Bedrooms & bathrooms
    • Bedrooms: 4
    • Bathrooms: 5
    • Full bathrooms: 4
    • 1/2 bathrooms: 1
    Heating
    • Forced air, Radiant, Gas
    Cooling
    • Central
    Appliances
    • Included: Dishwasher, Dryer, Microwave, Refrigerator, Washer
    Features
    • Flooring: Softwood, Hardwood
    • Basement: Partially finished
    • Attic: Unfinished
    • Has fireplace: Yes
    Interior area
    • Total interior livable area: 4,265 sqft

    Property

    Parking
    • Total spaces: 3
    • Parking features: Garage - Attached
    Features
    • Exterior features: Stone
    Lot
    • Size: 0.77 Acres
    Details
    • Parcel number: 1314102005

    Construction

    Type & style
    • Home type: SingleFamily
    Materials
    • Roof: Other
    Condition
    • Year built: 2005

    Utilities & green energy

    • Sewer: Sewer-Public

    Community & HOA

    HOA
    • Has HOA: Yes
    • HOA fee: $56 monthly
    Location
    • Region: Bull Valley

    Financial & listing details

    • Price per square foot: $182/sqft
    • Tax assessed value: $613,905
    • Annual tax amount: $17,750

    Price history

    DateEventPrice
    7/8/2026Listing removed$799,000$187/sqft
    Source: MRED as distributed by MLS GRID #12651142 Report a problem
    5/18/2026Listed for sale$799,000$187/sqft
    Source: MRED as distributed by MLS GRID #12651142 Report a problem
    5/16/2026Listing removed$799,000$187/sqft
    Source: MRED as distributed by MLS GRID #12627582 Report a problem
    4/30/2026Contingent$799,000$187/sqft
    Source: MRED as distributed by MLS GRID #12627582 Report a problem
    4/23/2026Listed for sale$799,000$187/sqft
    Source: MRED as distributed by MLS GRID #12627582 Report a problem
    4/23/2026Listing removed$799,000$187/sqft
    Source: MRED as distributed by MLS GRID #12616244 Report a problem
    4/22/2026Contingent$799,000$187/sqft
    Source: MRED as distributed by MLS GRID #12616244 Report a problem
    4/10/2026Listed for sale$799,000$187/sqft
    Source: MRED as distributed by MLS GRID #12616244 Report a problem
    4/10/2026Listing removed$799,000$187/sqft
    Source: MRED as distributed by MLS GRID #12568277 Report a problem
    4/7/2026Pending sale$799,000$187/sqft
    Source: MRED as distributed by MLS GRID #12568277 Report a problem
    3/25/2026Contingent$799,000$187/sqft
    Source: MRED as distributed by MLS GRID #12568277 Report a problem
    2/24/2026Listed for sale$799,000$187/sqft
    Source: MRED as distributed by MLS GRID #12568277 Report a problem
    9/27/2022Listing removed--
    Source: BHHS broker feed Report a problem
    5/27/2022Listed for sale$799,000+39%$187/sqft
    Source: MRED as distributed by MLS GRID #11398768 Report a problem
    4/10/2020Sold$575,000-11.5%$135/sqft
    Source: MRED as distributed by MLS GRID #10449710 Report a problem
    2/3/2020Pending sale$650,000$152/sqft
    Source: Berkshire Hathaway HomeServices Starck Real Estate #10449710 Report a problem
    7/13/2019Listed for sale$650,000-23.5%$152/sqft
    Source: Berkshire Hathaway HomeServices Starck Real Estate #10449710 Report a problem
    2/2/2007Sold$850,000+603.1%$199/sqft
    Source: MRED as distributed by MLS GRID #05259441 Report a problem
    12/17/2004Sold$120,900$28/sqft
    Source: Public Record Report a problem

    Public tax history

    YearProperty taxesTax assessment
    2024$17,750 +4.6%$204,635 +10.6%
    2023$16,968 -7.5%$185,056 -1.8%
    2022$18,340 +4.8%$188,441 +7%
    2021$17,497 +3.6%$176,064 +5.2%
    2020$16,894 $167,297 -2.2%
    2019-- $171,112 +2.7%
    2018$17,407 +1.5%$166,578 +6.3%
    2017$17,149 -13.7%$156,779 -11.5%
    2016$19,875 $177,091 +0.7%
    2013$19,875 $175,819 -12.2%
    2011-- $200,143 -23.9%
    2010-- $263,010 -7.8%
    2009-- $285,177
    2008-- $285,177 +719.1%
    2006-- $34,815 +2.3%
    2005$2,675 +491.4%$34,032 +505.4%
    2004$452 $5,621
    Find assessor info on the county website

    Neighborhood: 60098

    Nearby schools

    GreatSchools rating
    Schools provided by the listing agent
    • Elementary: Olson Elementary School
    • Middle: Creekside Middle School
    • High: Woodstock High School
    • District: 200

    Source: The MLS. This data may not be complete. We recommend contacting the local school district to confirm school assignments for this home.

    Get a cash offer in 3 minutes
    Find out how much your home could sell for in as little as 3 minutes with a no-obligation cash offer.
    Estimated market value
    $775,000
    Get a cash offer in 3 minutes
    Find out how much your home could sell for in as little as 3 minutes with a no-obligation cash offer.
    Estimated market value
    $775,000