There’s something about a home that simply feels ready for real life, and 1420 W Tomar Court has plenty of room for it. Tucked into the established Tomar Knolls neighborhood, this 4-bedroom, 2.5-bath home is filled with natural light and offers generous living spaces, hardwood floors, and a layout with room to gather, spread out, and make it your own. The main level features an impressively spacious living room along with dedicated dining space and an eat-in kitchen, while all four bedrooms are conveniently located upstairs. The primary bedroom offers dual closets, and both the primary bath and second full bath upstairs were remodeled in 2026. One of the secondary bedrooms adds even more character with charming built-in storage. Downstairs, additional finished space provides flexibility for movie nights, hobbies, a playroom, home gym, or whatever life happens to need next. Out back, the privacy-fenced yard creates its own little retreat with a large floating wood deck, brick fire-pit, and storage shed. Add in an attached two-car garage, mature surroundings, and over 1,700 finished square feet above grade plus additional finished basement space, and you have a home that offers both the room you need today and the opportunity to make it distinctly yours tomorrow. Welcome home to Tomar Court.
Pending
Price cut: $10.1K (10/4)
$239,900
1420 W Tomar Ct, Peoria, IL 61614
4beds
2,068sqft
Single Family Residence, Residential
Built in 1966
8,712 Square Feet Lot
$233,500 Zestimate®
$116/sqft
$-- HOA
What's special
- 44 days
- 1,153
- 94
Zillow last checked:
Listing updated:
Listed by:
Bryson Smith Listings@brysonsmithteam.com,
Keller Williams Premier Realty,
Jill Grube,
Keller Williams Premier Realty
Source: RMLS Alliance as distributed by MLS GRID,MLS#: PA1270013 Originating MLS: Peoria Area Association of Realtors
Facts & features
Interior
Bedrooms & bathrooms
- Bedrooms: 4
- Bathrooms: 3
- Full bathrooms: 2
- 1/2 bathrooms: 1
Bedroom 1
- Level: Upper
- Dimensions: 16ft 0in x 11ft 0in
Bedroom 2
- Level: Upper
- Dimensions: 13ft 0in x 9ft 0in
Bedroom 3
- Level: Upper
- Dimensions: 13ft 0in x 10ft 0in
Bedroom 4
- Level: Upper
- Dimensions: 12ft 0in x 9ft 0in
Other
- Level: Main
- Dimensions: 11ft 0in x 9ft 0in
Other
- Level: Main
- Dimensions: 12ft 0in x 10ft 0in
Other
- Area: 300
Kitchen
- Level: Main
- Dimensions: 12ft 0in x 10ft 0in
Laundry
- Level: Basement
Living room
- Level: Main
- Dimensions: 30ft 0in x 18ft 0in
Main level
- Area: 884
Recreation room
- Level: Basement
- Dimensions: 23ft 0in x 13ft 0in
Upper level
- Area: 884
Heating
- Forced Air
Cooling
- Central Air
Appliances
- Included: Dishwasher, Dryer, Range, Refrigerator, Washer, Gas Water Heater
Features
- Ceiling Fan(s)
- Windows: Blinds
- Basement: Crawl Space,Partial,Partially Finished
- Number of fireplaces: 1
- Fireplace features: Living Room, Wood Burning
Interior area
- Total structure area: 1,768
- Total interior livable area: 2,068 sqft
Property
Parking
- Total spaces: 2
- Parking features: Attached
- Attached garage spaces: 2
- Details: Number Of Garage Remotes: 0
Features
- Levels: Two
- Patio & porch: Deck
Lot
- Size: 8,712 Square Feet
- Dimensions: 80 x 107
- Features: Cul-De-Sac, Level
Details
- Parcel number: 1420378007
- Zoning description: Residential
Construction
Type & style
- Home type: SingleFamily
- Property subtype: Single Family Residence, Residential
Materials
- Frame, Brick, Vinyl Siding
- Roof: Shingle
Condition
- New construction: No
- Year built: 1966
Details
- Warranty included: Yes
Utilities & green energy
- Sewer: Public Sewer
- Water: Public
- Utilities for property: Cable Available
Community & HOA
Community
- Subdivision: Tomar Knolls
Location
- Region: Peoria
Financial & listing details
- Price per square foot: $116/sqft
- Tax assessed value: $189,870
- Annual tax amount: $5,360
- Date on market: 9/9/2026
- Cumulative days on market: 57 days
- Road surface type: Paved
Estimated market value
$233,500
$222,000 - $245,000
$1,846/mo
Price history
| Date | Event | Price |
|---|---|---|
| 10/15/2026 | Pending sale | $239,900$116/sqft |
Source:  RMLS Alliance as distributed by MLS GRID #PA1270013 Report a problem | ||
| 10/4/2026 | Price change | $239,900-4%$116/sqft |
Source: RMLS Alliance as distributed by MLS GRID #PA1270013 Report a problem | ||
| 9/11/2026 | Listed for sale | $250,000-3.8%$121/sqft |
Source: RMLS Alliance as distributed by MLS GRID #PA1270013 Report a problem | ||
| 9/8/2026 | Listing removed | $259,900$126/sqft |
Source: RMLS Alliance as distributed by MLS GRID #PA1269319 Report a problem | ||
| 9/3/2026 | Price change | $259,900-3.7%$126/sqft |
Source: RMLS Alliance as distributed by MLS GRID #PA1269319 Report a problem | ||
| 8/25/2026 | Listed for sale | $269,900+68.7%$131/sqft |
Source: RMLS Alliance as distributed by MLS GRID #PA1269319 Report a problem | ||
| 6/26/2019 | Sold | $160,000-3%$77/sqft |
Source: RMLS Alliance as distributed by MLS GRID #PA1202738 Report a problem | ||
| 5/7/2019 | Pending sale | $164,900$80/sqft |
Source: Newcastle Realty #1202738 Report a problem | ||
| 3/22/2019 | Listed for sale | $164,900+4.4%$80/sqft |
Source: Newcastle Realty #1202738 Report a problem | ||
| 12/27/2013 | Sold | $158,000-3.7%$76/sqft |
Source: RMLS Alliance as distributed by MLS GRID #PA1148439 Report a problem | ||
| 11/20/2013 | Price change | $164,000-3%$79/sqft |
Source: RE/MAX UNLIMITED #1148439 Report a problem | ||
| 10/25/2013 | Price change | $169,000-0.5%$82/sqft |
Source: RE/MAX UNLIMITED #1148439 Report a problem | ||
| 8/1/2013 | Price change | $169,900-2.9%$82/sqft |
Source: Jim Maloof Realtor #1144415 Report a problem | ||
| 6/1/2013 | Listed for sale | $175,000+22.8%$85/sqft |
Source: Jim Maloof Realtor #1144415 Report a problem | ||
| 1/25/2000 | Sold | $142,500$69/sqft |
Source: Public Record Report a problem | ||
Public tax history
| Year | Property taxes | Tax assessment |
|---|---|---|
| 2025 | $5,060 +7.5% | $63,290 +9% |
| 2024 | $4,709 +5.9% | $58,060 +9% |
| 2023 | $4,447 +1.9% | $53,270 +4% |
| 2022 | $4,364 +2.6% | $51,240 +5% |
| 2021 | $4,255 +0.3% | $48,800 +1% |
| 2020 | $4,241 -1.7% | $48,320 -2% |
| 2019 | $4,314 +3.7% | $49,300 +1.2% |
| 2018 | $4,161 -0.1% | $48,720 -1% |
| 2017 | $4,166 +0.7% | $49,210 |
| 2016 | $4,135 +2.4% | $49,210 +2% |
| 2015 | $4,039 +6.5% | $48,250 +2.3% |
| 2014 | $3,791 -0.2% | $47,180 -1.2% |
| 2013 | $3,798 -14.5% | $47,760 -4.8% |
| 2011 | $4,441 | $50,190 -2% |
| 2010 | -- | $51,190 +13.7% |
| 2005 | $3,258 +17.3% | $45,020 +17.7% |
| 1998 | $2,778 | $38,260 |
Find assessor info on the county website
Monthly payment
Est. payment
Payment breakdown
Explore the cost of this home by adjusting the details. Changes won't be saved.Climate risks
Neighborhood: 61614
Nearby schools
Schools provided by the listing agent
- High: Richwoods
Source: RMLS Alliance as distributed by MLS GRID. This data may not be complete. We recommend contacting the local school district to confirm school assignments for this home.
Similar homes
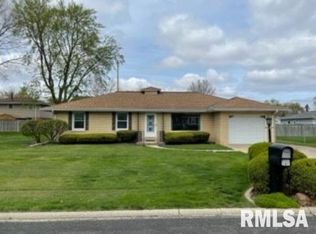
- $245,0004 bd2 ba2.1k sqft6031 N Rosemead Dr, Peoria, IL 61614For Sale
 MLS ID #PA1269955, Dori Scotti, Jim Maloof Realty, Inc.. RMLS Alliance as distributed by MLS GRID
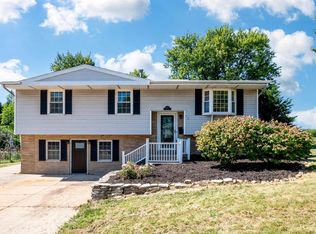
- $189,9004 bd2 ba1.7k sqft5104 N Bevalon Pl, Peoria, IL 61614For Sale
 MLS ID #PA1270808, Jayden K Chiaravalle, eXp Realty. RMLS Alliance as distributed by MLS GRID
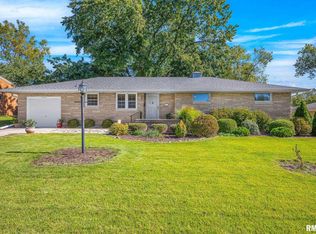
- $220,0003 bd2 ba1.8k sqft1814 W Latham Ln, Peoria, IL 61614For Sale
 MLS ID #PA1267629, Chris Rothan, eXp Realty. RMLS Alliance as distributed by MLS GRID
- $249,9003 bd3 ba2.2k sqft4211 N Harvard Ave, Peoria, IL 61614For Sale
 MLS ID #PA1269298, Shannan Werckle, eXp Realty. RMLS Alliance as distributed by MLS GRID
- $235,0004 bd3 ba2.3k sqft2922 W Gilbert Ave, Peoria, IL 61604For SaleMLS ID #PA1270118, Amanda Yemm, Gallery Homes Real Estate. RMLS Alliance as distributed by MLS GRID
- $199,9003 bd2 ba2k sqft4725 N Nelson Dr, Peoria, IL 61614For SaleMLS ID #PA1269260, Jordan Myers, eXp Realty. RMLS Alliance as distributed by MLS GRID
- $235,0004 bd2 ba1.6k sqft5119 W Timbervue Ct, Peoria, IL 61615For SaleMLS ID #PA1270881, Ryan Blackorby, Jim Maloof Realty, Inc.. RMLS Alliance as distributed by MLS GRID
- $264,9003 bd3 ba1.8k sqft3227 W Wilshire Dr, Peoria, IL 61614For SaleMLS ID #PA1270092, Amanda Yemm, Gallery Homes Real Estate. RMLS Alliance as distributed by MLS GRID
- $195,0003 bd2 ba1.5k sqft1606 W Daytona Dr, Peoria, IL 61614For SaleMLS ID #PA1270446, Hannah Osterman, eXp Realty. RMLS Alliance as distributed by MLS GRID
- $239,9003 bd3 ba2.4k sqft3343 W Saymore Ln, Peoria, IL 61615For SaleMLS ID #PA1270874, Devin Conway, eXp Realty. RMLS Alliance as distributed by MLS GRID
- $184,9004 bd2 ba1.7k sqft3202 N Sheridan Rd, Peoria, IL 61604For SaleMLS ID #PA1271145, Ryan Blackorby, Jim Maloof Realty, Inc.. RMLS Alliance as distributed by MLS GRID
- $220,0004 bd3 ba2.2k sqft2635 N Kingston Dr, Peoria, IL 61604For SaleMLS ID #PA1270811, Ryan Tucker, Keller Williams Revolution. RMLS Alliance as distributed by MLS GRID
- $149,0003 bd2 ba1.8k sqft4228 N University St, Peoria, IL 61614For SaleMLS ID #PA1268308, Venky Basam, Keller Williams Premier Realty. RMLS Alliance as distributed by MLS GRID
- $224,9003 bd2 ba1.7k sqft1010 Spring Bay Rd, East Peoria, IL 61611For SaleMLS ID #PA1271102, Candace Martin, eXp Realty. RMLS Alliance as distributed by MLS GRID
- $274,9003 bd2 ba1.9k sqft7601 N Derby Rd, Peoria, IL 61615For SaleMLS ID #PA1270644, Renae Dietrich, RE/MAX Traders Unlimited. RMLS Alliance as distributed by MLS GRID
- $274,5002 bd2 ba1.5k sqft440 W Woodridge Ln, Peoria, IL 61614For SaleMLS ID #PA1270810, Marilyn R Kohn, RE/MAX Traders Unlimited. RMLS Alliance as distributed by MLS GRID
- $218,0004 bd2 ba1.8k sqft1342 Lakeview Ave, East Peoria, IL 61611For SaleMLS ID #PA1270676, Alex J Smith, Keller Williams Premier Realty. RMLS Alliance as distributed by MLS GRID
- $240,0005 bd4 ba2.6k sqft916 Desoto Dr, Bartonville, IL 61607For SaleMLS ID #PA1271160, Tracey Gerard, Signature Heights Realty, LLC. RMLS Alliance as distributed by MLS GRID
- $239,9003 bd2 ba1.9k sqft714 Audubon Dr, Pekin, IL 61554For SaleMLS ID #PA1271147, Jordan Myers, eXp Realty. RMLS Alliance as distributed by MLS GRID
