Skip main navigation
Closed
  • $210,500

    1420 Wellingshire Cir, Cuyahoga Falls, OH 44221

    3beds
    1,884sqft
    Townhouse, Condominium
    Built in 2009
    -- sqft lot
    $217,800 Zestimate®
    $112/sqft
    $2,257 Estimated rent

    Home value

    $217,800

    $198,000 - $240,000

    $2,257/mo

    Zestimate® history
    Loading
    Loading...

    Owner options

    List your home for rent

    $2,257/mo

    Rent Zestimate®

    Find your next renter with Zillow Rental Manager. Plus, with online applications, you can quickly screen prospective tenants – for free.

    Learn more

    $2,257/mo

    Rent Zestimate®

    Refinance and save

    $1,633/mo

    Est. payment

    Refinancing to a lower rate could help reduce your monthly payments and save thousands over the life of the loan.

    See today's rates

    $1,633/mo

    Est. payment

    Explore your selling options

    Work with a Zillow partner agent

    Leverage their expertise and Zillow's premium Showcase listings to get your home seen by more buyers.

    Get started

    List with your own agent

    Get your home in front of millions of buyers by listing it on Zillow.

    Learn how to do it

    Sell it yourself

    Take full control of how buyers see your home on Zillow by listing For Sale by Owner (FSBO).

    List your home

    What's special

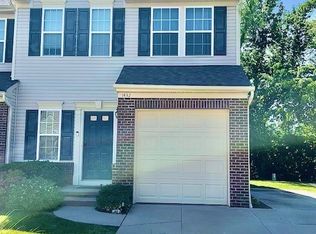
    End-unit townhomeOpen floor planFull finished basementAdditional living spaceAdditional bedroomsWell-appointed kitchenWelcoming ambiance
    Wonderful end-unit townhome in Weatherstone Village abuts the woods and presents an open floor plan filled with natural light and welcoming ambiance. The foyer, powder room, and kitchen feature natural hardwood floors. The well-appointed kitchen includes oak cabinetry, recessed lighting, a full suite of appliances (most stainless steel), and a separate dining area with pendant lighting and direct access to the freshly painted (7/'25) balcony deck—perfect for entertaining or enjoying wooded views. The kitchen flows seamlessly into a spacious great room with neutral décor, creating a warm and inviting main living space. A centrally located guest bath completes the first floor. Upstairs, the large primary suite boasts a full en-suite bath and two closets, including a walk-in. Two additional bedrooms—one with brand-new carpet (installed 7/'25), a main full bath, and a convenient laundry closet round out the upper level. The full finished basement offers approximately 460 sq ft of additional living space, ideal for a family room, office, or workout area, plus ample storage. Additional highlights include a one car garage plus extra parking pad, 3-ton A/C unit '20, hot water tank '18, and stainless steel appliances. Close proximity to shopping, expressways, parks, and more.

    Zillow last checked:

    Listing updated:

    Listed by:

    Laurie Morgan Schrank 330-807-3320 Laurieschrank@kw.com,

    Keller Williams Chervenic Rlty,

    Stephanie Delaney 330-592-6657,

    Keller Williams Chervenic Rlty

    Bought with:

    Laurie Morgan Schrank, 323266

    Keller Williams Chervenic Rlty

    Source: MLS Now,MLS#: 5138332MLS LogoOriginating MLS: Akron Cleveland Association of REALTORS

    Facts & features

    Interior

    Bedrooms & bathrooms
    • Bedrooms: 3
    • Bathrooms: 3
    • Full bathrooms: 2
    • 1/2 bathrooms: 1
    • Main level bathrooms: 1
    Primary bedroom
    • Description: Flooring: Carpet
    • Features: Window Treatments
    • Level: Second
    • Dimensions: 14 x 12
    Bedroom
    • Description: Flooring: Carpet
    • Level: Second
    • Dimensions: 11 x 11
    Bedroom
    • Description: Flooring: Carpet
    • Features: Window Treatments
    • Level: Second
    • Dimensions: 11 x 10
    Dining room
    • Description: Flooring: Carpet
    • Features: Window Treatments
    • Level: First
    • Dimensions: 10 x 8
    Entry foyer
    • Description: Flooring: Wood
    • Level: First
    Kitchen
    • Description: Flooring: Wood
    • Level: First
    • Dimensions: 8 x 8
    Laundry
    • Description: Flooring: Luxury Vinyl Tile
    • Level: Second
    Living room
    • Description: Flooring: Carpet
    • Features: Window Treatments
    • Level: First
    • Dimensions: 16 x 10
    Recreation
    • Description: Flooring: Carpet
    • Features: Window Treatments
    • Level: Lower
    • Dimensions: 18 x 14
    Heating
    • Forced Air, Gas
    Cooling
    • Central Air
    Appliances
    • Included: Dishwasher, Disposal, Microwave, Range, Refrigerator
    • Laundry: Upper Level
    Features
    • Basement: Full,Finished,Sump Pump
    • Has fireplace: No
    Interior area
    • Total structure area: 1,884
    • Total interior livable area: 1,884 sqft
    • Finished area above ground: 1,424
    • Finished area below ground: 460

    Property

    Parking
    • Total spaces: 1
    • Parking features: Direct Access, Electricity, Garage, Garage Door Opener, Water Available
    • Garage spaces: 1
    Features
    • Levels: Two
    • Stories: 2
    • Patio & porch: Deck
    Lot
    • Size: 1,424 Square Feet
    • Features: Wooded
    Details
    • Parcel number: 0220489
    • Special conditions: Standard

    Construction

    Type & style
    • Home type: Condo
    • Property subtype: Townhouse, Condominium
    Materials
    • Brick, Vinyl Siding
    • Roof: Asphalt,Fiberglass
    Condition
    • Year built: 2009

    Utilities & green energy

    • Sewer: Public Sewer
    • Water: Public

    Community & HOA

    Community
    • Security: Smoke Detector(s)
    • Subdivision: Weatherstone Village Condo Ph 13
    HOA
    • Has HOA: Yes
    • Services included: Association Management, Insurance, Maintenance Grounds, Maintenance Structure, Snow Removal, Trash
    • HOA fee: $180 monthly
    • HOA name: Weatherstone Village
    Location
    • Region: Cuyahoga Falls

    Financial & listing details

    • Price per square foot: $112/sqft
    • Tax assessed value: $164,150
    • Annual tax amount: $3,210
    • Date on market: 7/11/2025
    • Cumulative days on market: 56 days
    • Listing terms: Cash,Conventional

    Price history

    DateEventPrice
    9/5/2025Sold$210,500-2%$112/sqft
    Source: MLS Now #5138332 Report a problem
    7/28/2025Contingent$214,900$114/sqft
    Source: MLS Now #5138332 Report a problem
    7/18/2025Price change$214,900-4.5%$114/sqft
    Source: MLS Now #5138332 Report a problem
    7/11/2025Listed for sale$225,000+54.6%$119/sqft
    Source: MLS Now #5138332 Report a problem
    8/10/2018Sold$145,500+0.3%$77/sqft
    Source: Public Record Report a problem
    6/30/2015Sold$145,000-3.3%$77/sqft
    Source: MLS Now #3691236 Report a problem
    3/18/2015Listed for sale$149,900+3.7%$80/sqft
    Source: Howard Hanna - Hudson #3691236 Report a problem
    7/17/2014Listing removed$144,500$77/sqft
    Source: GEM Real Estate Associates, Inc #3619826 Report a problem
    6/14/2014Price change$144,500-1.4%$77/sqft
    Source: Owner Report a problem
    5/20/2014Listed for sale$146,500+8.2%$78/sqft
    Source: Owner Report a problem
    8/10/2009Sold$135,440$72/sqft
    Source: Public Record Report a problem

    Public tax history

    YearProperty taxesTax assessment
    2025$3,153 -1.8%$57,450
    2024$3,211 +3.5%$57,450
    2023$3,103 -2.8%$57,450 +19.6%
    2022$3,193 +0%$48,017
    2021$3,193 $48,017
    2020-- $48,017 +7.8%
    2019$3,199 +17.7%$44,545 +0%
    2018$2,717 +1.3%$44,540
    2017$2,680 $44,540
    2016$2,680 $44,540
    2015$2,680 0%$44,540
    2014$2,682 +2.3%$44,540 +1.5%
    2013$2,620 +2.6%$43,890 +2.5%
    2012$2,554 -2.7%$42,820 0%
    2011$2,624 +5.6%$42,823 -5.4%
    2010$2,485 $45,276 +6119.2%
    2009-- $728
    Find assessor info on the county website

    Neighborhood: 44221

    Nearby schools

    GreatSchools rating
    Schools provided by the listing agent
    • District: Cuyahoga Falls CSD - 7705

    Source: MLS Now. This data may not be complete. We recommend contacting the local school district to confirm school assignments for this home.

    Get a cash offer in 3 minutes
    Find out how much your home could sell for in as little as 3 minutes with a no-obligation cash offer.
    Estimated market value
    $217,800
    Get a cash offer in 3 minutes
    Find out how much your home could sell for in as little as 3 minutes with a no-obligation cash offer.
    Estimated market value
    $217,800