Welcome to this beautifully remodeled 3-bedroom, 2-bathroom home situated between mature trees on a spacious corner lot in a highly desirable neighborhood. With 1,696 square feet of living space, this home features a bright and open floor plan perfect for modern living. Completely remodeled kitchen includes all new modern cabinets and new stove with induction cooktop. The inviting living room features a cozy fireplace ideal for relaxing evenings. Stunning light fixtures steal the show throughout the home. Located in an area known for the great schools, this home is perfect for families seeking both style and convenience. Don't miss this opportunity to own a home in such a sought-after community!
**FOUNDATION HAS BEEN REPAIRED WITH WARRANTY. Pots and pans specific to the induction cooktop will be included!**
Sold
Price Unknown
1420 Wellington Dr, Denton, TX 76209
3beds
1,696sqft
Single Family Residence
Built in 1985
0.25 Acres Lot
$375,000 Zestimate®
$--/sqft
$1,966 Estimated rent
Home value
$375,000
$353,000 - $401,000
$1,966/mo
Zestimate® history
Owner options
List your home for rent
$1,966/mo
Rent Zestimate®
Find your next renter with Zillow Rental Manager. Plus, with online applications, you can quickly screen prospective tenants – for free.
$1,966/mo
Rent Zestimate®
Refinance and save
Refinancing to a lower rate could help reduce your monthly payments and save thousands over the life of the loan.
Explore your selling options
Work with a Zillow partner agent
Leverage their expertise and Zillow's premium Showcase listings to get your home seen by more buyers.
Get startedList with your own agent
Get your home in front of millions of buyers by listing it on Zillow.
Learn how to do itSell it yourself
Take full control of how buyers see your home on Zillow by listing For Sale by Owner (FSBO).
List your homeWhat's special
Cozy fireplaceStunning light fixturesCorner lotMature treesRemodeled kitchen
Zillow last checked:
Listing updated:
Listed by:
Allyson Rodriguez (972)351-1095,
INC Realty, LLC 972-351-1095,
Erin VonPongracz 0735710 469-678-6603,
INC Realty, LLC
Bought with:
Susie Grant
Berkshire HathawayHS PenFed TX
Source: NTREIS,MLS#: 20730417
Facts & features
Interior
Bedrooms & bathrooms
- Bedrooms: 3
- Bathrooms: 2
- Full bathrooms: 2
Primary bedroom
- Features: Ceiling Fan(s), Walk-In Closet(s)
- Dimensions: 14 x 16
Bedroom
- Features: Ceiling Fan(s)
- Dimensions: 9 x 10
Bedroom
- Features: Ceiling Fan(s)
- Dimensions: 12 x 10
Primary bathroom
- Features: Linen Closet
- Dimensions: 7 x 10
Dining room
- Dimensions: 11 x 12
Other
- Dimensions: 10 x 5
Kitchen
- Features: Built-in Features
- Dimensions: 14 x 9
Laundry
- Features: Built-in Features
- Dimensions: 10 x 3
Living room
- Features: Fireplace
- Dimensions: 15 x 18
Appliances
- Included: Dishwasher, Electric Cooktop, Electric Oven, Disposal
- Laundry: Washer Hookup, Electric Dryer Hookup, In Kitchen
Features
- Chandelier, Decorative/Designer Lighting Fixtures, High Speed Internet, Open Floorplan, Pantry, Cable TV, Vaulted Ceiling(s), Walk-In Closet(s)
- Flooring: Carpet, Laminate, Tile
- Has basement: No
- Number of fireplaces: 1
- Fireplace features: Wood Burning
Interior area
- Total interior livable area: 1,696 sqft
Property
Parking
- Total spaces: 2
- Parking features: Garage
- Garage spaces: 2
Features
- Levels: One
- Stories: 1
- Pool features: None
Lot
- Size: 0.25 Acres
Details
- Parcel number: R102719
Construction
Type & style
- Home type: SingleFamily
- Architectural style: Traditional,Detached
- Property subtype: Single Family Residence
Materials
- Brick
- Foundation: Slab
- Roof: Composition
Condition
- Year built: 1985
Utilities & green energy
- Sewer: Public Sewer
- Water: Public
- Utilities for property: Sewer Available, Water Available, Cable Available
Community & HOA
Community
- Subdivision: Hannah Estates Ph 2
HOA
- Has HOA: No
Location
- Region: Denton
Financial & listing details
- Tax assessed value: $325,238
- Annual tax amount: $6,262
- Date on market: 9/18/2024
- Cumulative days on market: 89 days
- Listing terms: Cash,Conventional,FHA,VA Loan
Price history
| Date | Event | Price |
|---|---|---|
| 1/13/2025 | Sold | -- |
Source: NTREIS #20730417 Report a problem | ||
| 12/25/2024 | Pending sale | $388,000$229/sqft |
Source: NTREIS #20730417 Report a problem | ||
| 12/15/2024 | Contingent | $388,000$229/sqft |
Source: NTREIS #20730417 Report a problem | ||
| 11/6/2024 | Price change | $388,000-0.4%$229/sqft |
Source: NTREIS #20730417 Report a problem | ||
| 10/31/2024 | Price change | $389,500-0.1%$230/sqft |
Source: NTREIS #20730417 Report a problem | ||
| 10/25/2024 | Price change | $390,000-1.3%$230/sqft |
Source: NTREIS #20730417 Report a problem | ||
| 9/18/2024 | Listed for sale | $395,000$233/sqft |
Source: NTREIS #20730417 Report a problem | ||
Public tax history
| Year | Property taxes | Tax assessment |
|---|---|---|
| 2025 | $6,467 +2.1% | $325,238 -0.8% |
| 2024 | $6,331 +15.5% | $327,981 +14.3% |
| 2023 | $5,480 -4.2% | $287,000 +6.5% |
| 2022 | $5,718 +17.8% | $269,370 +19.9% |
| 2021 | $4,856 +101.4% | $224,705 +3.1% |
| 2020 | $2,411 | $218,000 +1.9% |
| 2019 | $2,411 +1.8% | $214,000 +12.6% |
| 2018 | $2,369 +4.4% | $190,000 +8.3% |
| 2017 | $2,270 | $175,450 +10% |
| 2016 | $2,270 -2% | $159,500 +10% |
| 2015 | $2,316 | $145,000 |
| 2014 | $2,316 | $145,000 +5.8% |
| 2013 | $2,316 | $137,000 |
| 2012 | -- | $137,000 |
| 2011 | -- | $137,000 |
| 2010 | -- | $137,000 +1.1% |
| 2009 | -- | $135,525 -2.4% |
| 2007 | $2,885 +3% | $138,877 +5.3% |
| 2006 | $2,800 +2.1% | $131,836 +1.5% |
| 2005 | $2,742 | $129,826 -1.1% |
| 2004 | -- | $131,281 +4.1% |
| 2003 | -- | $126,150 -2.1% |
| 2002 | -- | $128,896 +10.3% |
| 2001 | -- | $116,851 |
Find assessor info on the county website
Neighborhood: Idiot's Hill
Nearby homes
- $356,0003 bd2 ba1.8k sqft1416 Wellington Dr, Denton, TX 76209Off Market
- $359,3003 bd2 ba1.8k sqft1320 Cambridge Ln, Denton, TX 76209Off Market
- $--4 bd3 ba2k sqft1317 Cambridge Ln, Denton, TX 76209Sold

- $431,2003 bd3 ba2.4k sqft1321 Cambridge Ln, Denton, TX 76209Off Market
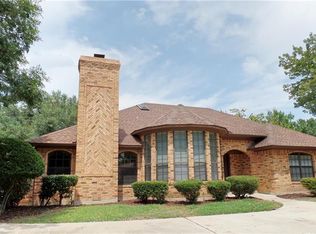
- $403,8004 bd2 ba2.4k sqft1501 Wellington Dr, Denton, TX 76209Off Market
- $377,4003 bd3 ba2k sqft1412 Wellington Dr, Denton, TX 76209Off Market
- $397,7003 bd2 ba2.2k sqft1505 Wellington Dr, Denton, TX 76209Off Market
- $340,0003 bd2 ba2k sqft1324 Cambridge Ln, Denton, TX 76209Off Market
Nearby schools
GreatSchools rating
- 8/10Nette Shultz Elementary SchoolGrades: PK-5Distance: 0.4 mi
- 4/10Strickland Middle SchoolGrades: 6-8Distance: 0.9 mi
- 6/10Ryan High SchoolGrades: 9-12Distance: 3.3 mi
Schools provided by the listing agent
- Elementary: Nette Shultz
- Middle: Strickland
- High: Ryan H S
- District: Denton ISD
Source: NTREIS. This data may not be complete. We recommend contacting the local school district to confirm school assignments for this home.
Get a cash offer in 3 minutes
Find out how much your home could sell for in as little as 3 minutes with a no-obligation cash offer.
Estimated market value
$375,000
Get a cash offer in 3 minutes
Find out how much your home could sell for in as little as 3 minutes with a no-obligation cash offer.
Estimated market value
$375,000
- Texas
- Denton County
- Denton
- 76209
- Idiot's Hill
- 1420 Wellington Dr
Nearby cities
Nearby neighborhoods
Nearby zip codes
Other Denton Topics
