Skip main navigation
Off market
  • Tax assessed value
    $392,238

    1420 Whitney Isles Dr, Windermere, FL 34786

    3beds
    3,234sqft
    Single Family Residence
    Built in 2004
    6,337 Square Feet Lot
    $-- Zestimate®
    $121/sqft
    $4,143 Estimated rent

    Home value

    Not available

    Estimated sales range

    Not available

    $4,143/mo

    Zestimate® history
    Loading
    Loading...

    Owner options

    List your home for rent

    $4,143/mo

    Rent Zestimate®

    Find your next renter with Zillow Rental Manager. Plus, with online applications, you can quickly screen prospective tenants – for free.

    Learn more

    $4,143/mo

    Rent Zestimate®

    Refinance and save

    $2,913/mo

    Est. payment

    Refinancing to a lower rate could help reduce your monthly payments and save thousands over the life of the loan.

    See today's rates

    $2,913/mo

    Est. payment

    Explore your selling options

    Work with a Zillow partner agent

    Leverage their expertise and Zillow's premium Showcase listings to get your home seen by more buyers.

    Get started

    List with your own agent

    Get your home in front of millions of buyers by listing it on Zillow.

    Learn how to do it

    Sell it yourself

    Take full control of how buyers see your home on Zillow by listing For Sale by Owner (FSBO).

    List your home

    What's special

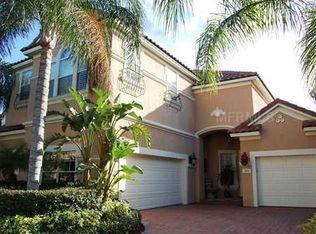
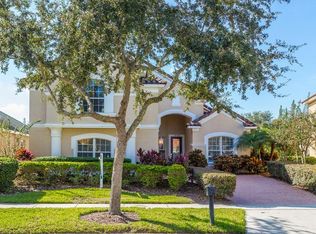
    **$5,000 PRICE ADJUSTMENT** Motivated Seller!! Home is Vacant! **Including $500 Home Warranty ** Main Level Master! Welcome Home!! Get ready to be impressed! This home is located in the Beautiful Whitney Isles-Belmere in Windermere. This home boasts a gorgeous clubhouse, gigantic pool, hot tub, tennis courts, basketball court, playground, gym and sauna. You will love the mature trees and landscaping that lines the street as you walk or drive around Whitney Isles Dr. This home is in impeccable condition and is move-in ready. This home is bright, has great energy, tons of natural light, an open floor plan with a formal living and dining room. The tankless water heater and high end water purifying system is just icing on the cake. The great room is perfect for entertaining or just spending a quiet evening curled up by the fire. The sprawling master bedroom is on the first floor and leads directly to the enclosed lanai. The upstairs has two oversized bedrooms that can easily accommodate king sized bedroom furniture. The ample and inviting loft can serve as a game room, a home theatre, or you can make it anything you want. The landscaping is mature and has great feng-shui. This diverse community is excellent for all. Close to all the theme parks, hospitals, shopping, dining major roadways (Turnpike, 429 and the the 408) "A" rated schools

    This property is off market, which means it's not currently listed for sale or rent on Zillow. This may be different from what's available on other websites or public sources.

    Originating MLS: Orlando Regional

    Facts & features

    Interior

    Bedrooms & bathrooms
    • Bedrooms: 3
    • Bathrooms: 3
    • Full bathrooms: 2
    • 1/2 bathrooms: 1
    Heating
    • Forced air, Electric
    Cooling
    • Central
    Appliances
    • Included: Dishwasher, Dryer, Garbage disposal, Microwave, Range / Oven, Refrigerator, Washer
    • Laundry: Laundry Room
    Features
    • Master Bedroom Downstairs, Open Floorplan, Split Bedroom, Stone Counters, Walk-In Closet(s), Solid Surface Counters, Vaulted Ceiling(s)
    • Flooring: Tile, Carpet
    • Windows: Blinds
    Interior area
    • Total interior livable area: 3,234 sqft

    Property

    Parking
    • Total spaces: 2
    • Parking features: Garage - Attached
    Features
    • Levels: Two
    • Patio & porch: Screened, Front Porch, Rear Porch, Enclosed
    • Exterior features: Other, Stucco, Wood
    Lot
    • Size: 6,337 Square Feet
    • Residential vegetation: Fruit Trees, Mature Landscaping, Trees/Landscaped, Oak Trees
    Details
    • Parcel number: 312228926000100
    • Zoning: P-D

    Construction

    Type & style
    • Home type: SingleFamily
    • Architectural style: Spanish/Mediterranean
    • Property subtype: Single Family Residence
    Materials
    • masonry
    • Roof: Tile
    Condition
    • Completed
    • Year built: 2004

    Utilities & green energy

    • Sewer: Public Sewer
    • Water: Public
    • Utilities for property: Electricity Connected, Phone Available, BB/HS Internet Available, Cable Available, Public, Street Lights, Underground Utilities, Electricity Available, Fiber Optics, Sprinkler Meter

    Community & HOA

    Community
    • Subdivision: WHITNEY ISLES/BELMERE PH 02
    HOA
    • Has HOA: Yes
    • Amenities included: Playground, Fitness Center, Pool, Spa/Hot Tub, Gated, Tennis Court(s), Recreation Facilities
    • Services included: Recreational Facilities
    • HOA fee: $110 monthly
    Location
    • Region: Windermere

    Financial & listing details

    • Price per square foot: $121/sqft
    • Tax assessed value: $392,238
    • Annual tax amount: $245
    • Listing terms: Cash, Conventional, FHA, VA Loan
    • Ownership: Fee Simple

    Price history

    DateEventPrice
    8/18/2020Sold$394,000-6.9%$122/sqft
    Source: Public Record Report a problem
    6/30/2020Pending sale$423,000$131/sqft
    Source: LA ROSA REALTY HORIZONS LLC #O5833148 Report a problem
    5/5/2020Price change$423,000-1.2%$131/sqft
    Source: LA ROSA REALTY HORIZONS LLC #O5833148 Report a problem
    3/6/2020Price change$428,000-1.6%$132/sqft
    Source: LA ROSA REALTY HORIZONS LLC #O5833148 Report a problem
    12/26/2019Listed for sale$435,000-1.6%$135/sqft
    Source: LA ROSA REALTY HORIZONS LLC #O5833148 Report a problem
    5/30/2019Listing removed$441,900$137/sqft
    Source: LA ROSA REALTY, LLC #O5772240 Report a problem
    5/11/2019Price change$441,900-1.7%$137/sqft
    Source: LA ROSA REALTY, LLC #O5772240 Report a problem
    3/25/2019Listed for sale$449,500+21.2%$139/sqft
    Source: LA ROSA REALTY, LLC #O5772240 Report a problem
    8/19/2015Sold$370,900-4.9%$115/sqft
    Source: Public Record Report a problem
    7/6/2015Listed for sale$389,900$121/sqft
    Source: STOCKWORTH REALTY GROUP #O5162640 Report a problem
    7/6/2015Pending sale$389,900$121/sqft
    Source: STOCKWORTH REALTY GROUP #O5162640 Report a problem
    7/2/2015Listed for sale$389,900$121/sqft
    Source: STOCKWORTH REALTY GROUP #O5162640 Report a problem
    7/2/2015Pending sale$389,900$121/sqft
    Source: STOCKWORTH REALTY GROUP #O5162640 Report a problem
    12/17/2014Price change$389,900-2.5%$121/sqft
    Source: Stockworth Realty Group LLC #O5162640 Report a problem
    9/11/2014Price change$399,900-2.4%$124/sqft
    Source: Stockworth Realty Group LLC #O5162640 Report a problem
    5/25/2014Price change$409,900-3.6%$127/sqft
    Source: Stockworth Realty Group LLC #O5162640 Report a problem
    2/1/2014Price change$425,000-5.3%$131/sqft
    Source: Stockworth Realty Group LLC #O5162640 Report a problem
    5/31/2013Listed for sale$449,000-14.6%$139/sqft
    Source: Stockworth Realty Group LLC #O5162640 Report a problem
    6/24/2008Listing removed$525,900$163/sqft
    Source: NCI #O4780952 Report a problem
    5/4/2008Listed for sale$525,900+8.4%$163/sqft
    Source: NCI #O4780952 Report a problem
    3/24/2005Sold$485,000+33.6%$150/sqft
    Source: Public Record Report a problem
    4/15/2004Sold$363,000$112/sqft
    Source: Public Record Report a problem

    Public tax history

    YearProperty taxesTax assessment
    2020$245 +6.5%$370,791 +2.3%
    2019$230 $362,455 +1.9%
    2018$230 $355,697 +0.8%
    2017$230 +4.5%$352,991 +2.5%
    2016$220 +10%$344,421 +1.3%
    2015$200 -96.6%$339,877 +5.5%
    2014$5,832 +11.7%$322,117 +13.4%
    2013$5,221 +0.8%$284,118 +1.5%
    2012$5,180 -2.3%$279,906 -2%
    2011$5,301 -0.5%$285,668 -3.7%
    2010$5,325 $296,498 -14.1%
    2009-- $345,240 -18.1%
    2008$7,152 -1.2%$421,702 -2.2%
    2007$7,237 -1.8%$431,240 +7.4%
    2006$7,368 +25.4%$401,444 +30%
    2005$5,876 +452.5%$308,866 +517.7%
    2004$1,064 -1.4%$50,000
    2003$1,079 $50,000
    Find assessor info on the county website

    Neighborhood: 34786

    Nearby schools

    GreatSchools rating
    Schools provided by the listing agent
    • Elementary: Lake Whitney Elem
    • Middle: SunRidge Middle
    • High: Windermere High School

    Source: The MLS. This data may not be complete. We recommend contacting the local school district to confirm school assignments for this home.

    Get pre-qualified for a loan
    At Zillow Home Loans, we can pre-qualify you in as little as 5 minutes with no impact to your credit score.

    An equal housing lender. NMLS #10287.