Discretion. Privacy. Distinction. Tucked quietly away behind the trees off Stony Hill Road, Kenwood Reserve is a rare, boutique community of only 60 homes. An address so private, most who pass by never know it exists. Here, on a lush and level 1.10-acre parcel canopied by mature hardwoods, sits a residence that redefines refined living. The arrival experience alone sets the tone: a dramatic entry crowned by soaring 20-foot ceilings, where eight majestic windows cascade natural light across the great room below. A sculptural catwalk gracefully bridges the home's two wings, offering the primary suite an entirely private domain that is secluded, serene, and worlds away from the everyday. Spanning an impressive 3,858 square feet, the residence unfolds across four generously appointed bedrooms, a bonus room, and versatile flex space, perfectly suited for a private study, fitness studio, or media retreat. A thoughtfully situated first-floor in-law suite offers effortless single-level living for multigenerational families or visiting guests, blending privacy with convenience. Below, a 2,139-square-foot unfinished basement that is already framed and plumbed awaits its transformation into a bespoke wine cellar, home theater, or guest quarters, offering a rare canvas for further refinement. Beyond its walls, the estate reveals a masterfully landscaped grounds where beauty and function intertwine. Roses, wildflowers, lantana, and butterfly bushes create a living tapestry across the fully fenced grounds. Beneath the whisper-quiet shade of mature trees, a screened porch invites quiet reflection, while a newly finished, oversized deck sets the stage for unforgettable evenings beneath the stars. A curated fire pit anchors the outdoor experience, and for the sporting enthusiast, an inground basketball court awaits on the expansive motor court. A charming, custom-built chicken coop lends an air of pastoral elegance which is just a nod to gracious country living, yet minutes from all conveniences. A three-car garage completes the estate with effortless functionality. Just beyond the gates, a half mile away, lies the storied beauty of B. W. Wells Park. This is a hidden natural treasure of centuries-old trees, meandering paved paths, and sweeping views along the shimmering waters of Falls Lake, known intimately only to those fortunate enough to call this enclave home. This is not simply a residence; it is a legacy property. A private world unto itself, where craftsmanship, nature, and timeless design converge. An offering this rare seldom lasts, especially considering that all of the surrounding homes are well over the million dollar price tag. Finish out the basement, and that's what you will have; a million (plus) dollar home. Schedule your private tour today.
Sold for $915,000
$915,000
1420 Wildhurst Ln, Wake Forest, NC 27587
4beds
3,858sqft
Single Family Residence
Built in 2007
1.1 Acres Lot
$914,300 Zestimate®
$237/sqft
$3,694 Estimated rent
Home value
$914,300
$869,000 - $960,000
$3,694/mo
Zestimate® history
Owner options
List your home for rent
$3,694/mo
Rent Zestimate®
Find your next renter with Zillow Rental Manager. Plus, with online applications, you can quickly screen prospective tenants – for free.
$3,694/mo
Rent Zestimate®
Refinance and save
$6,426/mo
Est. payment
Refinancing to a lower rate could help reduce your monthly payments and save thousands over the life of the loan.
$6,426/mo
Est. payment
Explore your selling options
Work with a Zillow partner agent
Leverage their expertise and Zillow's premium Showcase listings to get your home seen by more buyers.
Get startedList with your own agent
Get your home in front of millions of buyers by listing it on Zillow.
Learn how to do itSell it yourself
Take full control of how buyers see your home on Zillow by listing For Sale by Owner (FSBO).
List your homeWhat's special
Fully fenced groundsFour generously appointed bedrooms
Zillow last checked:
Listing updated:
Listed by:
Stephanie B Mann 919-274-8120,
eXp Realty, LLC - C
Bought with:
Samuel Spangler Duncan, 306385
DASH Carolina
Source: Doorify MLS,MLS#: 10192043
Facts & features
Interior
Bedrooms & bathrooms
- Bedrooms: 4
- Bathrooms: 4
- Full bathrooms: 4
- Main level bathrooms: 1
- Main level bedrooms: 1
Primary bedroom
- Level: Second
- Area: 264.96 Square Feet
- Dimensions: 18.4 x 14.4
Bedroom 2
- Level: Main
- Area: 150.7 Square Feet
- Dimensions: 11.0 x 13.7
Bedroom 3
- Level: Second
- Area: 170.4 Square Feet
- Dimensions: 14.2 x 12.0
Bathroom 4
- Level: Second
- Area: 116.48 Square Feet
- Dimensions: 11.2 x 10.4
Bonus room
- Level: Second
- Area: 287.5 Square Feet
- Dimensions: 25.0 x 11.5
Breakfast room
- Level: First
- Area: 126 Square Feet
- Dimensions: 14.0 x 9.0
Other
- Level: First
- Area: 85.5 Square Feet
- Dimensions: 9.5 x 9.0
Family room
- Level: First
- Area: 215.28 Square Feet
- Dimensions: 15.6 x 13.8
Kitchen
- Level: First
- Area: 235.2 Square Feet
- Dimensions: 16.8 x 14.0
Laundry
- Level: First
- Area: 61.92 Square Feet
- Dimensions: 7.2 x 8.6
Office
- Level: First
- Area: 189.54 Square Feet
- Dimensions: 16.2 x 11.7
Office
- Level: Second
- Area: 138 Square Feet
- Dimensions: 13.8 x 10.0
Other
- Description: Screened Porch
- Level: First
- Area: 140 Square Feet
- Dimensions: 14.0 x 10.0
Other
- Description: Deck
- Level: First
- Area: 200 Square Feet
- Dimensions: 16.0 x 12.5
Heating
- Electric, Fireplace(s), Heat Pump
Cooling
- Ceiling Fan(s), Heat Pump
Appliances
- Included: Built-In Electric Range, Built-In Electric Oven, Electric Water Heater, Microwave, Self Cleaning Oven, Wall Oven
- Laundry: Laundry Room, Main Level, Sink
Features
- Built-in Features, Ceiling Fan(s), Chandelier, Crown Molding, Double Vanity, Entrance Foyer, Granite Counters, High Ceilings, High Speed Internet, In-Law Floorplan, Kitchen Island, Pantry, Smart Light(s), Soaking Tub, Storage, Tray Ceiling(s), Walk-In Closet(s), Separate Shower, Walk-In Shower, Smooth Ceilings
- Flooring: Carpet, Ceramic Tile, Luxury Vinyl
- Windows: Blinds, Double Pane Windows, Insulated Windows, Screens
- Basement: Bath/Stubbed,Daylight,Full,Interior Entry,Partially Finished,Storage Space,Walk-Out Access
- Number of fireplaces: 1
- Fireplace features: Fire Pit, Family Room, Gas Log
Interior area
- Total structure area: 3,858
- Total interior livable area: 3,858 sqft
- Finished area above ground: 3,858
- Finished area below ground: 0
Property
Parking
- Total spaces: 10
- Parking features: Driveway, Enclosed, Garage Faces Side, Garage, Garage Door Opener, Inside Entrance, Oversized, Workshop in Garage
- Garage spaces: 3
- Uncovered spaces: 7
Features
- Levels: Tri-Level
- Stories: 1
- Patio & porch: Covered, Deck, Front Porch, Patio, Porch, Screened
- Exterior features: Fire Pit, Private Yard, Smart Irrigation, Fenced Yard
- Fencing: Back Yard,Fenced,Full,Wrought Iron
- Has view: Yes
- View description: Neighborhood, Trees/Woods
Lot
- Size: 1.1 Acres
- Features: Landscaped, Secluded, Sprinklers In Front, Sprinklers In Rear, Hardwood Trees, Partially Cleared
- Residential vegetation: Cleared, Partially Wooded
Details
- Additional structures: Poultry Coop
- Parcel number: 181101483632000 0315313
- Zoning: R-40W
- Special conditions: Standard
- Other equipment: Dehumidifier
Construction
Type & style
- Home type: SingleFamily
- Architectural style: Transitional
- Property subtype: Single Family Residence
Materials
- HardiPlank Type, Shingle Siding, Stone
- Foundation: Crawlspace
- Roof: Architectural Shingle
Condition
- New construction: No
- Year built: 2007
Utilities & green energy
- Sewer: Septic Tank
- Water: Community Water
- Utilities for property: Natural Gas Connected
Community & HOA
Community
- Features: Park, Street Lights
- Subdivision: Kenwood Reserve
HOA
- Has HOA: Yes
- Services included: None
- HOA fee: $600 annually
- HOA name: Kenwood Reserve HOA
- HOA phone: 919-274-8120
Location
- Region: Wake Forest
Financial & listing details
- Price per square foot: $237/sqft
- Tax assessed value: $749,778
- Annual tax amount: $4,815
- Date on market: 9/11/2026
- Listing agreement: Exclusive Right To Sell
- Listing terms: Cash,Conventional,FHA,VA Loan
- Road surface type: Asphalt
Price history
| Date | Event | Price |
|---|---|---|
| 9/28/2026 | Sold | $915,000+1.8%$237/sqft |
Source:  Doorify MLS #10192043 Report a problem | ||
| 9/13/2026 | Pending sale | $899,000$233/sqft |
Source: Doorify MLS #10192043 Report a problem | ||
| 9/11/2026 | Listed for sale | $899,000+56.1%$233/sqft |
Source: eXp Realty #10192043 Report a problem | ||
| 5/30/2008 | Sold | $576,000$149/sqft |
Source: Public Record Report a problem | ||
Public tax history
| Year | Property taxes | Tax assessment |
|---|---|---|
| 2025 | $4,816 +3% | $749,778 |
| 2024 | $4,676 +2.8% | $749,778 +29.1% |
| 2023 | $4,549 +7.9% | $580,905 |
| 2022 | $4,215 +2.8% | $580,905 |
| 2021 | $4,102 +1.7% | $580,905 |
| 2020 | $4,034 -7% | $580,905 +9.8% |
| 2019 | $4,339 | $528,840 |
| 2018 | $4,339 +14.8% | $528,840 |
| 2017 | $3,780 +2.1% | $528,840 |
| 2016 | $3,703 -3.8% | $528,840 -4% |
| 2015 | $3,848 +5.5% | $551,160 |
| 2014 | $3,647 | $551,160 |
| 2013 | -- | $551,160 |
| 2012 | -- | $551,160 |
| 2011 | -- | $551,160 |
| 2010 | -- | $551,160 |
| 2009 | -- | $551,160 |
Find assessor info on the county website
Neighborhood: 27587
Nearby homes
- $1,198,4007 bd6 ba5.5k sqft1408 Wildhurst Ln, Wake Forest, NC 27587Off Market
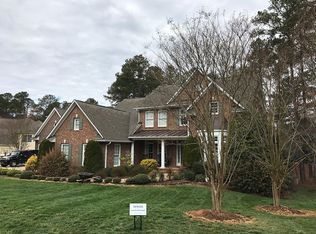
- $1,142,200-- bd3 ba4.9k sqft1424 Wildhurst Ln, Wake Forest, NC 27587Off Market
- $895,5005 bd3 ba3.4k sqft7604 Duckhorn Ct, Wake Forest, NC 27587For Sale

- $816,0004 bd4 ba3.3k sqft1421 Wildhurst Ln, Wake Forest, NC 27587Off Market
- $955,0004 bd4 ba3.7k sqft1417 Wildhurst Ln, Wake Forest, NC 27587Sold
- $379,8002 bd1 ba1k sqft7821 Bud Morris Rd, Wake Forest, NC 27587Off Market
- $980,0004 bd4 ba4.1k sqft1413 Wildhurst Ln, Wake Forest, NC 27587Sold
- $241,400-- bd1 ba920 sqft7808 Bud Morris Rd, Wake Forest, NC 27587Off Market
Nearby schools
GreatSchools rating
- 3/10Brassfield ElementaryGrades: K-5Distance: 4.6 mi
- 8/10Wakefield MiddleGrades: 6-8Distance: 4.4 mi
- 8/10Wakefield HighGrades: 9-12Distance: 4.3 mi
Schools provided by the listing agent
- Elementary: Wake - Brassfield Road Elementary
- Middle: Wake - Wakefield Middle
- High: Wake - Wakefield High
Source: Doorify MLS. This data may not be complete. We recommend contacting the local school district to confirm school assignments for this home.
Get a cash offer in 3 minutes
Find out how much your home could sell for in as little as 3 minutes with a no-obligation cash offer.
Estimated market value
$914,300
Get a cash offer in 3 minutes
Find out how much your home could sell for in as little as 3 minutes with a no-obligation cash offer.
Estimated market value
$914,300
- North Carolina
- Wake County
- Wake Forest
- 27587
- 1420 Wildhurst Ln
