Tons of "New" check list in documents. Extra double car heated garage/shop with 220 was built in 2017. Main bathroom upstairs has lighted seat, comes on between 8 and 10 p.m. and goes off about 8a.m. next morning. Garage furnace August, 1999 and house heatpurmp 1999.
Sold for $290,000
$290,000
1420 William Ave, North Platte, NE 69101
4beds
3baths
1,811sqft
Single Family Residence, Residential
Built in 1974
0.26 Acres Lot
$321,800 Zestimate®
$160/sqft
$2,550 Estimated rent
Home value
$321,800
$306,000 - $338,000
$2,550/mo
Zestimate® history
Owner options
List your home for rent
$2,550/mo
Rent Zestimate®
Find your next renter with Zillow Rental Manager. Plus, with online applications, you can quickly screen prospective tenants – for free.
$2,550/mo
Rent Zestimate®
Refinance and save
$1,584/mo
Est. payment
Refinancing to a lower rate could help reduce your monthly payments and save thousands over the life of the loan.
$1,584/mo
Est. payment
Explore your selling options
Work with a Zillow partner agent
Leverage their expertise and Zillow's premium Showcase listings to get your home seen by more buyers.
Get startedList with your own agent
Get your home in front of millions of buyers by listing it on Zillow.
Learn how to do itSell it yourself
Take full control of how buyers see your home on Zillow by listing For Sale by Owner (FSBO).
List your homeWhat's special
Zillow last checked:
Listing updated:
Listed by:
June Robinson,
COLDWELL BANKER PREFERRED GROUP
Bought with:
Team Perlinger & Jett
GREAT PLAINS REALTY
Source: Lincoln County BOR (NE),MLS#: 25294
Facts & features
Interior
Bedrooms & bathrooms
- Bedrooms: 4
- Bathrooms: 3
Rooms
- Room types: Master Bathroom
Primary bedroom
- Level: Upper
- Area: 178.35
- Dimensions: 12.3 x 14.5
Bedroom 2
- Level: Upper
- Width: 14.1
Bedroom 3
- Level: Upper
- Area: 108.9
- Dimensions: 9.9 x 11
Bedroom 4
- Level: Lower
- Area: 132
- Dimensions: 11 x 12
Dining room
- Features: Kitch/Din Combo, Laminate Flooring, Slid Glassdoors
- Level: Main
- Area: 99.08
- Dimensions: 10.11 x 9.8
Family room
- Features: Fireplace, Tile
- Level: Lower
- Area: 414.06
- Dimensions: 20.1 x 20.6
Kitchen
- Features: Dishwasher, Electric Range, Garbage Disposa, Laminate Flooring, Microwave, Refrigerator
- Level: Main
- Area: 135.47
- Dimensions: 10.11 x 13.4
Living room
- Features: Laminate Flooring
- Level: Main
- Area: 264
- Dimensions: 12 x 22
Heating
- Age Of Furnace: 6-10 Yrs, Heat Pump
Cooling
- Age Of AC: 6-10 Yrs, Central Air
Appliances
- Included: Water Softener Owned
- Laundry: Lower Level, Tile
Features
- Windows: Window Coverings
- Has basement: No
- Has fireplace: Yes
- Fireplace features: One
Interior area
- Total structure area: 1,811
- Total interior livable area: 1,811 sqft
Property
Parking
- Total spaces: 4
- Parking features: Attached, Two, Detached, Garage Door Opener
- Attached garage spaces: 4
Features
- Levels: Three Or More
- Patio & porch: Covered
- Fencing: Wood
- Waterfront features: None
Lot
- Size: 0.26 Acres
- Dimensions: 11,346sqf
- Features: Automtc Sprink, Good
Details
- Parcel number: 003869.00
Construction
Type & style
- Home type: SingleFamily
- Property subtype: Single Family Residence, Residential
Materials
- Frame, Hardboard
- Roof: Composition
Condition
- 41-60 Years
- Year built: 1974
Utilities & green energy
- Electric: Circuit Breakers
- Utilities for property: Sewer Connected, Water Connected, Electricity Connected, Natural Gas Connected
Community & HOA
Location
- Region: North Platte
Financial & listing details
- Price per square foot: $160/sqft
- Tax assessed value: $299,738
- Annual tax amount: $4,045
- Date on market: 3/13/2024
- Road surface type: Paved
Price history
| Date | Event | Price |
|---|---|---|
| 2/20/2024 | Sold | $290,000$160/sqft |
Source: Lincoln County BOR (NE) #25294 Report a problem | ||
| 1/9/2024 | Pending sale | $290,000$160/sqft |
Source: Lincoln County BOR (NE) #25294 Report a problem | ||
| 1/5/2024 | Listed for sale | $290,000+93.3%$160/sqft |
Source: Lincoln County BOR (NE) #25294 Report a problem | ||
| 10/26/2016 | Sold | $150,000$83/sqft |
Source: Public Record Report a problem | ||
Public tax history
| Year | Property taxes | Tax assessment |
|---|---|---|
| 2025 | $4,142 -2.4% | $299,738 |
| 2024 | $4,243 +4.9% | $299,738 +35.1% |
| 2023 | $4,046 +5.3% | $221,873 +11.5% |
| 2022 | $3,843 +3.6% | $198,921 +4% |
| 2021 | $3,710 -6.3% | $191,270 |
| 2020 | $3,959 +0.3% | $191,270 |
| 2018 | $3,947 +26.8% | $191,270 +21.9% |
| 2017 | $3,113 +4.8% | $156,910 +6.7% |
| 2016 | $2,970 -10.9% | $147,115 -3.6% |
| 2014 | $3,334 +8.4% | $152,565 +7.5% |
| 2010 | $3,075 -1.1% | $141,865 |
| 2009 | $3,109 | $141,865 |
Find assessor info on the county website
Neighborhood: 69101
Nearby homes
- $230,9003 bd1 ba1.4k sqft1005 McDonald Rd, North Platte, NE 69101Off Market
- $284,2003 bd2 ba1.6k sqft1402 William Ave, North Platte, NE 69101Off Market
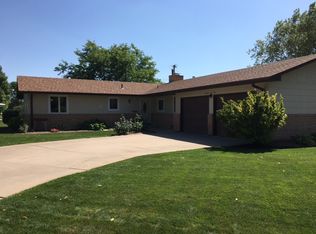
- $335,0004 bd4 ba2.5k sqft921 McDonald Rd, North Platte, NE 69101Sold

- $273,0003 bd3 ba1.6k sqft1415 William Ave, North Platte, NE 69101Sold
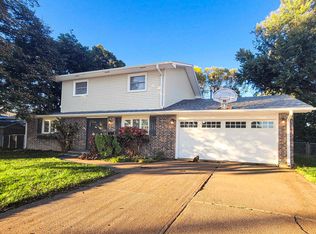
- $309,8005 bd2 ba2.3k sqft1502 William Ave, North Platte, NE 69101Off Market
- $290,7004 bd2 ba1.1k sqft1008 McDonald Rd, North Platte, NE 69101Off Market
- $274,4002 bd2 ba1.7k sqft1320 William Ave, North Platte, NE 69101Off Market
- $256,3002 bd2 ba1.5k sqft920 McDonald Rd, North Platte, NE 69101Off Market
Nearby schools
GreatSchools rating
- 8/10Mc Donald Elementary SchoolGrades: PK-5Distance: 0.2 mi
- 5/10Adams Middle SchoolGrades: 7-8Distance: 0.1 mi
- 1/10North Platte High SchoolGrades: 9-12Distance: 0.7 mi


Get pre-qualified for a loan
At Zillow Home Loans, we can pre-qualify you in as little as 5 minutes with no impact to your credit score.An equal housing lender. NMLS #10287.
- Nebraska
- Lincoln County
- North Platte
- 69101
- 1420 William Ave
Nearby cities
Nearby zip codes
Other North Platte Topics
