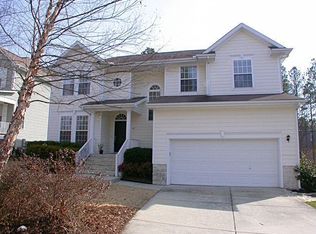
Charming home in sought-after Dogwood Ridge with timeless curb appeal, white picket fence & brick sidewalk entry! 3BR, 2.5BA, 2,314 sq ft with 1st-floor owner's suite featuring jetted tub, tiled shower, dual vanity & walk-in closet. Two-story grand foyer, vaulted family room with gas fireplace & catwalk overlook. Bright kitchen with quartz counters, gas range, bar seating & breakfast nook. Formal dining, den/office, laundry room & powder room all on main level. Two upstairs bedrooms, updated tiled bath & versatile enclosed loft. Hardwood floors throughout main level, plantation shutters, fresh paint, updated fixtures. Enjoy a covered rocking chair front porch, deck & stone patio, flat fenced yard, encapsulated crawl space, gutter guards & front yard irrigation. Roof (2019), 2 HVAC unit (~3 yrs), tankless water heater. Community pool w/ swim team & tennis. Top-rated schools & great location near highways, shopping & dining. Refrigerator, washer & dryer convey. HOA $51/mo.
Sold for $640,000
Street View
$640,000
1420 Willowleaf Way, Apex, NC 27502
3beds
2,314sqft
Single Family Residence, Residential
Built in 1999
-- sqft lot
$631,500 Zestimate®
$277/sqft
$2,410 Estimated rent
Home value
$631,500
$600,000 - $663,000
$2,410/mo
Zestimate® history
Owner options
List your home for rent
$2,410/mo
Rent Zestimate®
Find your next renter with Zillow Rental Manager. Plus, with online applications, you can quickly screen prospective tenants – for free.
$2,410/mo
Rent Zestimate®
Refinance and save
$3,824/mo
Est. payment
Refinancing to a lower rate could help reduce your monthly payments and save thousands over the life of the loan.
$3,824/mo
Est. payment
Explore your selling options
Work with a Zillow partner agent
Leverage their expertise and Zillow's premium Showcase listings to get your home seen by more buyers.
Get startedList with your own agent
Get your home in front of millions of buyers by listing it on Zillow.
Learn how to do itSell it yourself
Take full control of how buyers see your home on Zillow by listing For Sale by Owner (FSBO).
List your homeWhat's special
Gas fireplaceFlat fenced yardStone patioUpdated tiled bathHardwood floorsBrick sidewalk entryTimeless curb appeal
Zillow last checked:
Listing updated:
Listed by:
Jennifer Coleman 919-415-1322,
Coldwell Banker Advantage
Bought with:
Kristen McCutcheon, 301947
Keller Williams Realty Cary
Source: Doorify MLS,MLS#: 10090362
Facts & features
Interior
Bedrooms & bathrooms
- Bedrooms: 3
- Bathrooms: 3
- Full bathrooms: 2
- 1/2 bathrooms: 1
Heating
- Electric, Forced Air, Natural Gas
Cooling
- Central Air, Electric
Appliances
- Included: Dishwasher, Disposal, Dryer, Gas Range, Microwave, Plumbed For Ice Maker, Refrigerator, Tankless Water Heater, Washer
- Laundry: Electric Dryer Hookup, Laundry Room, Main Level, Washer Hookup
Features
- Crown Molding, Eat-in Kitchen, Entrance Foyer, High Ceilings, High Speed Internet, Pantry, Master Downstairs, Quartz Counters, Separate Shower, Shower Only, Smooth Ceilings, Storage, Vaulted Ceiling(s), Walk-In Closet(s), Walk-In Shower, Water Closet, Whirlpool Tub
- Flooring: Carpet, Hardwood, Tile, Vinyl
- Basement: Crawl Space
- Number of fireplaces: 1
- Fireplace features: Family Room, Gas
Interior area
- Total structure area: 2,314
- Total interior livable area: 2,314 sqft
- Finished area above ground: 2,314
- Finished area below ground: 0
Property
Parking
- Total spaces: 2
- Parking features: Attached, Concrete, Driveway, Garage, Garage Door Opener, Garage Faces Front
- Attached garage spaces: 2
Features
- Levels: Two
- Stories: 1
- Patio & porch: Deck, Front Porch, Patio
- Pool features: Community
- Fencing: Front Yard, Partial
- Has view: Yes
Lot
- Features: Back Yard, Front Yard, Landscaped
Details
- Parcel number: 0732603795
- Special conditions: Standard
Construction
Type & style
- Home type: SingleFamily
- Architectural style: Traditional, Transitional
- Property subtype: Single Family Residence, Residential
Materials
- Vinyl Siding
- Foundation: Raised
- Roof: Shingle
Condition
- New construction: No
- Year built: 1999
Utilities & green energy
- Sewer: Public Sewer
- Water: Public
- Utilities for property: Cable Available, Electricity Connected, Natural Gas Connected, Sewer Connected, Water Connected
Community & neighborhood
Community
- Community features: Pool, Sidewalks, Tennis Court(s)
Location
- Region: Apex
- Subdivision: Dogwood Ridge
HOA & financial
HOA
- Has HOA: Yes
- HOA fee: $51 monthly
- Amenities included: Pool, Tennis Court(s)
- Services included: Maintenance Grounds
Other
Other facts
- Road surface type: Asphalt
Price history
| Date | Event | Price |
|---|---|---|
| 5/28/2025 | Sold | $640,000-1.4%$277/sqft |
Source:  Doorify MLS #10090362 Report a problem Doorify MLS #10090362 Report a problem | ||
| 5/9/2025 | Pending sale | $649,000$280/sqft |
Source: Doorify MLS #10090362 Report a problem | ||
| 4/18/2025 | Listed for sale | $649,000+3%$280/sqft |
Source: Doorify MLS #10090362 Report a problem | ||
| 6/21/2024 | Sold | $630,000$272/sqft |
Source: Doorify MLS #10022888 Report a problem | ||
| 5/19/2024 | Pending sale | $630,000$272/sqft |
Source: Doorify MLS #10022888 Report a problem | ||
| 5/16/2024 | Listed for sale | $630,000$272/sqft |
Source: Doorify MLS #10022888 Report a problem | ||
| 4/22/2024 | Pending sale | $630,000$272/sqft |
Source: Doorify MLS #10022888 Report a problem | ||
| 4/13/2024 | Listed for sale | $630,000+200%$272/sqft |
Source: Doorify MLS #10022888 Report a problem | ||
| 8/25/1999 | Sold | $210,000$91/sqft |
Source: Public Record Report a problem | ||
Public tax history
| Year | Property taxes | Tax assessment |
|---|---|---|
| 2025 | $5,214 +2.3% | $636,922 +7.1% |
| 2024 | $5,097 +20.1% | $594,859 +54.5% |
| 2023 | $4,244 +6.5% | $385,085 |
| 2022 | $3,984 +4% | $385,085 |
| 2021 | $3,832 +1% | $385,085 |
| 2020 | $3,794 +4.6% | $385,085 +21.2% |
| 2019 | $3,628 | $317,727 |
| 2018 | $3,628 +14.1% | $317,727 |
| 2017 | $3,181 +1.5% | $317,727 |
| 2016 | $3,135 +5.8% | $317,727 +8.4% |
| 2015 | $2,964 | $293,108 |
| 2014 | -- | $293,108 |
| 2013 | -- | $293,108 |
| 2012 | -- | $293,108 |
| 2011 | -- | $293,108 |
| 2010 | -- | $293,108 |
| 2009 | -- | $293,108 |
| 2008 | -- | -- |
| 2007 | -- | -- |
| 2006 | -- | -- |
| 2005 | -- | -- |
| 2004 | -- | -- |
| 2003 | -- | -- |
| 2002 | -- | -- |
Find assessor info on the county website
Neighborhood: 27502
Nearby schools
GreatSchools rating
- 7/10Scotts Ridge ElementaryGrades: PK-5Distance: 0.7 mi
- 10/10Apex MiddleGrades: 6-8Distance: 1.7 mi
- 8/10Apex HighGrades: 9-12Distance: 2.4 mi
Schools provided by the listing agent
- Elementary: Wake - Scotts Ridge
- Middle: Wake - Apex
- High: Wake - Apex
Source: Doorify MLS. This data may not be complete. We recommend contacting the local school district to confirm school assignments for this home.
Get a cash offer in 3 minutes
Find out how much your home could sell for in as little as 3 minutes with a no-obligation cash offer.
Estimated market value
$631,500
Get a cash offer in 3 minutes
Find out how much your home could sell for in as little as 3 minutes with a no-obligation cash offer.
Estimated market value
$631,500
- North Carolina
- Wake County
- Apex
- 27502
- 1420 Willowleaf Way
Nearby cities
Nearby zip codes
Other Apex Topics
