BACK ON THE MARKET AT NO FAULT OF SELLER! Nestled on a generous .46 acre corner lot, this updated Tudor home seamlessly blends traditional charm with modern elegance. Boasting a private, fenced, and meticulously landscaped backyard, this residence offers a tranquil retreat. Step inside to discover a light-filled home featuring 5 spacious bedrooms and 2.5 bathrooms. Freshly painted interiors and a striking new front door greet you, enhancing the home's welcoming ambiance. The balance of traditional and contemporary elements is evident throughout, offering a unique and inviting living experience. The main living area marked by its timeless design, has a living room and dining room both off the welcoming foyer. The kitchen is a chef's delight, complete with a cozy breakfast room, gleaming granite countertops, newly refaced cabinets, updated hardware, and new light fixtures - a harmonious blend of style and functionality. On the main level, you will find thoughtful details such a cozy office and powder room. Upstairs, accessible by the front main stairs or back stairs located off the kitchen, you will find 4 spacious bedrooms, plus an additional bonus room/flex space that can serve as an additional bedroom. The primary suite is a luxurious sanctuary, featuring a walk-in closet and a private balcony with picturesque views of the yard, perfect for morning coffees or evening relaxation. Indulge in the spa-like ensuite, equipped with a soaking tub, a tiled shower, and dual vanities, providing a serene space to unwind. The entire home offers fantastic storage, including the main level laundry room, numerous closets, plus a sizeable closet in each bedroom. Venture outside to the expansive backyard, where a new fence offers privacy in a lush, green oasis, complete with pool. Whether hosting summer barbecues or enjoying quiet moments in nature, this outdoor space is sure to be a favorite. With its thoughtful updates and classic allure, this Tudor home offers a sophisticated living experience in a prime location. Convenient to all the Hixson area has to offer including, shopping, restaurants, medical and of course, Chickamauga Lake, Greenway Farms and the Valleybrook Golf Course (currently being revamped). Don't miss the opportunity to make this enchanting residence your own! Buyer to verify all information.
Sold for $480,000
$480,000
1420 Windbrook Dr, Hixson, TN 37343
5beds
3,125sqft
Single Family Residence
Built in 1983
0.46 Acres Lot
$444,900 Zestimate®
$154/sqft
$2,593 Estimated rent
Home value
$444,900
$400,000 - $489,000
$2,593/mo
Zestimate® history
Owner options
List your home for rent
$2,593/mo
Rent Zestimate®
Find your next renter with Zillow Rental Manager. Plus, with online applications, you can quickly screen prospective tenants – for free.
$2,593/mo
Rent Zestimate®
Refinance and save
$3,056/mo
Est. payment
Refinancing to a lower rate could help reduce your monthly payments and save thousands over the life of the loan.
$3,056/mo
Est. payment
Explore your selling options
Work with a Zillow partner agent
Leverage their expertise and Zillow's premium Showcase listings to get your home seen by more buyers.
Get startedList with your own agent
Get your home in front of millions of buyers by listing it on Zillow.
Learn how to do itSell it yourself
Take full control of how buyers see your home on Zillow by listing For Sale by Owner (FSBO).
List your homeWhat's special
Zillow last checked:
Listing updated:
Listed by:
Diane Patty 423-504-5006,
Keller Williams Realty,
Lisa A Brown 423-432-2100,
Keller Williams Realty
Bought with:
Mark A Landers, 321493
Real Estate Partners Chattanooga LLC
Source: Greater Chattanooga Realtors,MLS#: 1380410
Facts & features
Interior
Bedrooms & bathrooms
- Bedrooms: 5
- Bathrooms: 3
- Full bathrooms: 2
- 1/2 bathrooms: 1
Primary bedroom
- Level: Second
Bedroom
- Level: Second
Bedroom
- Level: Second
Bedroom
- Level: Second
Bedroom
- Level: Second
Bathroom
- Description: Bathroom Half
- Level: First
Bathroom
- Description: Full Bathroom
- Level: Second
Bathroom
- Description: Full Bathroom
- Level: Second
Bathroom
- Description: Full Bathroom
- Level: Second
Dining room
- Level: First
Family room
- Level: First
Laundry
- Level: First
Living room
- Level: First
Office
- Level: First
Heating
- Central, Natural Gas
Cooling
- Central Air, Electric, Multi Units
Appliances
- Included: Dishwasher, Electric Range, Gas Water Heater
- Laundry: Laundry Room
Features
- Eat-in Kitchen, Granite Counters, Walk-In Closet(s), Separate Shower, Tub/shower Combo, Separate Dining Room
- Flooring: Carpet, Hardwood, Linoleum, Tile
- Windows: Insulated Windows, Skylight(s), Vinyl Frames
- Basement: Crawl Space
- Number of fireplaces: 1
- Fireplace features: Den, Family Room, Gas Log
Interior area
- Total structure area: 3,125
- Total interior livable area: 3,125 sqft
Property
Parking
- Total spaces: 2
- Parking features: Garage Door Opener, Garage Faces Side, Kitchen Level
- Attached garage spaces: 2
Features
- Levels: Two
- Patio & porch: Deck, Patio
- Pool features: Above Ground
- Fencing: Fenced
Lot
- Size: 0.46 Acres
- Dimensions: 153.1 x 160
- Features: Corner Lot, Level, Split Possible
Details
- Parcel number: 100e A 050
Construction
Type & style
- Home type: SingleFamily
- Property subtype: Single Family Residence
Materials
- Brick, Other
- Foundation: Block
- Roof: Shingle
Condition
- New construction: No
- Year built: 1983
Utilities & green energy
- Water: Public
- Utilities for property: Electricity Available, Sewer Connected, Underground Utilities
Community & HOA
Community
- Subdivision: Windbrook
HOA
- Has HOA: No
Location
- Region: Hixson
Financial & listing details
- Price per square foot: $154/sqft
- Annual tax amount: $3,234
- Date on market: 10/19/2023
- Listing terms: Cash,Conventional,Owner May Carry,VA Loan
Price history
| Date | Event | Price |
|---|---|---|
| 11/14/2023 | Sold | $480,000$154/sqft |
Source: Greater Chattanooga Realtors #1380410 Report a problem | ||
| 10/22/2023 | Contingent | $480,000$154/sqft |
Source: Greater Chattanooga Realtors #1380410 Report a problem | ||
| 10/19/2023 | Listed for sale | $480,000$154/sqft |
Source: Greater Chattanooga Realtors #1380410 Report a problem | ||
| 10/15/2023 | Contingent | $480,000$154/sqft |
Source: Greater Chattanooga Realtors #1380410 Report a problem | ||
| 10/12/2023 | Listed for sale | $480,000-6.8%$154/sqft |
Source: Greater Chattanooga Realtors #1380410 Report a problem | ||
| 10/6/2023 | Contingent | $515,000$165/sqft |
Source: Greater Chattanooga Realtors #1380410 Report a problem | ||
| 9/28/2023 | Listed for sale | $515,000+23.9%$165/sqft |
Source: Greater Chattanooga Realtors #1380410 Report a problem | ||
| 10/6/2021 | Sold | $415,750+1.4%$133/sqft |
Source: Greater Chattanooga Realtors #1343155 Report a problem | ||
| 9/17/2021 | Contingent | $410,000$131/sqft |
Source: Greater Chattanooga Realtors #1343155 Report a problem | ||
| 9/14/2021 | Listed for sale | $410,000$131/sqft |
Source: Greater Chattanooga Realtors #1343155 Report a problem | ||
Public tax history
Tax history is unavailable.
Neighborhood: Valleybrook-Windbrook
Nearby homes
- $480,0005 bd3 ba3.2k sqft1420 Windbrook Ln, Hixson, TN 37343Sold
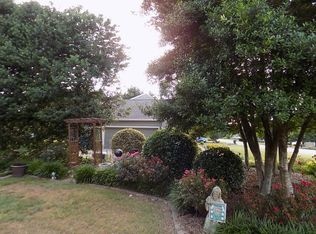
- $239,200-- bd-- ba2.9k sqft1416 Windbrook Dr, Hixson, TN 37343Off Market
- $416,200-- bd2 ba2.6k sqft1416 Windbrook Ln, Hixson, TN 37343Off Market
- $630,0004 bd3 ba3.2k sqft1423 Innisbrook Dr, Hixson, TN 37343Coming Soon

- $451,5004 bd3 ba3.9k sqft1426 Windbrook Ln, Hixson, TN 37343Off Market
- $495,1004 bd3 ba3.9k sqft1426 Windbrook Dr, Hixson, TN 37343Off Market
- $313,2004 bd3 ba3.5k sqft1419 Windbrook Dr, Hixson, TN 37343Off Market
- $575,0004 bd3 ba3.3k sqft1419 Windbrook Ln, Hixson, TN 37343Sold
Nearby schools
GreatSchools rating
- 7/10Big Ridge Elementary SchoolGrades: PK-5Distance: 1.6 mi
- 5/10Hixson Middle SchoolGrades: 6-8Distance: 1.2 mi
- 7/10Hixson High SchoolGrades: 9-12Distance: 1.2 mi
Schools provided by the listing agent
- Elementary: Big Ridge Elementary
- Middle: Hixson Middle
- High: Hixson High
Source: Greater Chattanooga Realtors. This data may not be complete. We recommend contacting the local school district to confirm school assignments for this home.
Get a cash offer in 3 minutes
Find out how much your home could sell for in as little as 3 minutes with a no-obligation cash offer.
Estimated market value
$444,900
Get a cash offer in 3 minutes
Find out how much your home could sell for in as little as 3 minutes with a no-obligation cash offer.
Estimated market value
$444,900
- Tennessee
- Hamilton County
- Hixson
- 37343
- Valleybrook-Windbrook
- 1420 Windbrook Dr
