Looking for Space at an affordable price? This Classic 1950's home is ready for your family. Located on the Eastside of Deland, it is just minutes to I-4 and Highway 92, and just 20 minutes to I-95. The home has been completely remodeled from the ground up. From the moment you walk into the spacious formal living room, you will see and feel the quality of the workmanship with the transformation of this home. There is Luxury Vinyl Planking (LVP) throughout the home. From the Living Room you will walk into the heart of this large family home, a very open kitchen and dining room. Kitchen features a large island for family enjoyment with a custom stone wall set up for your flat screen TV for watching all your favorite shows. While prepping meals, one will love the Quartz countertops, stainless steel appliances and the beautiful views of the backyard. Just off the kitchen, you will find an oversized utility room with cabinets and butcher block countertop. In addition, there is an office area, these rooms have two entrance doors, one which opens to a quaint back porch overlooking the backyard. On the Bedroom side of this home, there are 3 normal bedrooms with closets and ceiling fans. The amazing bonus is, this home is set up with two Primary Suites, both with large rooms, closets, walk in tile showers, glass enclosures, tall vanities and double sinks. One of the primary suites also features a bonus room with amazing backyard views. The whole family will enjoy the wood patio with access from the Kitchen and one of the primary bedrooms. There is also a beautiful 3rd bathroom with large tile shower / glass shower doors. Part of this properties transformation is the custom landscape, all with new irrigation system to maintain the beauty. From the back porch, follow the winding sidewalk to the detached building which offers for ample storage for work or play vehicles. One area could be an apartment / In-law suite, it had once been set up as an apartment. This building has a concrete floor, water and electric. The home has all new: Electric, Plumbing, Roof, Septic Tank and Drain field, Drywall, Exterior & Interior Doors, Windows, Insulation, light fixtures, and Plumbing Fixtures. Most everything has been touched in this remodel. DeLand Florida features an Award Winning Mainstreet, great restaurants, and the Famous ST. Johns River.
Sold for $599,000
$599,000
1420 Wood St, Deland, FL 32724
5beds
2,696sqft
Single Family Residence
Built in 1957
1.71 Acres Lot
$582,900 Zestimate®
$222/sqft
$2,966 Estimated rent
Home value
$582,900
$554,000 - $612,000
$2,966/mo
Zestimate® history
Owner options
List your home for rent
$2,966/mo
Rent Zestimate®
Find your next renter with Zillow Rental Manager. Plus, with online applications, you can quickly screen prospective tenants – for free.
$2,966/mo
Rent Zestimate®
Refinance and save
$4,060/mo
Est. payment
Refinancing to a lower rate could help reduce your monthly payments and save thousands over the life of the loan.
$4,060/mo
Est. payment
Explore your selling options
Work with a Zillow partner agent
Leverage their expertise and Zillow's premium Showcase listings to get your home seen by more buyers.
Get startedList with your own agent
Get your home in front of millions of buyers by listing it on Zillow.
Learn how to do itSell it yourself
Take full control of how buyers see your home on Zillow by listing For Sale by Owner (FSBO).
List your homeWhat's special
Large islandTwo primary suitesOffice areaBonus roomQuartz countertopsOversized utility roomNew irrigation system
Zillow last checked:
Listing updated:
Listed by:
Brian Guyer 386-943-0221,
ADAMS, CAMERON & CO., REALTORS 386-738-1920
Bought with:
Julie Cvercko, 0699629
PRIME REAL ESTATE, INC.
Source: Stellar MLS,MLS#: V4944523 Originating MLS: West Volusia
Originating MLS: West Volusia
Facts & features
Interior
Bedrooms & bathrooms
- Bedrooms: 5
- Bathrooms: 3
- Full bathrooms: 3
Rooms
- Room types: Attic, Den/Library/Office, Living Room, Utility Room
Primary bedroom
- Features: Ceiling Fan(s), Dual Sinks, Tile Counters, Walk-In Closet(s)
- Level: First
- Area: 266 Square Feet
- Dimensions: 14x19
Other
- Features: Ceiling Fan(s), Dual Sinks, Exhaust Fan, Shower No Tub, Tall Countertops, Built-in Closet
- Level: First
- Area: 209 Square Feet
- Dimensions: 11x19
Bedroom 3
- Features: Ceiling Fan(s), Built-in Closet
- Level: First
- Area: 121 Square Feet
- Dimensions: 11x11
Bedroom 4
- Features: Ceiling Fan(s), Built-in Closet
- Level: First
- Area: 110 Square Feet
- Dimensions: 10x11
Bedroom 5
- Features: Ceiling Fan(s), Built-in Closet
- Level: First
- Area: 88 Square Feet
- Dimensions: 8x11
Balcony porch lanai
- Level: First
- Area: 360 Square Feet
- Dimensions: 18x20
Balcony porch lanai
- Features: No Closet
- Level: First
- Area: 184 Square Feet
- Dimensions: 8x23
Bonus room
- Features: No Closet
- Level: First
- Area: 140 Square Feet
- Dimensions: 7x20
Dining room
- Features: No Closet
- Level: First
- Area: 96 Square Feet
- Dimensions: 8x12
Kitchen
- Features: Breakfast Bar, Ceiling Fan(s), Kitchen Island, No Closet
- Level: First
- Area: 228 Square Feet
- Dimensions: 12x19
Living room
- Features: Ceiling Fan(s), No Closet
- Level: First
- Area: 225 Square Feet
- Dimensions: 15x15
Office
- Features: No Closet
- Level: First
- Area: 110 Square Feet
- Dimensions: 10x11
Utility room
- Features: No Closet
- Level: First
- Area: 132 Square Feet
- Dimensions: 11x12
Heating
- Central, Electric, Heat Pump
Cooling
- Central Air
Appliances
- Included: Dishwasher, Electric Water Heater, Microwave, Range, Range Hood, Refrigerator
- Laundry: Electric Dryer Hookup, Inside, Laundry Room, Washer Hookup
Features
- Ceiling Fan(s), Eating Space In Kitchen, Open Floorplan, Solid Surface Counters, Walk-In Closet(s)
- Flooring: Ceramic Tile, Luxury Vinyl
- Windows: Blinds, Insulated Windows, Window Treatments
- Has fireplace: No
Interior area
- Total structure area: 3,532
- Total interior livable area: 2,696 sqft
Property
Parking
- Total spaces: 2
- Parking features: Driveway
- Carport spaces: 2
- Has uncovered spaces: Yes
- Details: Garage Dimensions: 23x24
Features
- Levels: One
- Stories: 1
- Patio & porch: Covered, Deck, Front Porch, Rear Porch
- Exterior features: Irrigation System, Rain Gutters, Sidewalk
- Has view: Yes
- View description: Trees/Woods
Lot
- Size: 1.71 Acres
- Residential vegetation: Oak Trees, Trees/Landscaped, Wooded
Details
- Additional structures: Barn(s), Storage
- Parcel number: 17301401000510
- Zoning: 01R4
- Special conditions: None
Construction
Type & style
- Home type: SingleFamily
- Architectural style: Ranch
- Property subtype: Single Family Residence
Materials
- Block, Stucco
- Foundation: Crawlspace, Slab, Stem Wall
- Roof: Shingle
Condition
- Completed
- New construction: No
- Year built: 1957
Utilities & green energy
- Sewer: Septic Tank
- Water: Well
- Utilities for property: BB/HS Internet Available, Cable Available, Electricity Connected, Fire Hydrant, Water Available
Community & HOA
Community
- Pet fee: $0 monthly
- Subdivision: BLUE LAKE ADD DELAND LTS 27-60
HOA
- Has HOA: No
Location
- Region: Deland
Financial & listing details
- Price per square foot: $222/sqft
- Tax assessed value: $120,643
- Annual tax amount: $2,498
- Date on market: 9/2/2025
- Cumulative days on market: 69 days
- Listing terms: Cash
- Ownership: Fee Simple
- Total actual rent: 0
- Electric utility on property: Yes
- Road surface type: Asphalt, Paved
Price history
| Date | Event | Price |
|---|---|---|
| 3/20/2026 | Sold | $599,000$222/sqft |
Source:  Stellar MLS #V4944523 Report a problem Stellar MLS #V4944523 Report a problem | ||
| 1/4/2026 | Pending sale | $599,000$222/sqft |
Source: Stellar MLS #V4944523 Report a problem | ||
| 12/19/2025 | Price change | $599,000+19.8%$222/sqft |
Source: Stellar MLS #V4944523 Report a problem | ||
| 10/30/2025 | Pending sale | $499,900$185/sqft |
Source: Stellar MLS #V4944523 Report a problem | ||
| 9/2/2025 | Listed for sale | $499,900+385.3%$185/sqft |
Source: Stellar MLS #V4944523 Report a problem | ||
| 9/14/2023 | Sold | $103,000$38/sqft |
Source: Public Record Report a problem | ||
Public tax history
| Year | Property taxes | Tax assessment |
|---|---|---|
| 2025 | $2,488 -0.4% | $120,643 +0.8% |
| 2024 | $2,499 -50.9% | $119,692 -51.8% |
| 2023 | $5,094 +11.3% | $248,235 +10% |
| 2022 | $4,575 | $225,668 +95.2% |
| 2021 | -- | $115,595 +1.4% |
| 2020 | $1,740 | $113,999 +2.3% |
| 2019 | $1,740 -2.1% | $111,436 +1.9% |
| 2018 | $1,777 +1.2% | $109,358 +2.1% |
| 2017 | $1,756 | $107,109 +2.1% |
| 2016 | -- | $104,906 +0.7% |
| 2015 | -- | $104,177 +0.5% |
| 2014 | -- | $103,642 +1.5% |
| 2013 | -- | $102,110 +1.7% |
| 2012 | -- | $100,403 -10.4% |
| 2011 | -- | $112,016 -17% |
| 2010 | -- | $135,028 -1.9% |
| 2009 | -- | $137,581 +3.1% |
| 2007 | -- | $133,441 -0.5% |
| 2006 | -- | $134,092 +6.1% |
| 2005 | -- | $126,394 +3% |
| 2004 | -- | $122,713 +34.3% |
| 2003 | -- | $91,374 +2.4% |
| 2002 | -- | $89,232 +1.6% |
| 2001 | -- | $87,827 +3% |
| 2000 | -- | $85,269 |
Find assessor info on the county website
Neighborhood: 32724
Nearby homes
- $44,409-- bd-- ba488 sqft1424 Wood St, Deland, FL 32724Off Market
- $120,6001 bd1 ba492 sqft1412 Wood St, Deland, FL 32724Off Market
- $285,0003 bd2 ba1.6k sqft217 S Blue Lake Ave, Deland, FL 32724Sold
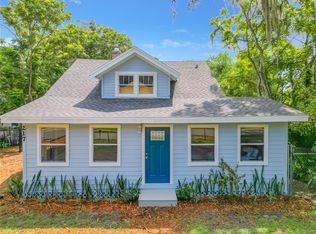
- $---- bd-- ba-- sqft1423 Wood St, Deland, FL 32724Off Market
- $269,1004 bd3 ba2.4k sqft221 S Blue Lake Ave, Deland, FL 32724Off Market
- $306,6004 bd4 ba1.8k sqft1415 Wood St, Deland, FL 32724Off Market
- $212,4002 bd1 ba984 sqft4 Oak Cir, Deland, FL 32724Off Market
- $227,9002 bd1 ba1.1k sqft2 Oak Cir, Deland, FL 32724Off Market
Nearby schools
GreatSchools rating
- 5/10Blue Lake Elementary SchoolGrades: PK-5Distance: 0.6 mi
- 4/10Deland Middle SchoolGrades: 6-8Distance: 2.1 mi
- 6/10Deland High SchoolGrades: PK,9-12Distance: 1.2 mi
Schools provided by the listing agent
- Elementary: Blue Lake Elem
- Middle: Deland Middle
- High: Deland High
Source: Stellar MLS. This data may not be complete. We recommend contacting the local school district to confirm school assignments for this home.
Get a cash offer in 3 minutes
Find out how much your home could sell for in as little as 3 minutes with a no-obligation cash offer.
Estimated market value
$582,900
Get a cash offer in 3 minutes
Find out how much your home could sell for in as little as 3 minutes with a no-obligation cash offer.
Estimated market value
$582,900
- Florida
- Volusia County
- Deland
- 32724
- 1420 Wood St
Nearby cities
Nearby zip codes
Other Deland Topics
