OPEN HOUSE CANCELLED Welcome to 1420 Woodbine Street, a sunny 2-level home in the convenient Kenwood Towers neighborhood of Alexandria. This charming townhome’s main level features an updated kitchen with stainless appliances and a utility room with stackable W/D and shelving for storage. The generous Living/Dining area is perfect for entertaining and relaxing. The second level offers three bedrooms: a primary BR, Guest BR and an Office/Den/BR. The full bathroom for the home is located in the hall. Other details include warm-hued hardwood floors, energy efficient double pane windows, contemporary lighting and a pleasing fresh coat of paint. The private fenced-in rear yard offers creative opportunities for gardening and relaxing just outside your back door – imagine morning coffee, grilling and /or dining al fresco on a pleasant summer night. Animal lovers will appreciate that the front yard is also fenced. Located near neighborhood favorites like Great Harvest, Café Pizzaiolo, St. Elmos, Ramparts, Reunions gift shop, 1420 Woodbine is also convenient to the Village at Shirlington’s commercial district and Bradley Shopping Center. With close proximity to I-395, getting to Downtown DC, Reagan National Airport, the Pentagon, Amazon HQ2, Old Town Alexandria and Ft. Belvoir is quite convenient. The Pentagon and King Street Metro stations and close-by bus routes make commuting throughout the DC Metro very easy. There are a myriad of options for bikers and running enthusiasts such as the Mount Vernon Trail, Fort Ward Park and Four Mile Run Trail. Shouldn’t your new home address be 1420 Woodbine Street?
Sold for $610,000
$610,000
1420 Woodbine St, Alexandria, VA 22302
3beds
1,116sqft
Townhouse
Built in 1953
1,818 Square Feet Lot
$623,000 Zestimate®
$547/sqft
$2,855 Estimated rent
Home value
$623,000
$579,000 - $667,000
$2,855/mo
Zestimate® history
Owner options
List your home for rent
$2,855/mo
Rent Zestimate®
Find your next renter with Zillow Rental Manager. Plus, with online applications, you can quickly screen prospective tenants – for free.
$2,855/mo
Rent Zestimate®
Refinance and save
$3,795/mo
Est. payment
Refinancing to a lower rate could help reduce your monthly payments and save thousands over the life of the loan.
$3,795/mo
Est. payment
Explore your selling options
Work with a Zillow partner agent
Leverage their expertise and Zillow's premium Showcase listings to get your home seen by more buyers.
Get startedList with your own agent
Get your home in front of millions of buyers by listing it on Zillow.
Learn how to do itSell it yourself
Take full control of how buyers see your home on Zillow by listing For Sale by Owner (FSBO).
List your homeWhat's special
Contemporary lightingPrivate fenced-in rear yardFresh coat of paintStainless appliancesWarm-hued hardwood floorsUtility roomCreative opportunities for gardening
Zillow last checked:
Listing updated:
Listed by:
Steve Pflasterer 202-669-0714,
RE/MAX Allegiance
Bought with:
Debran McClean, 0225056850
TTR Sotheby's International Realty
Source: Bright MLS,MLS#: VAAX2043852
Facts & features
Interior
Bedrooms & bathrooms
- Bedrooms: 3
- Bathrooms: 1
- Full bathrooms: 1
Rooms
- Room types: Living Room, Dining Room, Bedroom 2, Bedroom 3, Kitchen, Bedroom 1, Utility Room, Bathroom 1
Bedroom 1
- Features: Flooring - HardWood
- Level: Upper
- Area: 117 Square Feet
- Dimensions: 9 x 13
Bedroom 2
- Features: Flooring - HardWood
- Level: Upper
- Area: 120 Square Feet
- Dimensions: 10 x 12
Bedroom 3
- Features: Flooring - HardWood
- Level: Upper
- Area: 70 Square Feet
- Dimensions: 10 x 7
Bathroom 1
- Level: Upper
Dining room
- Level: Main
- Area: 80 Square Feet
- Dimensions: 10 x 8
Kitchen
- Features: Ceiling Fan(s), Granite Counters, Flooring - Vinyl, Kitchen - Electric Cooking
- Level: Main
- Area: 80 Square Feet
- Dimensions: 10 x 8
Living room
- Features: Flooring - HardWood, Living/Dining Room Combo
- Level: Main
- Area: 204 Square Feet
- Dimensions: 17 x 12
Utility room
- Level: Main
- Area: 90 Square Feet
- Dimensions: 15 x 6
Heating
- Forced Air, Natural Gas
Cooling
- Central Air, Electric
Appliances
- Included: Microwave, Disposal, Dishwasher, Dryer, Ice Maker, Range Hood, Refrigerator, Cooktop, Washer, Oven/Range - Electric, Gas Water Heater
- Laundry: Washer In Unit, Dryer In Unit
Features
- Ceiling Fan(s), Combination Dining/Living, Dining Area, Floor Plan - Traditional
- Flooring: Hardwood, Wood
- Windows: Double Pane Windows
- Has basement: No
- Has fireplace: No
Interior area
- Total structure area: 1,116
- Total interior livable area: 1,116 sqft
- Finished area above ground: 1,116
- Finished area below ground: 0
Property
Parking
- Parking features: On Street
- Has uncovered spaces: Yes
Accessibility
- Accessibility features: None
Features
- Levels: Two
- Stories: 2
- Pool features: None
- Fencing: Back Yard
Lot
- Size: 1,818 Square Feet
Details
- Additional structures: Above Grade, Below Grade
- Parcel number: 17580000
- Zoning: RB
- Special conditions: Standard
Construction
Type & style
- Home type: Townhouse
- Architectural style: Traditional
- Property subtype: Townhouse
Materials
- Brick
- Foundation: Other
Condition
- Excellent
- New construction: No
- Year built: 1953
Utilities & green energy
- Sewer: Public Sewer
- Water: Public
Community & HOA
Community
- Subdivision: Kenwood Towers
HOA
- Has HOA: No
Location
- Region: Alexandria
Financial & listing details
- Price per square foot: $547/sqft
- Tax assessed value: $534,658
- Annual tax amount: $6,068
- Date on market: 4/10/2025
- Listing agreement: Exclusive Agency
- Ownership: Fee Simple
Price history
| Date | Event | Price |
|---|---|---|
| 6/6/2025 | Sold | $610,000+1.7%$547/sqft |
Source:  Bright MLS #VAAX2043852 Report a problem Bright MLS #VAAX2043852 Report a problem | ||
| 5/23/2025 | Pending sale | $600,000$538/sqft |
Source: Bright MLS #VAAX2043852 Report a problem | ||
| 5/4/2025 | Contingent | $600,000$538/sqft |
Source: Bright MLS #VAAX2043852 Report a problem | ||
| 4/29/2025 | Price change | $600,000-3.2%$538/sqft |
Source: Bright MLS #VAAX2043852 Report a problem | ||
| 4/10/2025 | Listed for sale | $620,000$556/sqft |
Source: Bright MLS #VAAX2043852 Report a problem | ||
Public tax history
| Year | Property taxes | Tax assessment |
|---|---|---|
| 2026 | $6,486 +0% | $571,435 +0% |
| 2025 | $6,486 +6.9% | $571,433 +6.9% |
| 2024 | $6,068 +4.4% | $534,658 +2.1% |
| 2023 | $5,815 +1.8% | $523,899 +1.8% |
| 2022 | $5,712 +1.8% | $514,551 +13.4% |
| 2021 | $5,614 | $453,935 +3.2% |
| 2020 | -- | $439,816 +2.1% |
| 2019 | -- | $430,626 |
| 2018 | -- | $430,626 +10.5% |
| 2017 | $3,778 | $389,534 +7.5% |
| 2016 | $3,778 -3.5% | $362,227 -3.5% |
| 2015 | $3,915 +0.9% | $375,322 +0.9% |
| 2014 | $3,881 +15.3% | $372,071 +8.1% |
| 2013 | $3,366 | $344,195 |
| 2012 | $3,366 +0.1% | $344,195 +0.1% |
| 2011 | $3,364 +0.4% | $343,968 +0.4% |
| 2010 | $3,350 +6.9% | $342,495 -1.3% |
| 2009 | $3,133 +3.9% | $346,957 -2.8% |
| 2008 | $3,017 0% | $356,993 -1.8% |
| 2007 | $3,017 -0.2% | $363,482 -2% |
| 2006 | $3,023 -7.8% | $370,900 +21.1% |
| 2005 | $3,278 +18.4% | $306,400 +18.4% |
| 2004 | $2,768 +39.5% | $258,700 +39.5% |
| 2003 | $1,984 +26.6% | $185,400 +26.6% |
| 2002 | $1,566 +8.2% | $146,400 +8.2% |
| 2001 | $1,448 | $135,300 |
Find assessor info on the county website
Neighborhood: North Ridge-Rosemont
Nearby homes
- $583,200-- bd1 ba1.1k sqft1422 Woodbine St, Alexandria, VA 22302Off Market
- $699,2003 bd1 ba1.2k sqft1418 Woodbine St, Alexandria, VA 22302Off Market
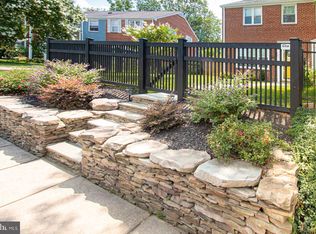
- $615,0003 bd1 ba1.1k sqft1424 Woodbine St, Alexandria, VA 22302Sold
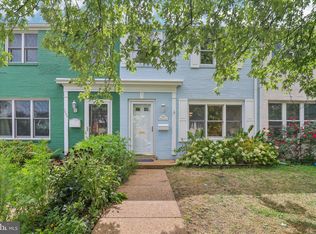
- $546,5003 bd1 ba1.1k sqft1426 Woodbine St, Alexandria, VA 22302Off Market

- $573,200-- bd1 ba1.1k sqft1416 Woodbine St, Alexandria, VA 22302Off Market
- $650,0003 bd2 ba1.2k sqft1428 Woodbine St, Alexandria, VA 22302Sold
- $625,0003 bd2 ba1.1k sqft1414 Woodbine St, Alexandria, VA 22302Sold
- $626,8003 bd1 ba1.3k sqft1430 Woodbine St, Alexandria, VA 22302Off Market
Nearby schools
GreatSchools rating
- 5/10Charles Barrett Elementary SchoolGrades: PK-5Distance: 1 mi
- NAGovernor's Health Science AcademyGrades: Distance: 0.4 mi
- 2/10Alexandria City High SchoolGrades: 9-12Distance: 0.4 mi
Schools provided by the listing agent
- District: Alexandria City Public Schools
Source: Bright MLS. This data may not be complete. We recommend contacting the local school district to confirm school assignments for this home.
Get a cash offer in 3 minutes
Find out how much your home could sell for in as little as 3 minutes with a no-obligation cash offer.
Estimated market value
$623,000
Get a cash offer in 3 minutes
Find out how much your home could sell for in as little as 3 minutes with a no-obligation cash offer.
Estimated market value
$623,000
- Virginia
- Alexandria City
- Alexandria
- 22302
- North Ridge-Rosemont
- 1420 Woodbine St
Nearby cities
Nearby neighborhoods
Nearby zip codes
Other Alexandria Topics
