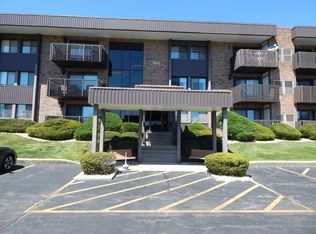
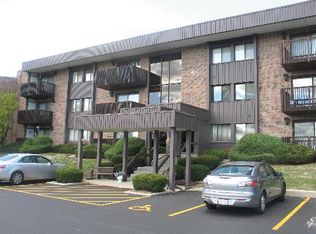
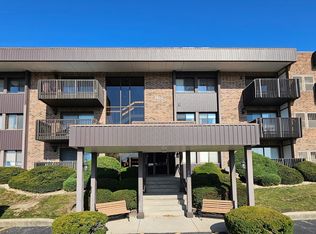
Welcome to this beautiful, spacious move-in-ready condominium offering comfort, convenience of 3-bedrooms, 2-bathrooms, and a lifestyle you'll love! Step inside the ceramic-tiled foyer and enter a large open living and dining room that can be used separate or combination, perfect for entertaining family, friend or relaxing at home. This condo features soft, inviting colors, living room with brick accent wall, wood laminate flooring throughout the living area and bedrooms. The kitchen offers stainless steel appliances (dishwasher, microwave, refrigerator, stove) with ceramic flooring, table space and room to prepare your favorite meals. The spacious primary bedroom offers a private bathroom, along with plenty of closet space. The guest bathroom features convenient walk-in tub and shower for added comfort and accessibility. In unit laundry includes stacked washer/dryer. Other wonderful amenities includes elevator access to underground parking Clubhouse & Swimming Pool, club rooms perfect for relaxation and social gatherings. 2-designated underground parking spaces for added convenience along with extra storage. This beautiful condo has much to offer whether you're looking to downsize or simply enjoy the convenience of condominium living. Make this your forever home.
Active
$210,000
1420 Woodbridge Rd APT 1A, Joliet, IL 60436
3beds
1,494sqft
Condominium, Single Family Residence
Built in 1977
-- sqft lot
$208,400 Zestimate®
$141/sqft
$481/mo HOA
What's special
Soft inviting colorsClubhouse and swimming poolCeramic-tiled foyerPlenty of closet space
- 22 days
- 274
- 16
Zillow last checked:
Listing updated:
Listed by:
Sonjia Douglas (815)582-3953,
Carter Realty Group
Source: MRED as distributed by MLS GRID,MLS#: 12768805
Facts & features
Interior
Bedrooms & bathrooms
- Bedrooms: 3
- Bathrooms: 2
- Full bathrooms: 2
Rooms
- Room types: Foyer
Primary bedroom
- Features: Flooring (Wood Laminate), Window Treatments (Curtains/Drapes), Bathroom (Full)
- Level: Main
- Area: 209 Square Feet
- Dimensions: 11X19
Bedroom 2
- Features: Flooring (Wood Laminate), Window Treatments (Blinds)
- Level: Main
- Area: 110 Square Feet
- Dimensions: 10X11
Bedroom 3
- Features: Flooring (Wood Laminate), Window Treatments (Blinds)
- Level: Main
- Area: 143 Square Feet
- Dimensions: 11X13
Dining room
- Features: Flooring (Wood Laminate)
- Level: Main
- Area: 100 Square Feet
- Dimensions: 10X10
Foyer
- Features: Flooring (Ceramic Tile)
- Level: Main
- Area: 48 Square Feet
- Dimensions: 4X12
Kitchen
- Features: Kitchen (Eating Area-Table Space), Flooring (Ceramic Tile)
- Level: Main
- Area: 110 Square Feet
- Dimensions: 10X11
Living room
- Features: Flooring (Wood Laminate)
- Level: Main
- Area: 247 Square Feet
- Dimensions: 13X19
Heating
- Natural Gas, Forced Air
Cooling
- Central Air
Appliances
- Included: Range, Microwave, Dishwasher, Refrigerator, Washer, Dryer
Features
- Basement: None
- Number of fireplaces: 1
- Fireplace features: Wood Burning, Living Room
Interior area
- Total structure area: 0
- Total interior livable area: 1,494 sqft
Property
Parking
- Total spaces: 2
- Parking features: Yes, Garage Owned, Attached, Detached, Garage
- Attached garage spaces: 2
Accessibility
- Accessibility features: Door Width 32 Inches or More, Bath Grab Bars, Adaptable For Elevator, Disability Access
Lot
- Size: 1,494 Square Feet
Details
- Parcel number: 3007171150011004
- Special conditions: None
Construction
Type & style
- Home type: Condo
- Property subtype: Condominium, Single Family Residence
Materials
- Brick
Condition
- New construction: No
- Year built: 1977
Utilities & green energy
- Sewer: Public Sewer, Community Sewer
- Water: Public, Shared Well
Community & HOA
HOA
- Has HOA: Yes
- Services included: Water, Gas, Insurance, Clubhouse, Exercise Facilities, Pool, Exterior Maintenance, Lawn Care, Scavenger, Snow Removal
- HOA fee: $481 monthly
Location
- Region: Joliet
Financial & listing details
- Price per square foot: $141/sqft
- Tax assessed value: $184,176
- Annual tax amount: $4,104
- Date on market: 10/7/2026
- Ownership: Fee Simple w/ HO Assn.
Estimated market value
$208,400
$198,000 - $219,000
$2,234/mo
Price history
| Date | Event | Price |
|---|---|---|
| 10/7/2026 | Listed for sale | $210,000+50.5%$141/sqft |
Source:  MRED as distributed by MLS GRID #12768805 Report a problem | ||
| 3/18/2021 | Sold | $139,500$93/sqft |
Source: MRED as distributed by MLS GRID #10974756 Report a problem | ||
| 1/23/2021 | Contingent | $139,500$93/sqft |
Source: MRED as distributed by MLS GRID #10974756 Report a problem | ||
| 1/19/2021 | Listed for sale | $139,500+24.6%$93/sqft |
Source: MRED as distributed by MLS GRID #10974756 Report a problem | ||
| 2/23/2009 | Sold | $112,000-5.5%$75/sqft |
Source: MRED as distributed by MLS GRID #07099695 Report a problem | ||
| 3/3/1998 | Sold | $118,500+7.7%$79/sqft |
Source: Public Record Report a problem | ||
| 3/15/1996 | Sold | $110,000$74/sqft |
Source: Public Record Report a problem | ||
Public tax history
| Year | Property taxes | Tax assessment |
|---|---|---|
| 2024 | $3,802 +10.6% | $61,392 +12.5% |
| 2023 | $3,439 -14.1% | $54,547 +10.5% |
| 2022 | $4,003 +21.4% | $49,342 +7.1% |
| 2021 | $3,297 +7.2% | $46,084 +5.3% |
| 2020 | $3,076 +7.9% | $43,765 +7.6% |
| 2019 | $2,851 +7.6% | $40,673 +8.2% |
| 2018 | $2,649 +10.7% | $37,584 +10% |
| 2017 | $2,393 +8.8% | $34,170 +8.6% |
| 2016 | $2,199 +7.9% | $31,462 +6.7% |
| 2015 | $2,038 | $29,500 +0.5% |
| 2014 | $2,038 -2.7% | $29,350 -5.6% |
| 2013 | $2,094 -15.9% | $31,096 -14.3% |
| 2012 | $2,488 -1% | $36,284 -9.2% |
| 2011 | $2,514 -8.7% | $39,950 -12.6% |
| 2010 | $2,753 -2.7% | $45,724 -8.2% |
| 2009 | $2,829 +2.4% | $49,826 |
| 2008 | $2,763 | $49,826 +4% |
| 2007 | -- | $47,910 +3% |
| 2006 | $2,716 -3.1% | $46,493 +1.1% |
| 2005 | $2,803 +0.9% | $45,994 +3.1% |
| 2004 | $2,778 -2.7% | $44,594 +4.1% |
| 2003 | $2,855 | $42,850 |
Find assessor info on the county website
Monthly payment
Est. payment
Payment breakdown
Explore the cost of this home by adjusting the details. Changes won't be saved.Climate risks
Neighborhood: 60436
Nearby schools
Schools provided by the listing agent
- District: 86
Source: MRED as distributed by MLS GRID. This data may not be complete. We recommend contacting the local school district to confirm school assignments for this home.