Skip main navigation
Off market
  • $373,400

    1420 Yeardley Dr, Richmond, VA 23225

    3beds
    1,281sqft
    SingleFamily
    Built in 1959
    9,561 Square Feet Lot
    $373,400 Zestimate®
    $291/sqft
    $2,240 Estimated rent

    Home value

    $373,400

    $355,000 - $392,000

    $2,240/mo

    Zestimate® history
    Loading
    Loading...

    Owner options

    List your home for rent

    $2,240/mo

    Rent Zestimate®

    Find your next renter with Zillow Rental Manager. Plus, with online applications, you can quickly screen prospective tenants – for free.

    Learn more

    $2,240/mo

    Rent Zestimate®

    Refinance and save

    $2,367/mo

    Est. payment

    Refinancing to a lower rate could help reduce your monthly payments and save thousands over the life of the loan.

    See today's rates

    $2,367/mo

    Est. payment

    Explore your selling options

    Work with a Zillow partner agent

    Leverage their expertise and Zillow's premium Showcase listings to get your home seen by more buyers.

    Get started

    List with your own agent

    Get your home in front of millions of buyers by listing it on Zillow.

    Learn how to do it

    Sell it yourself

    Take full control of how buyers see your home on Zillow by listing For Sale by Owner (FSBO).

    List your home

    What's special

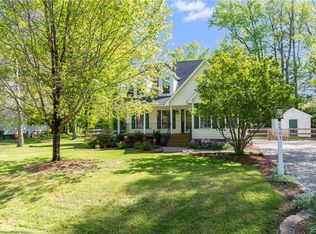
    Come see this beautiful and cozy 3 bed/1.5 bath brick ranch and its gorgeous nearly quarter-acre corner lot and 1/2! The new owner will enjoy the newly installed heat pump, 200A service, the home's excellent layout, its many large and sunny windows, its open concept kitchen and dining area, large living room and gas backup heat. The home is a remote worker's dream with a quiet detached office/study that is wired for ethernet, has a new 60 amp subpanel with space to wire in heat/AC. The attic has ample storage. The yard has natural and custom landscaping with 3 distinct picturesque areas for play and entertaining, and a nice covered porch off the back of the house. It has a two-car carport and 4 car driveway. The shed conveys "as-is" but is in great condition. The home is in the desirable Westover Farms subdivision of Cedarhurst and close to The Veil Brewery, Blanchard's coffee, the James River Trail system and other Richmond gems. Easy commutes to anywhere, Wow! On Sentrilock box.

    This property is not currently displayed as for sale or rent on Zillow. This may be different from what's on other websites or public sources.

    Facts & features

    Interior

    Bedrooms & bathrooms
    • Bedrooms: 3
    • Bathrooms: 2
    • Full bathrooms: 1
    • 1/2 bathrooms: 1
    Heating
    • Baseboard, Heat pump, Gas
    Cooling
    • Central
    Appliances
    • Included: Dishwasher, Refrigerator
    Features
    • Flooring: Tile, Hardwood, Linoleum / Vinyl
    • Attic: Pull Down
    • Has fireplace: Yes
    Interior area
    • Total interior livable area: 1,281 sqft

    Property

    Parking
    • Total spaces: 2
    • Parking features: Carport
    Features
    • Exterior features: Brick
    Lot
    • Size: 9,561 Square Feet
    Details
    • Parcel number: C0050446050

    Construction

    Type & style
    • Home type: SingleFamily
    Materials
    • Wood
    • Foundation: Crawl/Raised
    • Roof: Asphalt
    Condition
    • Year built: 1959

    Utilities & green energy

    • Sewer: Public Sewer

    Community & HOA

    Location
    • Region: Richmond

    Financial & listing details

    • Price per square foot: $291/sqft
    • Tax assessed value: $296,000
    • Annual tax amount: $3,552

    Price history

    DateEventPrice
    6/17/2021Sold$298,400+10.9%$233/sqft
    Source: WMLS #2101835 Report a problem
    5/22/2021Contingent$269,000$210/sqft
    Source: REIN Inc. #10375978 Report a problem
    5/12/2021Listed for sale$269,000+102.3%$210/sqft
    Source: WMLS #2101835 Report a problem
    6/4/2015Sold$133,000-3.6%$104/sqft
    Source: CVRMLS #1509312 Report a problem
    4/24/2015Price change$138,000-5.5%$108/sqft
    Source: RE/MAX COMMONWEALTH #1509312 Report a problem
    4/6/2015Listed for sale$146,000-16.5%$114/sqft
    Source: RE/MAX Commonwealth #1509312 Report a problem
    12/5/2013Listing removed$174,950$137/sqft
    Source: The Real Estate Book #1315924 Report a problem
    11/27/2013Listed for sale$174,950$137/sqft
    Source: The Real Estate Book #1315924 Report a problem

    Public tax history

    YearProperty taxesTax assessment
    2025$3,552 +5%$296,000 +5%
    2024$3,384 +5.2%$282,000 +5.2%
    2023$3,216 $268,000
    2022$3,216 +59.5%$268,000 +59.5%
    2021$2,016 +1.8%$168,000 +1.8%
    2020$1,980 +7.8%$165,000 +7.8%
    2019$1,836 +5.5%$153,000 +5.5%
    2018$1,740 +298.9%$145,000 +5.1%
    2017$436 $138,000
    2016$436 $138,000 -5.5%
    2015$436 $146,000 +11.5%
    2014$436 $131,000
    2013-- $131,000 -11.5%
    2012-- $148,000 -5.7%
    2011-- $157,000
    2010-- $157,000 -4.6%
    2009-- $164,600
    2008-- $164,600 +7.7%
    2007-- $152,800 +10.4%
    2006-- $138,400 +2.4%
    2005-- $135,100 +25.4%
    2003-- $107,700 +13%
    2002-- $95,300 +14%
    2001$1,195 $83,600
    Find assessor info on the county website

    Neighborhood: Cedarhurst

    Nearby schools

    GreatSchools rating
    Schools provided by the listing agent
    • Elementary: Southampton
    • Middle: Lucille Brown
    • High: Huguenot

    Source: The MLS. This data may not be complete. We recommend contacting the local school district to confirm school assignments for this home.

    Get a cash offer in 3 minutes
    Find out how much your home could sell for in as little as 3 minutes with a no-obligation cash offer.
    Estimated market value
    $373,400
    Get a cash offer in 3 minutes
    Find out how much your home could sell for in as little as 3 minutes with a no-obligation cash offer.
    Estimated market value
    $373,400