Extraordinary custom estate within walking distance to downtown Birmingham features 4,319 sq ft of main living space, plus 1,826 sq ft of attached, climate-controlled lifestyle amenities on an oversized 125’x148’ lot. Built with premier materials, this full-brick residence showcases limestone accents, 8-foot custom doors, exquisite high wood trim, terrazzo tile throughout and hardwood floors. Two story foyer with a custom staircase leads to a two story living room with soaring ceilings and framed windows.
Designed for active luxury, the property boasts an attached sunroom/pool house with an all sports pool, wet bar, changing area, and full bath. Plus a separate structure that can be used as a gym, and has ceilings tall enough for a golf simulator. The finished basement extends your entertainment options with a massive great room, wet bar, game area, private sound studio, sauna, pre-build concrete block potential archery range, 2 bedrooms, and a full bath.
The gourmet chef’s kitchen is a true centerpiece, showcasing a large island, electric cooktop, custom wood cabinets, granite counters, walk-in pantry, and premium KitchenAid appliances—including a 4’-wide refrigerator and double ovens. The main-floor primary retreat offers vaulted ceilings, a massive walk-in closet, and a spa-like all-travertine bath with a deep soaking tub and dual vanities.
Upstairs provides incredible versatility for multi-generational living with 5 bedrooms and 4 full baths. This includes a private entry nanny or in-law suite with its own staircase, living room, bedroom, and bath, plus a second-floor laundry room with extensive storage.
The outdoor oasis features a patio, expansive lawns, a fenced yard, and storage sheds.
Complete with a 3-car garage with pre-wiring to bring your EV charging station.
This unique and versatile masterpiece blends space, quality, and resort-style amenities in an unbeatable location.
BATVAI
For sale
$3,195,000
1420 Yosemite Blvd, Birmingham, MI 48009
8beds
6,319sqft
Single Family Residence
Built in 2018
0.42 Acres Lot
$2,968,900 Zestimate®
$506/sqft
$-- HOA
What's special
- 45 days
- 1,080
- 60
Zillow last checked:
Listing updated:
Listed by:
David Elwood 248-568-5958,
Epique Realty 248-218-2604,
Nicholas Schrock 248-218-2604,
Epique Realty
Source: Realcomp II,MLS#: 20261067505
Facts & features
Interior
Bedrooms & bathrooms
- Bedrooms: 8
- Bathrooms: 8
- Full bathrooms: 8
Primary bedroom
- Level: Entry
- Area: 340
- Dimensions: 20 X 17
Bedroom
- Level: Second
- Area: 252
- Dimensions: 21 X 12
Bedroom
- Level: Second
- Area: 168
- Dimensions: 14 X 12
Bedroom
- Level: Second
- Area: 180
- Dimensions: 15 X 12
Bedroom
- Level: Second
- Area: 168
- Dimensions: 14 X 12
Bedroom
- Level: Second
- Area: 110
- Dimensions: 11 X 10
Bedroom
- Level: Basement
- Area: 120
- Dimensions: 12 X 10
Bedroom
- Level: Basement
- Area: 225
- Dimensions: 15 X 15
Primary bathroom
- Level: Entry
- Area: 169
- Dimensions: 13 X 13
Primary bathroom
- Level: Entry
- Area: 55
- Dimensions: 11 X 5
Other
- Level: Second
- Area: 40
- Dimensions: 8 X 5
Other
- Level: Second
- Area: 55
- Dimensions: 11 X 5
Other
- Level: Second
- Area: 35
- Dimensions: 7 X 5
Other
- Level: Basement
- Area: 45
- Dimensions: 9 X 5
Other
- Level: Entry
- Area: 40
- Dimensions: 8 X 5
Other
- Level: Entry
- Area: 25
- Dimensions: 5 X 5
Other
- Level: Entry
- Area: 88
- Dimensions: 11 X 8
Other
- Level: Entry
- Area: 30
- Dimensions: 6 X 5
Dining room
- Level: Entry
- Area: 180
- Dimensions: 15 X 12
Flex room
- Level: Entry
- Area: 600
- Dimensions: 30 X 20
Flex room
- Level: Entry
- Area: 120
- Dimensions: 15 X 8
Other
- Level: Entry
- Area: 1120
- Dimensions: 40 X 28
Game room
- Level: Basement
- Area: 552
- Dimensions: 24 X 23
Great room
- Level: Entry
- Area: 468
- Dimensions: 18 X 26
Other
- Level: Second
- Area: 150
- Dimensions: 15 X 10
Kitchen
- Level: Entry
- Area: 240
- Dimensions: 16 X 15
Laundry
- Level: Second
- Area: 77
- Dimensions: 11 X 7
Library
- Level: Entry
- Area: 180
- Dimensions: 15 X 12
Media room
- Level: Basement
- Area: 140
- Dimensions: 14 X 10
Mud room
- Level: Entry
- Area: 54
- Dimensions: 9 X 6
Other
- Level: Entry
- Area: 228
- Dimensions: 19 X 12
Other
- Level: Entry
- Area: 50
- Dimensions: 10 X 5
Other
- Level: Basement
- Area: 25
- Dimensions: 5 X 5
Other
- Level: Basement
- Area: 25
- Dimensions: 5 X 5
Other
- Level: Basement
- Area: 190
- Dimensions: 38 X 5
Other
- Level: Basement
- Area: 36
- Dimensions: 12 X 3
Other
- Level: Basement
- Area: 132
- Dimensions: 12 X 11
Other
- Level: Basement
- Area: 72
- Dimensions: 12 X 6
Other
- Level: Basement
- Area: 108
- Dimensions: 12 X 9
Sitting room
- Level: Second
- Area: 60
- Dimensions: 12 X 5
Heating
- ENERGYSTAR Qualified Furnace Equipment, Forced Air, Natural Gas
Cooling
- Central Air
Appliances
- Included: Built In Electric Range, Built In Refrigerator, Dishwasher, Disposal, Double Oven, Dryer, Electric Cooktop, Humidifier, Microwave, Stainless Steel Appliances, Washer
- Laundry: Gas Dryer Hookup, Laundry Room, Other, Washer Hookup
Features
- Entrance Foyer, High Speed Internet, Other, Programmable Thermostat, Sound System, Wet Bar
- Windows: Egress Windows, Energy Star Qualified Windows
- Basement: Full,Partially Finished
- Has fireplace: No
Interior area
- Total interior livable area: 6,319 sqft
- Finished area above ground: 4,319
- Finished area below ground: 2,000
Video & virtual tour
Property
Parking
- Total spaces: 6.5
- Parking features: Threeand Half Car Garage, Three Car Garage, Attached, Electric Vehicle Charging Stations, Electricityin Garage, Garage Door Opener, Oversized, Garage Faces Side, Side Entrance
- Attached garage spaces: 6.5
Accessibility
- Accessibility features: Accessible Central Living Area, Accessible Closets, Accessible Common Area, Accessible Doors, Visitable
Features
- Levels: Two
- Stories: 2
- Entry location: GroundLevel
- Patio & porch: Breezeway, Patio, Porch
- Exterior features: Lighting
- Pool features: In Ground, Indoor
- Fencing: Back Yard,Fenced,Fencing Allowed
Lot
- Size: 0.42 Acres
- Dimensions: 125 x 148
- Features: Level
Details
- Additional structures: Other, Sheds, Sheds Allowed
- Parcel number: 2031102008
- Special conditions: Short Sale No,Standard
Construction
Type & style
- Home type: SingleFamily
- Architectural style: Colonial,Contemporary
- Property subtype: Single Family Residence
Materials
- Brick, Stone
- Foundation: Basement, Drainage System, Poured, Sealed Foundation, Sump Pump
- Roof: Asphalt
Condition
- New construction: No
- Year built: 2018
- Major remodel year: 2019
Utilities & green energy
- Electric: Volts 220, Circuit Breakers
- Sewer: Public Sewer
- Water: Public
- Utilities for property: Above Ground Utilities, Underground Utilities
Community & HOA
Community
- Features: Sidewalks
- Security: Building Security, Carbon Monoxide Detectors, Closed Circuit Cameras, Exterior Video Surveillance, Security System Owned, Smoke Detectors
- Subdivision: BIRMINGHAM-VILLAS
HOA
- Has HOA: No
Location
- Region: Birmingham
Financial & listing details
- Price per square foot: $506/sqft
- Tax assessed value: $751,640
- Annual tax amount: $28,670
- Date on market: 9/8/2026
- Cumulative days on market: 45 days
- Listing agreement: Exclusive Right To Sell
- Listing terms: Cash,Conventional
Estimated market value
$2,968,900
$2.82M - $3.12M
$7,948/mo
Price history
| Date | Event | Price |
|---|---|---|
| 9/8/2026 | Listed for sale | $3,195,000+675.5%$506/sqft |
Source:  Realcomp II #20261067505 Report a problem | ||
| 12/7/2005 | Sold | $412,000$65/sqft |
Source: Public Record Report a problem | ||
| 9/15/2005 | Sold | $412,000+1%$65/sqft |
Source:  MiRealSource #822271 Report a problem | ||
| 8/29/2003 | Sold | $408,000+641.8%$65/sqft |
Source: MiRealSource #820649 Report a problem | ||
| 3/17/1998 | Sold | $55,000$9/sqft |
Source: Public Record Report a problem | ||
Public tax history
| Year | Property taxes | Tax assessment |
|---|---|---|
| 2025 | $28,129 +4.8% | $884,340 +9.5% |
| 2024 | $26,841 +5.2% | $807,610 +5.5% |
| 2023 | $25,512 -0.9% | $765,310 +6% |
| 2022 | $25,738 +4.6% | $721,890 +3.7% |
| 2021 | $24,617 | $696,110 +3.5% |
| 2020 | -- | $672,680 +208.9% |
| 2019 | $7,926 +59.7% | $217,750 +26.7% |
| 2018 | $4,962 -0.2% | $171,840 +2.2% |
| 2017 | $4,971 | $168,060 +1.8% |
| 2016 | $4,971 | $165,160 +7.5% |
| 2015 | -- | $153,580 +19.6% |
| 2014 | -- | $128,450 +17.2% |
| 2011 | -- | $109,610 -6.9% |
| 2010 | $5,106 +8.9% | $117,740 -8.3% |
| 2009 | $4,689 -40.8% | $128,390 -71.5% |
| 2005 | $7,926 | $451,000 +100% |
| 2003 | -- | $225,480 +7.5% |
| 2002 | -- | $209,750 +79% |
| 2001 | $5,156 +5.7% | $117,210 +3.2% |
| 2000 | $4,879 | $113,580 |
Find assessor info on the county website
Monthly payment
Est. payment
Payment breakdown
Explore the cost of this home by adjusting the details. Changes won't be saved.Climate risks
Neighborhood: 48009
Similar homes
- $2,795,0005 bd7 ba5.1k sqft788 S Bates St, Birmingham, MI 48009For Sale

 MLS ID #20261068312, Lena Oskanian, Coldwell Banker Professionals-Birm. Realcomp II
- $1,625,0005 bd5 ba5k sqft972 Ann St, Birmingham, MI 48009For Sale
 MLS ID #20261084078, John A Apap, @properties Christie's Int'l R.E. Birmingham. Realcomp II
- $2,149,0005 bd7 ba5.7k sqft698 Hanna St, Birmingham, MI 48009For Sale
 MLS ID #20261078468, Katherine E Broock, Max Broock, REALTORS®-Birmingham. Realcomp II
- $3,599,0005 bd6 ba5.4k sqft1094 Lincoln Ct, Birmingham, MI 48009For Sale
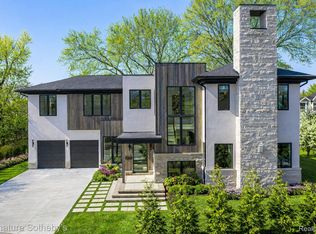 MLS ID #20261063353, Dan A Gutfreund, Signature Sotheby's International Realty Bham. Realcomp II
- $3,449,9005 bd6 ba5.5k sqft389 Westchester Way, Birmingham, MI 48009New ConstructionMLS ID #20261073974, James Danley, KW Domain. Realcomp II
- $3,800,0006 bd8 ba6.7k sqft1570 Northlawn Blvd, Birmingham, MI 48009New ConstructionMLS ID #20261082694, Eric Bloomingdale, @properties Christie's Int'l R.E. Birmingham. Realcomp II
- $2,699,9005 bd6 ba4.6k sqft1500 Villa Rd, Birmingham, MI 48009New ConstructionMLS ID #20261056743, James Danley, KW Domain. Realcomp II
- $2,350,0006 bd6 ba5.3k sqft2234 Avon Ln, Birmingham, MI 48009New ConstructionMLS ID #20261082501, Lisa Brennan, The Agency Hall & Hunter. Realcomp II
- $2,100,0005 bd3 ba4.8k sqft1496 Chesterfield Ave, Birmingham, MI 48009For SaleMLS ID #20261066148, Lila Mircholi, Golden Key Realty Group LLC. Realcomp II
- $3,800,0005 bd8 ba6k sqft2330 Fairway Dr, Birmingham, MI 48009New ConstructionMLS ID #20261065903, Eric Bloomingdale, @properties Christie's Int'l R.E. Birmingham. Realcomp II
- $1,750,0005 bd5 ba4.6k sqft1323 Washington Blvd, Birmingham, MI 48009For Sale
 MLS ID #26043039, Juan Pablo Lontscharitsch, Community Choice Realty. MichRIC
- $3,395,0005 bd6 ba9.3k sqft1888 W Tahquamenon Ct, Bloomfield Hills, MI 48302For SaleMLS ID #20261074964, Jason Dabish, Max Broock Realtors. Realcomp II
- $3,250,0005 bd6 ba7.3k sqft25850 Romany Way, Franklin, MI 48025For SaleMLS ID #20261063588, Linda Hiller Novak, Max Broock, REALTORS®-Birmingham. Realcomp II
- $1,599,9005 bd5 ba4.4k sqft1884 Shipman Blvd, Birmingham, MI 48009For SaleMLS ID #20261064142, Erin Keating DeWald, KW Domain. Realcomp II
- $2,950,0006 bd8 ba7.7k sqft320 Cranbrook Ct, Bloomfield Hills, MI 48304For SaleMLS ID #20261021208, Jacob R Elias, Berkshire Hathaway HomeServices Kee Realty Bham. Realcomp II
- $1,995,0005 bd5 ba5.2k sqft1845 Humphrey Ave, Birmingham, MI 48009For SaleMLS ID #20261081538, Thomas Wooderson, Good Company. Realcomp II
- $2,950,0005 bd6 ba7.1k sqft4585 Kiftsgate Bnd, Bloomfield Hills, MI 48302For Sale
 MLS ID #50218677, Brett Schwartz, Max Broock, Birmingham. MiRealSource
- $3,650,0006 bd6 ba9.3k sqft4885 N Harsdale Rd, Bloomfield Hills, MI 48302For SaleMLS ID #20261047985, Renee Lossia Acho, KW Domain. Realcomp II
- $3,650,0005 bd8 ba9.3k sqft1832 Long Lake Shore Dr, Bloomfield Hills, MI 48302For SaleMLS ID #20261076923, Jeffrey S Barker, Max Broock, REALTORS®-Birmingham. Realcomp II
- $2,979,0006 bd7 ba5.2k sqft3356 Alpine Rd, Troy, MI 48084New ConstructionMLS ID #20261057097, Arban Stafa, TollBrook Brokerage LLC. Realcomp II
