MOTIVATED SELLER!
This charming 4-bedroom home features 2 full baths and 1 half bath, located in the peaceful Sendera Ranch community. It offers new wood and tile flooring throughout, a gas fireplace, fresh paint, a new gas stove, and a brand new roof (2025). Enjoy generous storage in the kitchen with ample cabinets and a roomy walk-in pantry.
The main-level primary suite includes a garden tub, separate shower, dual sinks, and a walk-in closet.
Upstairs, you'll find a large bonus room with its own private half bath and walk-in closet. While it is open to the stairway and does not have a traditional door, it functions well as a 4th bedroom, bonus room, or even a secondary primary suite. This flexible space is ideal for guests, teens, or a private home office.
Custom plantation shutters throughout add timeless style, and the backyard backs to a greenbelt, complete with a side shed, a cute little garden perfect for green thumbs, and great privacy. The home has been well-loved and carefully maintained.
Located in NWISD, Sendera Ranch offers multiple pools with a spray park, playgrounds, sports fields, walking trails, and more.
Sold
Price Unknown
1420 Zanna Grace Way, Haslet, TX 76052
4beds
2,374sqft
Single Family Residence
Built in 2011
5,488 Square Feet Lot
$327,600 Zestimate®
$--/sqft
$2,574 Estimated rent
Home value
$327,600
$308,000 - $351,000
$2,574/mo
Zestimate® history
Owner options
List your home for rent
$2,574/mo
Rent Zestimate®
Find your next renter with Zillow Rental Manager. Plus, with online applications, you can quickly screen prospective tenants – for free.
$2,574/mo
Rent Zestimate®
Refinance and save
$158/mo
Est. payment
Refinancing to a lower rate could help reduce your monthly payments and save thousands over the life of the loan.
$158/mo
Est. payment
Explore your selling options
Work with a Zillow partner agent
Leverage their expertise and Zillow's premium Showcase listings to get your home seen by more buyers.
Get startedList with your own agent
Get your home in front of millions of buyers by listing it on Zillow.
Learn how to do itSell it yourself
Take full control of how buyers see your home on Zillow by listing For Sale by Owner (FSBO).
List your homeWhat's special
Gas fireplaceBrand new roofNew gas stoveFresh paintCustom plantation shuttersLarge bonus roomRoomy walk-in pantry
Zillow last checked:
Listing updated:
Listed by:
Amanda Chaffins 0597682 469-957-8610,
TruHome Real Estate 972-299-3959
Bought with:
Melissa Hardy
Century 21 Middleton
Source: NTREIS,MLS#: 20981085
Facts & features
Interior
Bedrooms & bathrooms
- Bedrooms: 4
- Bathrooms: 3
- Full bathrooms: 2
- 1/2 bathrooms: 1
Primary bedroom
- Features: Dual Sinks, Garden Tub/Roman Tub, Separate Shower, Walk-In Closet(s)
- Level: First
- Dimensions: 16 x 12
Primary bedroom
- Features: Ceiling Fan(s), Walk-In Closet(s)
- Level: Second
- Dimensions: 30 x 16
Bedroom
- Features: Ceiling Fan(s)
- Level: First
- Dimensions: 11 x 10
Bedroom
- Features: Ceiling Fan(s)
- Level: First
- Dimensions: 11 x 10
Kitchen
- Features: Breakfast Bar, Built-in Features, Kitchen Island, Walk-In Pantry
- Level: First
- Dimensions: 11 x 10
Living room
- Features: Ceiling Fan(s)
- Level: First
- Dimensions: 16 x 16
Heating
- Electric
Cooling
- Electric
Appliances
- Included: Some Gas Appliances, Dishwasher, Gas Cooktop, Disposal, Gas Oven, Gas Range, Microwave, Plumbed For Gas
Features
- Chandelier, Decorative/Designer Lighting Fixtures, Double Vanity, Eat-in Kitchen, High Speed Internet, Kitchen Island, Open Floorplan, Pantry, Cable TV, Walk-In Closet(s), Wired for Sound
- Flooring: Ceramic Tile, Laminate, Luxury Vinyl Plank, Tile
- Has basement: No
- Number of fireplaces: 1
- Fireplace features: Gas, Living Room
Interior area
- Total interior livable area: 2,374 sqft
Property
Parking
- Total spaces: 2
- Parking features: Garage Faces Front, Garage, Garage Door Opener, Kitchen Level
- Attached garage spaces: 2
Features
- Levels: Two
- Stories: 2
- Patio & porch: Covered
- Exterior features: Garden, Rain Gutters
- Pool features: None
- Fencing: Back Yard,Fenced,Gate,Wood,Wrought Iron
Lot
- Size: 5,488 Square Feet
- Features: Subdivision, Sprinkler System
Details
- Additional structures: Shed(s)
- Parcel number: R534201
Construction
Type & style
- Home type: SingleFamily
- Architectural style: Traditional,Detached
- Property subtype: Single Family Residence
Materials
- Brick
- Foundation: Slab
- Roof: Composition
Condition
- Year built: 2011
Utilities & green energy
- Sewer: Public Sewer
- Water: Public
- Utilities for property: Electricity Connected, Phone Available, Sewer Available, Underground Utilities, Water Available, Cable Available
Community & HOA
Community
- Security: Security System, Smoke Detector(s)
- Subdivision: Sendera Ranch Ph III Sec 2c
HOA
- Has HOA: Yes
- Services included: Association Management
- HOA fee: $158 quarterly
- HOA name: SBB
- HOA phone: 972-960-2800
Location
- Region: Haslet
Financial & listing details
- Tax assessed value: $335,048
- Annual tax amount: $6,279
- Date on market: 6/28/2025
- Cumulative days on market: 58 days
- Listing terms: Cash,Conventional,FHA,Other,VA Loan
- Exclusions: Refrigerators and Wall Mounted Pot Racks
- Electric utility on property: Yes
Price history
| Date | Event | Price |
|---|---|---|
| 10/1/2025 | Sold | -- |
Source: NTREIS #20981085 Report a problem | ||
| 9/4/2025 | Pending sale | $339,900$143/sqft |
Source: NTREIS #20981085 Report a problem | ||
| 8/25/2025 | Contingent | $339,900$143/sqft |
Source: NTREIS #20981085 Report a problem | ||
| 8/22/2025 | Price change | $339,900-2.9%$143/sqft |
Source: NTREIS #20981085 Report a problem | ||
| 8/13/2025 | Price change | $349,900-1.4%$147/sqft |
Source: NTREIS #20981085 Report a problem | ||
| 8/8/2025 | Price change | $354,900-1.4%$149/sqft |
Source: NTREIS #20981085 Report a problem | ||
| 7/24/2025 | Price change | $359,900-1.4%$152/sqft |
Source: NTREIS #20981085 Report a problem | ||
| 7/11/2025 | Price change | $364,900-1.4%$154/sqft |
Source: NTREIS #20981085 Report a problem | ||
| 6/28/2025 | Listed for sale | $369,900-7.5%$156/sqft |
Source: NTREIS #20981085 Report a problem | ||
| 7/21/2024 | Listing removed | -- |
Source: NTREIS #20617460 Report a problem | ||
| 6/17/2024 | Price change | $399,900-4.8%$168/sqft |
Source: NTREIS #20617460 Report a problem | ||
| 5/30/2024 | Price change | $419,900-3.4%$177/sqft |
Source: NTREIS #20617460 Report a problem | ||
| 5/23/2024 | Price change | $434,900-1.1%$183/sqft |
Source: NTREIS #20617460 Report a problem | ||
| 5/17/2024 | Listed for sale | $439,900+92.2%$185/sqft |
Source: NTREIS #20617460 Report a problem | ||
| 5/15/2017 | Listing removed | $228,900$96/sqft |
Source: Cities #13574175 Report a problem | ||
| 4/20/2017 | Pending sale | $228,900$96/sqft |
Source: Cities #13574175 Report a problem | ||
| 4/8/2017 | Price change | $228,900-8.4%$96/sqft |
Source: Cities #13574175 Report a problem | ||
| 4/6/2017 | Listed for sale | $249,900$105/sqft |
Source: Cities #13574175 Report a problem | ||
Public tax history
| Year | Property taxes | Tax assessment |
|---|---|---|
| 2025 | $568 -63.3% | $335,048 -5.3% |
| 2024 | $1,547 -0.3% | $353,802 +10% |
| 2023 | $1,552 -90.5% | $321,638 +10% |
| 2022 | $16,270 +25.1% | $292,398 +10% |
| 2021 | $13,005 +33.5% | $265,816 +5.4% |
| 2020 | $9,740 +50% | $252,148 -1.2% |
| 2019 | $6,493 +58.7% | $255,300 +7% |
| 2018 | $4,092 -8.2% | $238,501 +6.5% |
| 2017 | $4,458 | $223,865 +10% |
| 2016 | $4,458 +0.4% | $203,514 +9.5% |
| 2015 | $4,442 | $185,894 +8% |
| 2014 | $4,442 | $172,191 +4.1% |
| 2013 | $4,442 | $165,483 -5.2% |
| 2012 | -- | $174,511 +821% |
| 2011 | -- | $18,948 +30% |
| 2010 | -- | $14,575 +17.8% |
| 2009 | -- | $12,375 |
Find assessor info on the county website
Neighborhood: Sendera Ranch
Nearby homes
- $264,4003 bd2 ba1.6k sqft1424 Zanna Grace Way, Haslet, TX 76052Off Market
- $--4 bd2 ba1.8k sqft1416 Zanna Grace Way, Haslet, TX 76052Sold
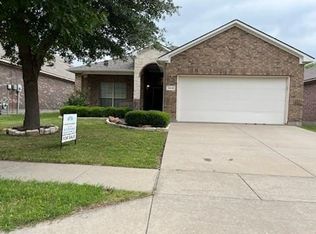
- $279,1003 bd2 ba1.8k sqft1428 Zanna Grace Way, Haslet, TX 76052Off Market
- $284,1003 bd2 ba1.7k sqft1412 Zanna Grace Way, Haslet, TX 76052Off Market
- $190,8313 bd2 ba1.8k sqft1417 Zanna Grace Way, Haslet, TX 76052Off Market
- $51,8573 bd2 ba1.8k sqft1417 Zanna Grace Way, Haslet, TX 76052Off Market
- $262,2003 bd2 ba1.6k sqft1432 Zanna Grace Way, Haslet, TX 76052Off Market
- $278,0003 bd2 ba1.8k sqft1408 Zanna Grace Way, Haslet, TX 76052Off Market
Nearby schools
GreatSchools rating
- 6/10Sendera Ranch Elementary SchoolGrades: PK-5Distance: 0.7 mi
- 5/10Truett Wilson Middle SchoolGrades: 6-8Distance: 0.4 mi
- 7/10V R Eaton High SchoolGrades: 9-12Distance: 3.5 mi
Schools provided by the listing agent
- Elementary: Sendera Ranch
- Middle: Wilson
- High: Eaton
- District: Northwest ISD
Source: NTREIS. This data may not be complete. We recommend contacting the local school district to confirm school assignments for this home.
Get a cash offer in 3 minutes
Find out how much your home could sell for in as little as 3 minutes with a no-obligation cash offer.
Estimated market value
$327,600
Get a cash offer in 3 minutes
Find out how much your home could sell for in as little as 3 minutes with a no-obligation cash offer.
Estimated market value
$327,600
- Texas
- Denton County
- Haslet
- 76052
- Sendera Ranch
- 1420 Zanna Grace Way
