TAMARAC BY THE GULF is a premier 55+ community ideally located 5 minutes from the sparkling gulf beaches and the Seminole Mall! NOT in a flood zone. Updates include: Electrical panel 2015, all ductwork replaced 2019, flat roof replaced 2022, new A/C 2023, new water heater 2024. This "Admiral" model features an open floor plan with 2 bedrooms and 2 full bathrooms, one included in the primary suite. The large Florida room could easily be converted to air-conditioned living space, giving you the opportunity to have an additional 250 square feet of entertaining space. This popular floor plan features walk-in closets in both bedrooms, and a walk-in closet and linen closet in the hallway for added storage. There are two sets of sliding glass doors, one off the dining room and one off the dinette area and a pass-through window in the kitchen that all lead out to the Florida room. Included is a newer washer and dryer located in the oversized one car garage with additional shelving for storage. The home's exterior features a tiled front porch, built in brick planter for your garden and a concrete walkway on the right side of the garage with a side door into the garage and the Florida room. There is also an additional parking slab for double car parking and a large open concrete patio out back to enjoy the beautiful weather. The community features include a heated pool, shuffleboard courts and a club house with numerous social activities including, dinners, dances, game nights, exercise classes, cards, ping pong and more! In addition to the community amenities the low HOA fee of $227.85 per month covers the lawn maintenance/ mowing, irrigation, sewer, trash, water, and periodic exterior painting and roof pressure washing. The 4-point inspection from January 2024 shows the tile roof has 22 years remaining of useful life. Great location, just minutes to shopping, restaurants, entertainment, parks and medical providers. This solid block home has good bones, is priced well and is ready for your personal touches.
Sold for $285,000
$285,000
14200 90TH AVENUE, SEMINOLE, FL 33776
2beds
1,017sqft
Single Family Residence
Built in 1968
6,355 Square Feet Lot
$336,700 Zestimate®
$280/sqft
$2,346 Estimated rent
Home value
$336,700
$310,000 - $367,000
$2,346/mo
Zestimate® history
Owner options
List your home for rent
$2,346/mo
Rent Zestimate®
Find your next renter with Zillow Rental Manager. Plus, with online applications, you can quickly screen prospective tenants – for free.
$2,346/mo
Rent Zestimate®
Refinance and save
$2,327/mo
Est. payment
Refinancing to a lower rate could help reduce your monthly payments and save thousands over the life of the loan.
$2,327/mo
Est. payment
Explore your selling options
Work with a Zillow partner agent
Leverage their expertise and Zillow's premium Showcase listings to get your home seen by more buyers.
Get startedList with your own agent
Get your home in front of millions of buyers by listing it on Zillow.
Learn how to do itSell it yourself
Take full control of how buyers see your home on Zillow by listing For Sale by Owner (FSBO).
List your homeWhat's special
Pass-through windowSparkling gulf beachesAdditional parking slabOpen floor planBuilt in brick planterTiled front porchLarge florida room
Zillow last checked:
Listing updated:
Listed by:
Matthew Brooks 813-927-2690,
COLDWELL BANKER REALTY 813-289-1712,
Linda Brooks 813-927-2691,
COLDWELL BANKER REALTY
Bought with:
Sandy Hartmann, 504279
COASTAL PROPERTIES GROUP INTERNATIONAL
Source: Stellar MLS,MLS#: TB8306047 Originating MLS: Suncoast Tampa
Originating MLS: Suncoast Tampa
Facts & features
Interior
Bedrooms & bathrooms
- Bedrooms: 2
- Bathrooms: 2
- Full bathrooms: 2
Rooms
- Room types: Florida Room
Primary bedroom
- Features: Ceiling Fan(s), En Suite Bathroom, Shower No Tub, Walk-In Closet(s)
- Level: First
- Area: 132 Square Feet
- Dimensions: 12x11
Bedroom 2
- Features: Ceiling Fan(s), Walk-In Closet(s)
- Level: First
- Area: 120 Square Feet
- Dimensions: 12x10
Primary bathroom
- Features: Shower No Tub, Single Vanity
- Level: First
- Area: 35 Square Feet
- Dimensions: 5x7
Bathroom 2
- Features: Single Vanity, Tub With Shower
- Level: First
- Area: 40 Square Feet
- Dimensions: 8x5
Dining room
- Level: First
- Area: 100 Square Feet
- Dimensions: 10x10
Florida room
- Level: First
- Area: 216 Square Feet
- Dimensions: 24x9
Kitchen
- Features: Pantry
- Level: First
- Area: 150 Square Feet
- Dimensions: 15x10
Living room
- Features: Ceiling Fan(s)
- Level: First
- Area: 256 Square Feet
- Dimensions: 16x16
Heating
- Central, Electric
Cooling
- Central Air
Appliances
- Included: Dishwasher, Dryer, Electric Water Heater, Microwave, Range, Refrigerator
- Laundry: In Garage, Washer Hookup
Features
- Eating Space In Kitchen, Living Room/Dining Room Combo, Open Floorplan
- Flooring: Carpet, Ceramic Tile, Linoleum
- Has fireplace: No
Interior area
- Total structure area: 1,577
- Total interior livable area: 1,017 sqft
Property
Parking
- Total spaces: 1
- Parking features: Driveway, Oversized, Parking Pad
- Attached garage spaces: 1
- Has uncovered spaces: Yes
- Details: Garage Dimensions: 12x23
Features
- Levels: One
- Stories: 1
- Patio & porch: Covered, Patio, Porch
- Exterior features: Irrigation System, Private Mailbox
Lot
- Size: 6,355 Square Feet
- Dimensions: 75 x 85
Details
- Parcel number: 193015890820090170
- Zoning: R-3
- Special conditions: None
Construction
Type & style
- Home type: SingleFamily
- Architectural style: Ranch
- Property subtype: Single Family Residence
Materials
- Block
- Foundation: Slab
- Roof: Membrane,Tile
Condition
- New construction: No
- Year built: 1968
Utilities & green energy
- Sewer: Public Sewer
- Water: None
- Utilities for property: Electricity Connected, Phone Available, Public, Sewer Connected, Sprinkler Meter, Water Connected
Community & HOA
Community
- Features: Association Recreation - Owned, Buyer Approval Required, Clubhouse, Deed Restrictions, Pool
- Pet fee: $0 monthly
- Senior community: Yes
- Subdivision: TAMARAC BY THE GULF 1ST ADD
HOA
- Has HOA: Yes
- Amenities included: Clubhouse, Lobby Key Required, Maintenance, Pool, Shuffleboard Court, Trail(s)
- Services included: Reserve Fund, Maintenance Structure, Maintenance Grounds, Pool Maintenance, Recreational Facilities, Sewer, Trash, Water
- HOA fee: $228 monthly
- HOA name: Pat Shearer
- HOA phone: 727-286-6959
Location
- Region: Seminole
Financial & listing details
- Price per square foot: $280/sqft
- Tax assessed value: $260,514
- Annual tax amount: $1,110
- Date on market: 9/24/2024
- Cumulative days on market: 49 days
- Listing terms: Cash,Conventional
- Ownership: Fee Simple
- Total actual rent: 0
- Electric utility on property: Yes
- Road surface type: Paved
Price history
| Date | Event | Price |
|---|---|---|
| 12/16/2024 | Sold | $285,000-8.1%$280/sqft |
Source:  Stellar MLS #TB8306047 Report a problem Stellar MLS #TB8306047 Report a problem | ||
| 11/12/2024 | Pending sale | $310,000$305/sqft |
Source: Stellar MLS #TB8306047 Report a problem | ||
| 9/24/2024 | Listed for sale | $310,000+138.5%$305/sqft |
Source: Stellar MLS #TB8306047 Report a problem | ||
| 2/5/2003 | Sold | $130,000+49.4%$128/sqft |
Source: Public Record Report a problem | ||
| 4/24/2000 | Sold | $87,000$86/sqft |
Source: Public Record Report a problem | ||
Public tax history
| Year | Property taxes | Tax assessment |
|---|---|---|
| 2025 | $2,258 -50.4% | $159,107 -37.2% |
| 2024 | $4,552 +310% | $253,462 +146.3% |
| 2023 | $1,110 -2.8% | $102,910 +3% |
| 2022 | $1,143 -0.2% | $99,913 +3% |
| 2021 | $1,145 +0% | $97,003 +1.4% |
| 2020 | $1,144 +2.7% | $95,664 +2.3% |
| 2019 | $1,114 | $93,513 +1.9% |
| 2018 | $1,114 +2.2% | $91,769 +2.1% |
| 2017 | $1,091 +3.3% | $89,881 +2.1% |
| 2016 | $1,055 -1.5% | $88,032 +0.7% |
| 2015 | $1,071 +1% | $87,420 +0.8% |
| 2014 | $1,060 +1.2% | $86,726 +1.5% |
| 2013 | $1,047 +15.7% | $85,444 +1.7% |
| 2012 | $905 | $84,016 -1% |
| 2011 | -- | $84,836 -12.1% |
| 2010 | -- | $96,465 -13.6% |
| 2009 | -- | $111,680 -2.8% |
| 2008 | $1,498 | $114,941 +3% |
| 2007 | -- | $111,593 -5.7% |
| 2005 | -- | $118,400 +15.4% |
| 2004 | $1,717 -7.9% | $102,600 +23.9% |
| 2003 | $1,865 +84.5% | $82,800 +14.2% |
| 2002 | $1,011 | $72,500 +2.7% |
| 2001 | $1,011 -29.4% | $70,600 +7.8% |
| 2000 | $1,431 | $65,500 |
Find assessor info on the county website
Neighborhood: Tamarac By The Gulf
Nearby homes
- $340,700-- bd2 ba1.2k sqft14198 90th Ave, Seminole, FL 33776Off Market
- $432,5002 bd2 ba1.5k sqft8959 143rd St, Seminole, FL 33776Off Market
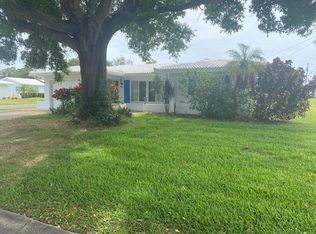
- $370,0002 bd2 ba1.2k sqft14181 89th Ave, Seminole, FL 33776Sold
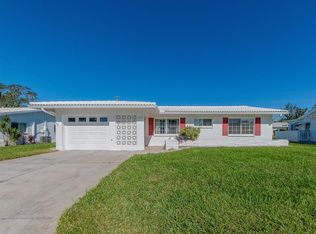
- $321,300-- bd2 ba1.3k sqft14173 89th Ave, Seminole, FL 33776Off Market
- $348,800-- bd2 ba1k sqft14201 90th Ave, Seminole, FL 33776Off Market
- $351,700-- bd2 ba1.3k sqft14197 89th Ave, Seminole, FL 33776Off Market
- $366,3003 bd2 ba1.7k sqft14251 90th Ave, Seminole, FL 33776Off Market
- $409,000-- bd-- ba1.2k sqft14172 90th Ave, Seminole, FL 33776Off Market
Nearby schools
GreatSchools rating
- 9/10Bauder Elementary SchoolGrades: PK-5Distance: 1.3 mi
- 7/10Seminole Middle SchoolGrades: 6-8Distance: 1.1 mi
- 4/10Seminole High SchoolGrades: 9-12Distance: 1.2 mi
Schools provided by the listing agent
- Elementary: Bauder Elementary-PN
- Middle: Seminole Middle-PN
- High: Seminole High-PN
Source: Stellar MLS. This data may not be complete. We recommend contacting the local school district to confirm school assignments for this home.
Get a cash offer in 3 minutes
Find out how much your home could sell for in as little as 3 minutes with a no-obligation cash offer.
Estimated market value
$336,700
Get a cash offer in 3 minutes
Find out how much your home could sell for in as little as 3 minutes with a no-obligation cash offer.
Estimated market value
$336,700
- Florida
- Pinellas County
- Seminole
- 33776
- Tamarac By The Gulf
- 14200 90TH AVENUE
