Absolutely beautiful 3 bedroom, 2.1 bath, brick ranch in the Utica School District! Lots of updates including new furnace 2024. New C/A 2023. New windows 2021. Completely updated main bath 2020. Gorgeous new wood flooring throughout 2019. New HWT 2018. New roof 2010. Open great room with gas fireplace and lots of natural light. Beautiful open kitchen with granite countertops, oak cabinetry with pull outs and corner lazy Susan, snack bar and large pantry closet. Separate dining area with sliding door to the gorgeous raised, stamped concrete patio and spacious back yard. Beautifully renovated full bath with porcelain tile, quartz countertop, maple cabinetry, glass shower and linen closet. Primary bedroom with walk in closet and private bath. First floor laundry room with washer and dryer. Finished basement with full bar, flex room, plenty of storage, glass block windows and newer sump pump (3 yrs) with municipal water backup. This home has been very well maintained, has so much to offer and is ready for you to make your own!
Sold for $454,000
$454,000
14200 Barton Dr, Shelby Township, MI 48315
3beds
3,326sqft
Single Family Residence
Built in 1998
10,454 Square Feet Lot
$468,100 Zestimate®
$137/sqft
$3,890 Estimated rent
Home value
$468,100
$431,000 - $510,000
$3,890/mo
Zestimate® history
Owner options
List your home for rent
$3,890/mo
Rent Zestimate®
Find your next renter with Zillow Rental Manager. Plus, with online applications, you can quickly screen prospective tenants – for free.
$3,890/mo
Rent Zestimate®
Refinance and save
$3,005/mo
Est. payment
Refinancing to a lower rate could help reduce your monthly payments and save thousands over the life of the loan.
$3,005/mo
Est. payment
Explore your selling options
Work with a Zillow partner agent
Leverage their expertise and Zillow's premium Showcase listings to get your home seen by more buyers.
Get startedList with your own agent
Get your home in front of millions of buyers by listing it on Zillow.
Learn how to do itSell it yourself
Take full control of how buyers see your home on Zillow by listing For Sale by Owner (FSBO).
List your homeWhat's special
Zillow last checked:
Listing updated:
Listed by:
Diana M Valverde 586-612-3544,
RE/MAX First
Bought with:
Julie Kern, 6501432247
Real Estate One Inc-Shelby
Source: Realcomp II,MLS#: 20250028417
Facts & features
Interior
Bedrooms & bathrooms
- Bedrooms: 3
- Bathrooms: 3
- Full bathrooms: 2
- 1/2 bathrooms: 1
Primary bedroom
- Level: Entry
- Area: 224
- Dimensions: 16 x 14
Bedroom
- Level: Entry
- Area: 143
- Dimensions: 13 x 11
Bedroom
- Level: Entry
- Area: 120
- Dimensions: 12 x 10
Primary bathroom
- Level: Entry
- Area: 56
- Dimensions: 8 x 7
Other
- Level: Entry
- Area: 80
- Dimensions: 10 x 8
Other
- Level: Entry
- Area: 45
- Dimensions: 9 x 5
Great room
- Level: Entry
- Area: 336
- Dimensions: 21 x 16
Kitchen
- Level: Entry
- Area: 276
- Dimensions: 23 x 12
Laundry
- Level: Entry
- Area: 48
- Dimensions: 8 x 6
Heating
- Forced Air, Natural Gas
Cooling
- Ceiling Fans, Central Air
Appliances
- Included: Dishwasher, Disposal, Dryer, Free Standing Gas Range, Free Standing Refrigerator, Microwave, Washer
Features
- Entrance Foyer, Programmable Thermostat
- Basement: Finished
- Has fireplace: Yes
- Fireplace features: Gas, Great Room
Interior area
- Total interior livable area: 3,326 sqft
- Finished area above ground: 1,826
- Finished area below ground: 1,500
Property
Parking
- Total spaces: 2
- Parking features: Two Car Garage, Attached, Electricityin Garage, Garage Door Opener
- Attached garage spaces: 2
Features
- Levels: One
- Stories: 1
- Entry location: GroundLevel
- Patio & porch: Patio, Porch
- Pool features: None
Lot
- Size: 10,454 Square Feet
- Dimensions: 80.00 x 130.00
Details
- Parcel number: 0736127014
- Special conditions: Short Sale No,Standard
Construction
Type & style
- Home type: SingleFamily
- Architectural style: Ranch
- Property subtype: Single Family Residence
Materials
- Brick
- Foundation: Basement, Poured, Sump Pump
- Roof: Asphalt
Condition
- New construction: No
- Year built: 1998
Utilities & green energy
- Electric: Circuit Breakers
- Sewer: Public Sewer
- Water: Public
Community & HOA
Community
- Subdivision: BUCKINGHAM GLEN # 03
HOA
- Has HOA: No
Location
- Region: Shelby Township
Financial & listing details
- Price per square foot: $137/sqft
- Tax assessed value: $128,044
- Annual tax amount: $3,874
- Date on market: 4/26/2025
- Cumulative days on market: 4 days
- Listing agreement: Exclusive Right To Sell
- Listing terms: Cash,Conventional
Price history
| Date | Event | Price |
|---|---|---|
| 5/12/2025 | Sold | $454,000+6.8%$137/sqft |
Source:  Realcomp II #20250028417 Report a problem Realcomp II #20250028417 Report a problem | ||
| 4/28/2025 | Pending sale | $424,900$128/sqft |
Source: Realcomp II #20250028417 Report a problem | ||
| 4/26/2025 | Listed for sale | $424,900+83.9%$128/sqft |
Source: Realcomp II #20250028417 Report a problem | ||
| 6/13/2000 | Sold | $231,000+12.4%$69/sqft |
Source:  MiRealSource #725798 Report a problem MiRealSource #725798 Report a problem | ||
| 9/19/1998 | Sold | $205,500$62/sqft |
Source: Public Record Report a problem | ||
Public tax history
| Year | Property taxes | Tax assessment |
|---|---|---|
| 2025 | $3,939 +5% | $190,100 +5.1% |
| 2024 | $3,750 +5.3% | $180,900 +6.5% |
| 2023 | $3,562 +2.8% | $169,900 +6.9% |
| 2022 | $3,465 +0.7% | $159,000 +8.5% |
| 2021 | $3,441 | $146,600 +3.2% |
| 2020 | $3,441 +8.5% | $142,100 +0.6% |
| 2019 | $3,172 +3.1% | $141,200 +6.8% |
| 2018 | $3,077 +2.2% | $132,200 +3.8% |
| 2017 | $3,011 | $127,300 |
| 2016 | $3,011 | $127,300 +8.2% |
| 2015 | $3,011 +78.1% | $117,700 +16.2% |
| 2013 | $1,691 | $101,250 |
| 2012 | -- | -- |
| 2009 | -- | -- |
| 2001 | $3,238 +17.2% | $116,860 +16.9% |
| 2000 | $2,763 | $100,000 |
Find assessor info on the county website
Neighborhood: 48315
Nearby homes
- $496,3004 bd3 ba2.6k sqft14222 Barton Dr, Shelby Township, MI 48315Off Market

- $487,8004 bd2 ba2.7k sqft14172 Barton Dr, Shelby Township, MI 48315Off Market
- $422,1003 bd3 ba1.8k sqft14201 Barton Dr, Shelby Township, MI 48315Off Market
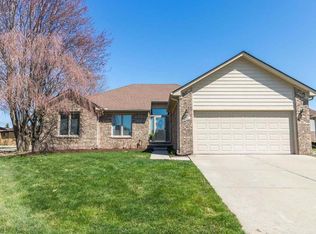
- $494,1004 bd3 ba2.5k sqft14223 Barton Dr, Shelby Township, MI 48315Off Market
- $427,0004 bd3 ba2.2k sqft14201 Thames Dr, Shelby Township, MI 48315Off Market
- $522,5003 bd4 ba2.4k sqft14225 Thames Dr, Shelby Township, MI 48315Off Market
- $487,3004 bd3 ba2.6k sqft14150 Barton Dr, Shelby Township, MI 48315Off Market
- $480,4004 bd2 ba1.5k sqft14177 Thames Dr, Shelby Township, MI 48315Off Market
Nearby schools
GreatSchools rating
- 6/10Flickinger Elementary SchoolGrades: PK-6Distance: 2.1 mi
- 6/10Eppler Junior High SchoolGrades: 7-9Distance: 2.7 mi
- 9/10Utica High SchoolGrades: 9-12Distance: 2.8 mi
Get a cash offer in 3 minutes
Find out how much your home could sell for in as little as 3 minutes with a no-obligation cash offer.
Estimated market value
$468,100
Get a cash offer in 3 minutes
Find out how much your home could sell for in as little as 3 minutes with a no-obligation cash offer.
Estimated market value
$468,100
- Michigan
- Macomb County
- Shelby Township
- 48315
- 14200 Barton Dr
Nearby cities
Nearby zip codes
Other Shelby Township Topics
