Welcome to this beautifully updated 1,922 sq ft midcentury home, featuring 3 spacious bedrooms plus office or 4th bedroom and 2.5 baths. The open kitchen provides ample workspace with large kitchen island, perfect for cooking and entertaining. Wood burning fireplaces upstairs and down. Situated on a generous 0.23-acre lot, the property offers fenced yard and a large deck for outdoor gatherings. Recent upgrades include fresh interior/exterior paint, heat pump, electrical panel, new hot tub, EV car charger, and whole-house surge protector. Located on the western edge of Mill Creek in the desirable Mukilteo School District, with easy commuting options. Currently on septic, but sewer connection is available at the street.
Sold
Listed by: RE/MAX Elite • Melinda Baena
Bought with: RE Buffet
$775,000
14200 Cascadian Way, Everett, WA 98208
3beds
1,922sqft
Single Family Residence
Built in 1978
10,018 Square Feet Lot
$742,900 Zestimate®
$403/sqft
$3,422 Estimated rent
Home value
$742,900
$698,000 - $787,000
$3,422/mo
Zestimate® history
Owner options
List your home for rent
$3,422/mo
Rent Zestimate®
Find your next renter with Zillow Rental Manager. Plus, with online applications, you can quickly screen prospective tenants – for free.
$3,422/mo
Rent Zestimate®
Refinance and save
$4,738/mo
Est. payment
Refinancing to a lower rate could help reduce your monthly payments and save thousands over the life of the loan.
$4,738/mo
Est. payment
Explore your selling options
Work with a Zillow partner agent
Leverage their expertise and Zillow's premium Showcase listings to get your home seen by more buyers.
Get startedList with your own agent
Get your home in front of millions of buyers by listing it on Zillow.
Learn how to do itSell it yourself
Take full control of how buyers see your home on Zillow by listing For Sale by Owner (FSBO).
List your homeWhat's special
Wood burning fireplacesLarge deckLarge kitchen islandFenced yard
Zillow last checked:
Listing updated:
Listed by:
Melinda Baena,
RE/MAX Elite
Bought with:
Nasrin Sharifikhah
RE Buffet
Source: NWMLS as distributed by MLS GRID,MLS#: 2307088
Facts & features
Interior
Bedrooms & bathrooms
- Bedrooms: 3
- Bathrooms: 3
- Full bathrooms: 1
- 3/4 bathrooms: 1
- 1/2 bathrooms: 1
Other
- Level: Lower
Den office
- Level: Lower
Entry hall
- Level: Split
Family room
- Level: Lower
Utility room
- Level: Lower
Heating
- Fireplace, Heat Pump, Electric, Natural Gas, Wood
Cooling
- Heat Pump
Appliances
- Included: Dishwasher(s), Dryer(s), Microwave(s), Refrigerator(s), Stove(s)/Range(s), Washer(s), Garbage Disposal, Water Heater: Gas, Water Heater Location: Garage
Features
- Bath Off Primary, Ceiling Fan(s), Dining Room
- Flooring: Ceramic Tile, Laminate
- Number of fireplaces: 2
- Fireplace features: Lower Level: 1, Upper Level: 1, Fireplace
Interior area
- Total structure area: 1,922
- Total interior livable area: 1,922 sqft
Property
Parking
- Total spaces: 2
- Parking features: Driveway, Attached Garage
- Attached garage spaces: 2
Features
- Levels: Multi/Split
- Entry location: Split
- Patio & porch: Bath Off Primary, Ceiling Fan(s), Ceramic Tile, Dining Room, Fireplace, Hot Tub/Spa, Laminate Hardwood, Water Heater, Wet Bar, Wine/Beverage Refrigerator
- Has spa: Yes
- Spa features: Indoor
- Has view: Yes
- View description: Territorial
Lot
- Size: 10,018 Square Feet
- Dimensions: 140' x 78'
- Features: Dead End Street, Cable TV, Deck, Electric Car Charging, Fenced-Fully, High Speed Internet, Hot Tub/Spa
- Topography: Level
- Residential vegetation: Garden Space, Wooded
Details
- Parcel number: 00375000008401
- Zoning: R-9600
- Zoning description: Jurisdiction: County
- Special conditions: Standard
Construction
Type & style
- Home type: SingleFamily
- Architectural style: Split Entry
- Property subtype: Single Family Residence
Materials
- Wood Siding
- Foundation: Slab
- Roof: Composition
Condition
- Good
- Year built: 1978
Utilities & green energy
- Electric: Company: Snohomish PUD
- Sewer: Available, Septic, Company: Septic
- Water: Public, Company: Alderwood
- Utilities for property: Comcast, Ziply
Community & HOA
Community
- Subdivision: Mill Creek
Location
- Region: Everett
Financial & listing details
- Price per square foot: $403/sqft
- Tax assessed value: $594,000
- Annual tax amount: $4,823
- Date on market: 3/22/2026
- Cumulative days on market: 122 days
- Listing terms: Conventional,FHA,State Bond,VA Loan
- Inclusions: Dishwasher(s), Dryer(s), Garbage Disposal, Microwave(s), Refrigerator(s), Stove(s)/Range(s), Washer(s)
Price history
| Date | Event | Price |
|---|---|---|
| 11/27/2024 | Sold | $775,000$403/sqft |
Source:  NWMLS as distributed by MLS GRID #2307088 Report a problem NWMLS as distributed by MLS GRID #2307088 Report a problem | ||
| 11/6/2024 | Pending sale | $775,000$403/sqft |
Source: NWMLS as distributed by MLS GRID #2307088 Report a problem | ||
| 10/31/2024 | Listed for sale | $775,000+91.4%$403/sqft |
Source: NWMLS as distributed by MLS GRID #2307088 Report a problem | ||
| 4/17/2007 | Sold | $405,000+16.6%$211/sqft |
Source: NWMLS as distributed by MLS GRID #27042370 Report a problem | ||
| 2/16/2006 | Sold | $347,200+51%$181/sqft |
Source: NWMLS as distributed by MLS GRID #26009705 Report a problem | ||
| 11/15/2001 | Sold | $229,950+25.7%$120/sqft |
Source: Public Record Report a problem | ||
| 2/26/1999 | Sold | $183,000$95/sqft |
Source: Public Record Report a problem | ||
Public tax history
| Year | Property taxes | Tax assessment |
|---|---|---|
| 2024 | $5,124 +6.3% | $594,000 +5.7% |
| 2023 | $4,823 -6.9% | $562,200 -11.2% |
| 2022 | $5,178 +17.4% | $633,400 +39.5% |
| 2021 | $4,411 +4.6% | $454,100 +9.8% |
| 2020 | $4,219 +3.9% | $413,600 +1.2% |
| 2019 | $4,059 | $408,800 +17.9% |
| 2018 | -- | $346,600 +10.8% |
| 2017 | $3,911 +22.7% | $312,700 +7.4% |
| 2016 | $3,187 | $291,200 +11.2% |
| 2015 | $3,187 +17% | $261,900 +25.4% |
| 2013 | $2,724 | $208,900 |
| 2012 | -- | -- |
| 2011 | -- | -- |
| 2010 | -- | -- |
| 2009 | -- | -- |
| 2008 | -- | -- |
| 2007 | -- | -- |
| 2002 | -- | -- |
| 2001 | $2,091 +3.8% | $143,700 |
| 2000 | $2,015 | $143,700 |
Find assessor info on the county website
Neighborhood: Martha Lake
Nearby homes
- $715,0003 bd2 ba1.5k sqft113 143rd St SE, Lynnwood, WA 98087Sold
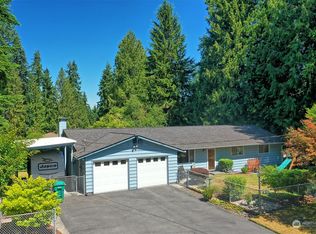
- $685,0003 bd2 ba1.1k sqft14106 Cascadian Way, Everett, WA 98208Sold
- $735,0003 bd2 ba1.4k sqft14108 Cascadian Way, Everett, WA 98208Sold
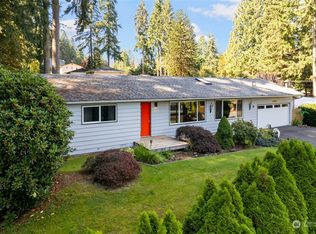
- $1,189,0005 bd4 ba3.1k sqft14109 Meridian Dr SE, Everett, WA 98208Sold
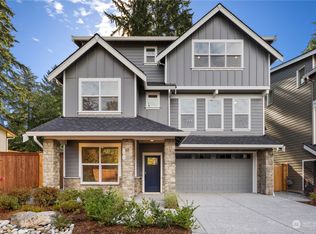
- $937,5003 bd3 ba2k sqft19 143rd St SE, Lynnwood, WA 98087Sold
- $1,165,0005 bd4 ba3.1k sqft14111 Meridian Dr SE, Everett, WA 98208Sold
- $925,0003 bd3 ba2.5k sqft11 143rd St SE, Lynnwood, WA 98087Sold
- $800,7003 bd3 ba1.7k sqft14129 Cascadian Way, Everett, WA 98208Off Market
Nearby schools
GreatSchools rating
- 3/10Discovery Elementary SchoolGrades: K-5Distance: 1.6 mi
- 4/10Voyager Middle SchoolGrades: 6-8Distance: 1.6 mi
- 4/10Mariner High SchoolGrades: 9-12Distance: 1.3 mi
Schools provided by the listing agent
- Elementary: Discvy Elem
- Middle: Voyager Mid
- High: Mariner High
Source: NWMLS as distributed by MLS GRID. This data may not be complete. We recommend contacting the local school district to confirm school assignments for this home.
Get a cash offer in 3 minutes
Find out how much your home could sell for in as little as 3 minutes with a no-obligation cash offer.
Estimated market value
$742,900
Get a cash offer in 3 minutes
Find out how much your home could sell for in as little as 3 minutes with a no-obligation cash offer.
Estimated market value
$742,900
- Washington
- Snohomish County
- Lynnwood
- 98208
- Martha Lake
- 14200 Cascadian Way
Nearby cities
Nearby neighborhoods
Nearby zip codes
Other Lynnwood Topics
