
Total serenity and privacy on nearly seven wooded acres! Escape to this one-owner East Edmond estate and you'll feel a world away from the hustle and bustle of town - it'll be hard to believe you're only 4 minutes to I35 and 20 minutes from watching a Thunder victory at the Paycom Center! From the covered porch to the enclosed patio, this immaculately maintained custom build has been recently refreshed and is ready for you and yours! The functional floor plan features 4 spacious bedrooms, 3 full & 1 half bathrooms, 2 huge living rooms, 2 dining areas, a large laundry room, and an oversized 3 car garage with work station. Everything you need - and then some! You'll love the soaring beamed ceiling of the living room - almost as much of the miles of quartz counter space in the kitchen! Downstairs are the expansive primary and guest suites, while upstairs, two window-lined bedrooms share a bathroom. You have to see this upstairs bonus room to believe it - it's huge! It's a great spot for home schooling, working from home, and more! Complete with wiring for surround sound and a balcony, it'll quickly become a favorite hangout. That is, if the patio and backyard don't win you over first! The large screened in great room that is the covered patio provides the perfect spot to grill up some burgers, hold a watch party, or simply sip coffee while overlooking the private pond. There's room for anything and everything on these acres - a pool, a Victory Garden, a Zen Garden - you decide! Don't let this gem pass you by!
Sold for $950,000
$950,000
14200 Edmond Lake Dr, Jones, OK 73049
4beds
4,026sqft
Single Family Residence
Built in 2005
6.72 Acres Lot
$960,100 Zestimate®
$236/sqft
$4,299 Estimated rent
Home value
$960,100
$902,000 - $1.03M
$4,299/mo
Zestimate® history
Owner options
List your home for rent
$4,299/mo
Rent Zestimate®
Find your next renter with Zillow Rental Manager. Plus, with online applications, you can quickly screen prospective tenants – for free.
$4,299/mo
Rent Zestimate®
Refinance and save
$6,586/mo
Est. payment
Refinancing to a lower rate could help reduce your monthly payments and save thousands over the life of the loan.
$6,586/mo
Est. payment
Explore your selling options
Work with a Zillow partner agent
Leverage their expertise and Zillow's premium Showcase listings to get your home seen by more buyers.
Get startedList with your own agent
Get your home in front of millions of buyers by listing it on Zillow.
Learn how to do itSell it yourself
Take full control of how buyers see your home on Zillow by listing For Sale by Owner (FSBO).
List your homeWhat's special
Private pondEnclosed patioFunctional floor planSpacious bedroomsWindow-lined bedroomsSoaring beamed ceilingCovered porch
Zillow last checked:
Listing updated:
Listed by:
Brad Reeser 405-705-7749,
Keller Williams Central OK ED
Bought with:
SUSAN Conway, 155709
Keller Williams Central OK ED
Katy Conway, 174312
Keller Williams Central OK ED
Source: MLSOK/OKCMAR as distributed by MLS GRID,MLS#: 1169711
Facts & features
Interior
Bedrooms & bathrooms
- Bedrooms: 4
- Bathrooms: 4
- Full bathrooms: 3
- 1/2 bathrooms: 1
Primary bedroom
- Description: Bay Window,Ceiling Fan,Full Bath,Lower Level,Sitting Area,Suite,Walk In Closet
Bedroom
- Description: Ceiling Fan,Lower Level,Suite,Walk In Closet
Bedroom
- Description: Ceiling Fan,Upper Level,Walk In Closet
Bedroom
- Description: Ceiling Fan,Upper Level,Vaulted Ceiling,Walk In Closet
Bathroom
- Description: Built Ins,Double Vanities,Full Bath,Lower Level,Shower,Suite,Walk In Closet,Whirlpool
Bathroom
- Description: Full Bath,Shower,Suite
Bathroom
- Description: Full Bath,Tub & Shower
Bathroom
- Description: Half Bath,Lower Level
Dining room
- Description: Formal,Living/Dining
Kitchen
- Description: Bay Window,Breakfast Bar,Built Ins,Eating Space,Hutch,Island,Kitchen,Pantry
Living room
- Description: Cathedral Ceiling,Ceiling Fan,Family/Den,Fireplace,Living/Dining,Sitting Area
Other
- Description: Bonus Room,Ceiling Fan,Family/Den,Game Room,Upper Level
Heating
- Central
Cooling
- Has cooling: Yes
Appliances
- Included: Dishwasher, Disposal, Microwave, Water Heater, Electric Oven, Double Oven, Built-In Gas Range
- Laundry: Laundry Room
Features
- Ceiling Fan(s), Combo Woodwork
- Flooring: Combination, Carpet, Tile, Wood
- Windows: Window Treatments
- Number of fireplaces: 1
- Fireplace features: Wood Burning
Interior area
- Total structure area: 4,026
- Total interior livable area: 4,026 sqft
Property
Parking
- Total spaces: 3
- Parking features: Additional Parking, Asphalt, Concrete
- Garage spaces: 3
Features
- Levels: Two
- Stories: 2
- Patio & porch: Patio
- Exterior features: Balcony, Outdoor Kitchen, Water Feature
- Has spa: Yes
- Spa features: Spa/Hot Tub, Bath
- Has view: Yes
- View description: Water
- Has water view: Yes
- Water view: Water
- Waterfront features: Pond
Lot
- Size: 6.72 Acres
- Features: Wooded
Details
- Parcel number: 14200NONEEdmondLake73049
- Special conditions: None
Construction
Type & style
- Home type: SingleFamily
- Architectural style: Traditional
- Property subtype: Single Family Residence
Materials
- Brick & Frame
- Foundation: Slab
- Roof: Composition
Condition
- Year built: 2005
Utilities & green energy
- Sewer: Septic Tank
- Water: Well
- Utilities for property: Aerobic System, Propane
Community & HOA
HOA
- Has HOA: Yes
- Services included: Gated Entry
- HOA fee: $600 annually
Location
- Region: Jones
Financial & listing details
- Price per square foot: $236/sqft
- Tax assessed value: $553,748
- Annual tax amount: $7,187
- Date on market: 5/15/2025
- Listing terms: Cash,Conventional,Sell FHA or VA
- Electric utility on property: Yes
Price history
| Date | Event | Price |
|---|---|---|
| 7/24/2025 | Sold | $950,000$236/sqft |
Source:  MLSOK/OKCMAR as distributed by MLS GRID #1169711 Report a problem MLSOK/OKCMAR as distributed by MLS GRID #1169711 Report a problem | ||
| 6/1/2025 | Pending sale | $950,000$236/sqft |
Source: MLSOK/OKCMAR as distributed by MLS GRID #1169711 Report a problem | ||
| 5/15/2025 | Listed for sale | $950,000+985.7%$236/sqft |
Source: MLSOK/OKCMAR as distributed by MLS GRID #1169711 Report a problem | ||
| 4/13/2004 | Sold | $87,500$22/sqft |
Source: Public Record Report a problem | ||
Public tax history
| Year | Property taxes | Tax assessment |
|---|---|---|
| 2025 | $7,209 +3.4% | $60,912 +3% |
| 2024 | $6,974 +3.9% | $59,137 +3% |
| 2023 | $6,715 +2.1% | $57,415 +3% |
| 2022 | $6,575 +4.1% | $55,743 +3% |
| 2021 | $6,315 -1.1% | $54,120 +0.4% |
| 2020 | $6,384 +32.5% | $53,914 +3% |
| 2019 | $4,817 +3.1% | $52,344 +3% |
| 2018 | $4,674 -20.3% | $50,820 +3% |
| 2017 | $5,864 | $49,339 +3% |
| 2016 | $5,864 +3.6% | $47,901 +3% |
| 2015 | $5,659 +5.9% | $46,507 +3% |
| 2014 | $5,343 | $45,152 +3% |
| 2013 | -- | $43,837 +1.9% |
| 2012 | -- | $43,007 -4.6% |
| 2011 | -- | $45,098 +5% |
| 2010 | -- | $42,950 +5% |
| 2009 | -- | $40,905 +5% |
| 2008 | -- | $38,958 +5% |
| 2007 | -- | $37,102 +4.1% |
| 2006 | -- | $35,646 +724.2% |
| 2003 | -- | $4,325 -61% |
| 2002 | -- | $11,088 +145.3% |
| 2001 | -- | $4,521 |
| 2000 | -- | $4,521 |
Find assessor info on the county website
Neighborhood: 73049
Nearby homes
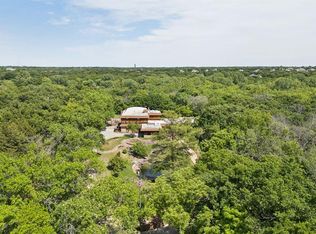
- $1,099,0005 bd5 ba4.8k sqft14000 Edmond Lake Dr, Jones, OK 73049For Sale
- $800,0006 bd5 ba9.2k sqft14224 Edmond Lake Rd, Jones, OK 73049Pending
- $974,5005 bd3 ba4.4k sqft14224 Edmond Lake Dr, Jones, OK 73049Off Market

- $540,8003 bd3 ba2.6k sqft14320 Edmond Lake Dr, Jones, OK 73049Off Market
- $---- bd-- ba-- sqft13930 Edmond Lake Rd, Jones, OK 73049Off Market
- $---- bd-- ba-- sqft14320 Edmond Lake Rd, Jones, OK 73049Off Market
- $542,8004 bd4 ba2.5k sqft13930 Edmond Lake Dr, Jones, OK 73049Off Market
- $708,6003 bd3 ba2.8k sqft14201 Edmond Lake Rd, Jones, OK 73049Off Market
Nearby schools
GreatSchools rating
- 9/10Chisholm Elementary SchoolGrades: PK-5Distance: 4.2 mi
- 7/10Cimarron Middle SchoolGrades: 6-8Distance: 4.8 mi
- 9/10Memorial High SchoolGrades: 9-12Distance: 5.4 mi
Schools provided by the listing agent
- Elementary: Chisholm ES
- Middle: Cimarron MS
- High: Memorial HS
Source: MLSOK/OKCMAR as distributed by MLS GRID. This data may not be complete. We recommend contacting the local school district to confirm school assignments for this home.
Get a cash offer in 3 minutes
Find out how much your home could sell for in as little as 3 minutes with a no-obligation cash offer.
Estimated market value
$960,100
Get a cash offer in 3 minutes
Find out how much your home could sell for in as little as 3 minutes with a no-obligation cash offer.
Estimated market value
$960,100
- Oklahoma
- Oklahoma County
- Jones
- 73049
- 14200 Edmond Lake Dr
Nearby cities
Nearby zip codes
Other Jones Topics
