Skip main navigation
Off market
  • $474,700

    14200 Flagstone Ct, Chesterfield, VA 23838

    4beds
    2,173sqft
    Detached
    Built in 2001
    1.38 Acres Lot
    $474,700 Zestimate®
    $218/sqft
    $2,932 Estimated rent

    Home value

    $474,700

    $451,000 - $498,000

    $2,932/mo

    Zestimate® history
    Loading
    Loading...

    Owner options

    List your home for rent

    $2,932/mo

    Rent Zestimate®

    Find your next renter with Zillow Rental Manager. Plus, with online applications, you can quickly screen prospective tenants – for free.

    Learn more

    $2,932/mo

    Rent Zestimate®

    Refinance and save

    $2,823/mo

    Est. payment

    Refinancing to a lower rate could help reduce your monthly payments and save thousands over the life of the loan.

    See today's rates

    $2,823/mo

    Est. payment

    Explore your selling options

    Work with a Zillow partner agent

    Leverage their expertise and Zillow's premium Showcase listings to get your home seen by more buyers.

    Get started

    List with your own agent

    Get your home in front of millions of buyers by listing it on Zillow.

    Learn how to do it

    Sell it yourself

    Take full control of how buyers see your home on Zillow by listing For Sale by Owner (FSBO).

    List your home

    What's special

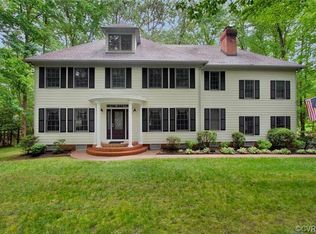
    ***Major Price Reduction***Rancher*** Custom Built by DanRich Homes*** Park Like Setting***Minutes from Ft. Lee, Richmond, Midlothian***This 4 w/ Bedroom w/ Additional Office room home offers a Peaceful setting in beautiful neighborhood w/ ample cul de sac privacy on 1.375 acres. Spacious rooms with 10' ceilings throughout, hardwood floors and wood trim. Elegant natural gas fireplace. New Lifeproof vinyl plank flooring in the kitchen, breakfast area, utility/laundry room, and guest bathroom. New tile, jacuzzi tub, roomy shower stall, and his and her vanities in the master bath. Large master walk-in closet with two-tier hanging room and his and her shelving. Over-sized laundry room with utility sink. Walk-in crawl space has ample space for storage, shelving, and offers a great opportunity for a workshop. Sprinkler system set up with 3 zones. All windows have Aegis tint to reduce heating and cooling bills. Ruud gas furnace with new humidifier, new water heater, and central air. Attic is spacious and has flooring for ease of movement and ample storage. Fenced in backyard. 8x8 gazebo on the over-sized deck. Over-sized 2 car 22x22 garage & paved driveway.

    This property is off market, which means it's not currently listed for sale or rent on Zillow. This may be different from what's available on other websites or public sources.

    Facts & features

    Interior

    Bedrooms & bathrooms
    • Bedrooms: 4
    • Bathrooms: 2
    • Full bathrooms: 2
    • Main level bathrooms: 2
    Heating
    • Forced air, Gas
    Cooling
    • Central
    Features
    • Pantry, Walk-In Closet(s), Eat-in Kitchen, Formal Dining Room, MBR Bath, 1st Floor Bedrm W/ Full Bath
    • Flooring: Tile, Carpet, Hardwood
    • Basement: None
    • Attic: Pull Down Stairs, Floored
    • Has fireplace: Yes
    • Fireplace features: Gas
    Interior area
    • Structure area source: Per Tax
    • Total interior livable area: 2,173 sqft

    Property

    Parking
    • Parking features: Garage - Attached
    Features
    • Patio & porch: Deck, Front Porch
    • Exterior features: Vinyl
    • Spa features: Jetted Tub
    • Fencing: Decorative, Picket
    • Frontage length: 0.0000
    Lot
    • Size: 1.38 Acres
    Details
    • Parcel number: 776642861300000
    • Zoning: R15
    • Zoning description: R15

    Construction

    Type & style
    • Home type: SingleFamily
    • Architectural style: Ranch
    • Property subtype: Detached
    Materials
    • Wood
    • Roof: Composition
    Condition
    • Year built: 2001

    Utilities & green energy

    • Sewer: Conventional Septic
    • Water: Public Water

    Community & neighborhood

    Location
    • Region: Chesterfield

    Other

    Other facts
    • Flooring: Wood, Tile-Ceramic, Carpet-W-W
    • Heating: Forced Air, Natural Gas
    • FireplaceYN: true
    • ArchitecturalStyle: Ranch
    • AttachedGarageYN: true
    • Appliances: Humidifier, Gas Water Heater
    • AssociationYN: 0
    • HeatingYN: true
    • PatioAndPorchFeatures: Deck, Front Porch
    • CoolingYN: true
    • GarageYN: 1
    • FireplaceFeatures: Gas
    • RoomsTotal: 9
    • FireplacesTotal: 1
    • Zoning: R15
    • ConstructionMaterials: Frame, Vinyl Siding, Drywall
    • Roof: Composition
    • InteriorFeatures: Pantry, Walk-In Closet(s), Eat-in Kitchen, Formal Dining Room, MBR Bath, 1st Floor Bedrm W/ Full Bath
    • Basement: Crawl Space
    • MainLevelBathrooms: 2
    • FarmLandAreaUnits: Square Feet
    • Cooling: Central Air
    • YearBuiltDetails: Actual
    • Attic: Pull Down Stairs, Floored
    • WaterSource: Public Water
    • PropertySubType: Detached
    • ZoningDescription: R15
    • FrontageLength: 0.0000
    • BuildingAreaSource: Per Tax
    • Sewer: Conventional Septic
    • IrrigationSource: Irrigated
    • Fencing: Decorative, Picket
    • SpaFeatures: Jetted Tub
    • BelowGradeFinishedAreaSource: Per Tax

    Price history

    DateEventPrice
    8/9/2019Sold$300,000+0.3%$138/sqft
    Source: CVRMLS #1907735 Report a problem
    6/25/2019Listed for sale$299,000$138/sqft
    Source: Cole Real Estate, Inc #1907735 Report a problem
    6/25/2019Pending sale$299,000$138/sqft
    Source: Cole Real Estate, Inc #1907735 Report a problem
    5/25/2019Price change$299,000-3.5%$138/sqft
    Source: Cole Real Estate, Inc #1907735 Report a problem
    5/10/2019Price change$309,950-6.1%$143/sqft
    Source: Cole Real Estate, Inc #1907735 Report a problem
    4/2/2019Price change$329,950-2.9%$152/sqft
    Source: Cole Real Estate, Inc #1907735 Report a problem
    3/14/2019Listed for sale$339,950+61.2%$156/sqft
    Source: Cole Real Estate, Inc #1907735 Report a problem
    12/11/2001Sold$210,930+569.6%$97/sqft
    Source: Public Record Report a problem
    8/13/2001Sold$31,500$14/sqft
    Source: Public Record Report a problem

    Public tax history

    YearProperty taxesTax assessment
    2025$3,631 -0.5%$408,000 +0.6%
    2024$3,650 +12.5%$405,600 +13.7%
    2023$3,246 +5.9%$356,700 +7.1%
    2022$3,065 +3.6%$333,200 +7%
    2021$2,959 +5.5%$311,500 +5.5%
    2020$2,804 +3%$295,200 +3%
    2019$2,722 +0.5%$286,500 +2.4%
    2018$2,709 +7.7%$279,900 +6.6%
    2017$2,516 $262,500 +1.2%
    2016$2,516 +5.1%$259,500 +5.1%
    2015$2,395 +3.8%$246,900 +3.9%
    2014$2,307 $237,700
    2013-- $237,700 -0.8%
    2012-- $239,600 -6.3%
    2011-- $255,700 -3.4%
    2010-- $264,600 -4.8%
    2009-- $277,900
    2008-- $277,900 +9.8%
    2007-- $253,000 +13.6%
    2005-- $222,800 +2.4%
    2004-- $217,500 +5.6%
    2003-- $206,000 +1.7%
    2002-- $202,500 +525%
    2001-- $32,400

    Find assessor info on the county website

    Neighborhood: 23838

    Nearby schools

    GreatSchools rating
    Schools provided by the listing agent
    • Elementary: Ecoff
    • Middle: Matoaca
    • High: Matoaca

    Source: The MLS. This data may not be complete. We recommend contacting the local school district to confirm school assignments for this home.

    Get a cash offer in 3 minutes
    Find out how much your home could sell for in as little as 3 minutes with a no-obligation cash offer.
    Estimated market value
    $474,700
    Get a cash offer in 3 minutes
    Find out how much your home could sell for in as little as 3 minutes with a no-obligation cash offer.
    Estimated market value
    $474,700