Skip main navigation
Sold for $555,000
  • Listing Provided by: Keller Williams Real Estate Services
    Bought with: HomeSmart Evergreen Realty
    Tax assessed value
    $555,000

    14200 Foothill Blvd Unit 24, Sylmar, CA 91342

    3beds
    1,126sqft
    Townhouse
    Built in 1986
    2.7 Acres Lot
    $547,800 Zestimate®
    $493/sqft
    $3,389 Estimated rent

    Home value

    $547,800

    $509,000 - $586,000

    $3,389/mo

    Zestimate® history
    Loading
    Loading...

    Owner options

    List your home for rent

    $3,389/mo

    Rent Zestimate®

    Find your next renter with Zillow Rental Manager. Plus, with online applications, you can quickly screen prospective tenants – for free.

    Learn more

    $3,389/mo

    Rent Zestimate®

    Refinance and save

    $3,887/mo

    Est. payment

    Refinancing to a lower rate could help reduce your monthly payments and save thousands over the life of the loan.

    See today's rates

    $3,887/mo

    Est. payment

    Explore your selling options

    Work with a Zillow partner agent

    Leverage their expertise and Zillow's premium Showcase listings to get your home seen by more buyers.

    Get started

    List with your own agent

    Get your home in front of millions of buyers by listing it on Zillow.

    Learn how to do it

    Sell it yourself

    Take full control of how buyers see your home on Zillow by listing For Sale by Owner (FSBO).

    List your home

    What's special

    Pool and spaPrivate partially-tree-shaded patioBrand-new carpetBuilt-in shelvesHigh-ceiling foyerAmple storage cabinetsDouble-door entry
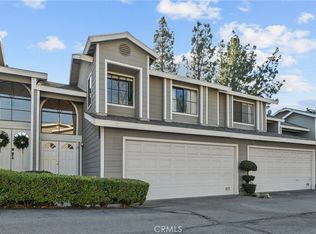
    This May Be Just What You Have Been Waiting For! Three Bedrooms, Including a Primary Bedroom with a Primary Full Bathroom. Double-Door Entry into a Tiled, High-Ceiling Foyer. The First Door to the Left is Direct Access to the Two-Car Attached Garage. Next, to the Left, a ½ Bathroom, So You Do Not Need to go Upstairs Every Time, and Your Guests do not Need to go Upstairs Either. From There, You Will Notice All-New Wall Paint And Brand-New Carpet. Straight Ahead is Living Room, Also with High Ceilings, and Then You See the Wood-Burning/Gas Fireplace. The Living Room has a Common Wall, that was Professionally-Enhanced with Sound-Proofing Insulation. Under the Stairs are Built-In Shelves to Store Your Entertainment Videos/CDs. Next, the Dining Room is Open to the Living Room and Kitchen, and has Sliding-Glass Doors to Your Private, Partially-Tree-Shaded Patio, Where a Brand-New Central Air Conditioner Condenser is Located. On the Other Side of the Dining Room, Notice the Breakfast Bar Counter. The Kitchen has Ample Storage Cabinets and Lots of Counter Space, and Includes a Pantry Cupboard. Back to the Stairs, Up You Go to Three Bedrooms with a Hallway Entrance to the Full Bathroom to Service Two Bedrooms, and Cabinets on the Other Side of the Hall, Maybe for Storage of Linens/Extra Blankets, and Maybe Board Games. The Primary Bedroom has Two Sinks Across from the Wardrobe Closet. Above These are Two Large Storage Shelves And a Skylight. On the Other Side of the Primary Bedroom, Another Wardrobe Closet. Let’s Go Back Downstairs to Check the Two-Car Garage. There You Find a Washer, Dryer, and Water Heater. Looking Up, There is Evidence of Insulation in at Least Part of the Garage Ceiling. The Common Area Includes a Pool and Spa at End of the Driveway. HOA Fee Covers Common-Area Maintenance, including Structure Exteriors and Roofs, Fire Insurance, Water, Sewer and Trash. It May Be a Good Idea to Pursue This Now. Like Right Now!

    Zillow last checked:

    Listing updated:

    Listing Provided by:

    Laura Walker DRE #00640079 818-248-4555,

    Keller Williams Real Estate Services

    Bought with:

    Francisco Fregoso, DRE #01826089

    HomeSmart Evergreen Realty

    Source: CRMLS,MLS#: PF24207704MLS LogoOriginating MLS: California Regional MLS

    Facts & features

    Interior

    Bedrooms & bathrooms
    • Bedrooms: 3
    • Bathrooms: 3
    • Full bathrooms: 2
    • 1/2 bathrooms: 1
    • Main level bathrooms: 1
    Bedroom
    • Features: All Bedrooms Up
    Heating
    • Central
    Cooling
    • Central Air
    Appliances
    • Included: Water Heater, Dryer, Washer
    • Laundry: In Garage
    Features
    • Breakfast Bar, Eat-in Kitchen, High Ceilings, See Remarks, All Bedrooms Up, Entrance Foyer
    • Flooring: Carpet, Tile, Vinyl
    • Doors: Double Door Entry
    • Windows: Skylight(s)
    • Has fireplace: Yes
    • Fireplace features: Gas, Gas Starter, Living Room, Wood Burning
    • Common walls with other units/homes: 2+ Common Walls,No One Above,No One Below
    Interior area
    • Total interior livable area: 1,126 sqft

    Property

    Parking
    • Total spaces: 2
    • Parking features: Direct Access, Garage, Side By Side
    • Attached garage spaces: 2
    Features
    • Levels: Two
    • Stories: 2
    • Entry location: Front door
    • Patio & porch: Patio
    • Pool features: Fenced, In Ground, Association
    • Has spa: Yes
    • Spa features: Association, Heated, In Ground
    • Has view: Yes
    • View description: None
    Lot
    • Size: 2.70 Acres
    Details
    • Parcel number: 2504011095
    • Zoning: LARD3
    • Special conditions: Standard

    Construction

    Type & style
    • Home type: Townhouse
    • Architectural style: Contemporary
    • Property subtype: Townhouse
    • Attached to another structure: Yes
    Materials
    • Roof: Common Roof
    Condition
    • New construction: No
    • Year built: 1986

    Utilities & green energy

    • Sewer: Public Sewer
    • Water: Public
    • Utilities for property: Natural Gas Connected, Sewer Connected, Water Connected

    Community & neighborhood

    Security
    • Security features: Gated Community, Smoke Detector(s)
    Community
    • Community features: Street Lights, Suburban, Gated
    Location
    • Region: Sylmar

    HOA & financial

    HOA
    • Has HOA: Yes
    • HOA fee: $361 monthly
    • Amenities included: Maintenance Grounds, Insurance, Pool, Spa/Hot Tub, Trash, Water
    • Services included: Sewer
    • Association name: Stoneman Estates
    • Association phone: 818-894-5805

    Other

    Other facts
    • Listing terms: Cash,Cash to New Loan
    • Road surface type: Paved

    Price history

    DateEventPrice
    11/1/2024Sold$555,000+0.9%$493/sqft
    Source: CRMLS #PF24207704 Report a problem
    10/29/2024Pending sale$550,000$488/sqft
    Source: CRMLS #PF24207704 Report a problem
    10/15/2024Contingent$550,000$488/sqft
    Source: CRMLS #PF24207704 Report a problem
    10/11/2024Listed for sale$550,000+111.5%$488/sqft
    Source: CRMLS #PF24207704 Report a problem
    4/18/2008Sold$260,000-14%$231/sqft
    Source: Public Record Report a problem
    9/18/2007Sold$302,400-23.4%$269/sqft
    Source: Public Record Report a problem
    7/7/2006Sold$395,000+107.9%$351/sqft
    Source: Public Record Report a problem
    4/22/2003Sold$190,000+69.6%$169/sqft
    Source: Public Record Report a problem
    8/4/1999Sold$112,000+49.3%$99/sqft
    Source: Public Record Report a problem
    10/20/1997Sold$75,000-6.3%$67/sqft
    Source: Public Record Report a problem
    5/9/1997Sold$80,000$71/sqft
    Source: Public Record Report a problem

    Public tax history

    YearProperty taxesTax assessment
    2025$6,825 +64%$555,000 +65.8%
    2024$4,163 +2%$334,799 +2%
    2023$4,083 +4.9%$328,236 +2%
    2022$3,894 +1.4%$321,801 +2%
    2021$3,842 -0.9%$315,492 +1%
    2020$3,877 $312,258 +2%
    2019$3,877 +4.3%$306,137 +2%
    2018$3,718 $300,136 +2%
    2017$3,718 +3.7%$294,252 +18.6%
    2016$3,585 +19%$248,000
    2015$3,013 +14.8%$248,000 +18.1%
    2014$2,625 $210,000 +23.5%
    2012-- $170,000
    2011-- $170,000
    2010-- $170,000 -9%
    2009-- $186,900 -38.7%
    2008-- $305,000 -22.8%
    2007-- $395,000 +96.2%
    2006-- $201,363
    2005-- $201,363 +4%
    2004-- $193,546 +50.7%
    2003-- $128,405 +2%
    2002-- $125,888 +12.4%
    2000-- $112,000

    Find assessor info on the county website

    Neighborhood: Sylmar

    Nearby schools

    GreatSchools rating
    Schools provided by the listing agent
    • Elementary: Los Angeles Unified

    Source: CRMLS. This data may not be complete. We recommend contacting the local school district to confirm school assignments for this home.

    Get a cash offer in 3 minutes
    Find out how much your home could sell for in as little as 3 minutes with a no-obligation cash offer.
    Estimated market value
    $547,800
    Get a cash offer in 3 minutes
    Find out how much your home could sell for in as little as 3 minutes with a no-obligation cash offer.
    Estimated market value
    $547,800