This beautiful home is in the great Arleta Neighborhood, and it has been loved and cared for by the same owners for the last 40 years. Here are just a few of its many other fine features: lush landscaping, colorful planters and recently painted exterior enhance its eye-catching curb appeal. The custom front door opens to a flowing 1,262 sq ft floor plan with an aesthetic blend of hardwood and tile flooring. The spacious living room is bathed in natural light and has direct patio access. The family cook will appreciate dual basin stainless steel sink, built-in appliances, and the convenience of the adjoining dining room with lighted ceiling fan. 3 bedrooms: The primary bedroom has a walk-in closet and private bathroom. A total of 2 bathrooms. Sun room with a mini split AC unit, useful and practical. Newer 4-ton central air and heating system. The energy efficient dual pane windows and insulated attic will help keep your utility bills low. Roof was replaced in 2026. 200-amp electric panel. You are going to enjoy the backyard's covered patio, huge open paver patio, prolific fruit trees, rose bushes, and handy storage shed. Plenty of secured off street parking on the oversized stamped concrete driveway and in the 2-car direct access garage. All these sits on a large 6,013 square foot lot that's close to schools, shopping, grocery stores, and the 5 freeway. A must see. This will not last!!
Sold for $760,000
Listed by: Park Regency Realty • Marina Burgos • Contact: 818-312-4291
Bought with: Keller Williams Beverly Hills
$760,000
14200 Gager St, Pacoima, CA 91331
3beds
1,262sqft
Single Family Residence
Built in 1953
6,015 Square Feet Lot
$773,600 Zestimate®
$602/sqft
$3,883 Estimated rent
Home value
$773,600
$735,000 - $812,000
$3,883/mo
Zestimate® history
Owner options
List your home for rent
$3,883/mo
Rent Zestimate®
Find your next renter with Zillow Rental Manager. Plus, with online applications, you can quickly screen prospective tenants – for free.
$3,883/mo
Rent Zestimate®
Refinance and save
$5,034/mo
Est. payment
Refinancing to a lower rate could help reduce your monthly payments and save thousands over the life of the loan.
$5,034/mo
Est. payment
Explore your selling options
Work with a Zillow partner agent
Leverage their expertise and Zillow's premium Showcase listings to get your home seen by more buyers.
Get startedList with your own agent
Get your home in front of millions of buyers by listing it on Zillow.
Learn how to do itSell it yourself
Take full control of how buyers see your home on Zillow by listing For Sale by Owner (FSBO).
List your homeWhat's special
Zillow last checked:
Listing updated:
Listed by:
Marina Burgos DRE #01818048 818-312-4291,
Park Regency Realty
Bought with:
Shane Sexton, DRE #02155827
Keller Williams Beverly Hills
Source: CRMLS,MLS#: SR26131895 Originating MLS: California Regional MLS
Originating MLS: California Regional MLSFacts & features
Interior
Bedrooms & bathrooms
- Bedrooms: 3
- Bathrooms: 2
- Full bathrooms: 2
- Main level bathrooms: 1
- Main level bedrooms: 1
Rooms
- Room types: Bedroom, Living Room, Primary Bathroom, Primary Bedroom, Other
Primary bedroom
- Features: Main Level Primary
Bedroom
- Features: All Bedrooms Down
Bedroom
- Features: Bedroom on Main Level
Bathroom
- Features: Bathroom Exhaust Fan, Bathtub, Low Flow Plumbing Fixtures, Separate Shower, Tub Shower
Kitchen
- Features: Granite Counters, Remodeled, Self-closing Drawers, Updated Kitchen
Other
- Features: Walk-In Closet(s)
Heating
- Central
Cooling
- Central Air, High Efficiency
Appliances
- Included: Dishwasher, Gas Oven, Gas Range, Gas Water Heater
- Laundry: Gas Dryer Hookup, In Garage
Features
- Breakfast Area, Ceiling Fan(s), Granite Counters, Pantry, Pull Down Attic Stairs, Phone System, Storage, All Bedrooms Down, Bedroom on Main Level, Main Level Primary, Walk-In Closet(s)
- Flooring: Tile, Wood
- Has fireplace: No
- Fireplace features: None
- Common walls with other units/homes: No Common Walls
Interior area
- Total interior livable area: 1,262 sqft
Property
Parking
- Total spaces: 2
- Parking features: Driveway Level, Garage, RV Potential, On Street
- Attached garage spaces: 2
Accessibility
- Accessibility features: Parking
Features
- Levels: One
- Stories: 1
- Entry location: 1st floor
- Patio & porch: Concrete, Covered, Front Porch, Open, Patio, Porch
- Pool features: None
- Spa features: None
- Fencing: Brick
Lot
- Size: 6,015 Square Feet
- Features: 0-1 Unit/Acre, Front Yard, Sprinklers In Rear, Sprinklers In Front, Lawn, Landscaped, Near Public Transit, Sprinklers Timer, Sprinklers On Side, Sprinkler System, Walkstreet
Details
- Additional structures: Storage
- Parcel number: 2644015037
- Special conditions: Standard
Construction
Type & style
- Home type: SingleFamily
- Architectural style: Traditional
- Property subtype: Single Family Residence
Materials
- Drywall, Concrete, Stucco
- Foundation: Raised
- Roof: Composition,Shingle
Condition
- Updated/Remodeled
- New construction: No
- Year built: 1953
Utilities & green energy
- Sewer: Public Sewer
- Water: Public
- Utilities for property: Cable Available, Electricity Available, Natural Gas Connected, Sewer Available, Sewer Connected, Water Available, Water Connected
Green energy
- Energy efficient items: Appliances, HVAC, Roof, Thermostat, Windows
Community & HOA
Community
- Features: Sidewalks, Valley
- Security: Carbon Monoxide Detector(s), Fire Detection System, Smoke Detector(s)
Location
- Region: Pacoima
Financial & listing details
- Price per square foot: $602/sqft
- Tax assessed value: $203,480
- Date on market: 6/16/2026
- Cumulative days on market: 32 days
- Listing terms: Cash,Conventional,FHA
- Road surface type: Paved
Price history
| Date | Event | Price |
|---|---|---|
| 8/19/2026 | Sold | $760,000$602/sqft |
Source:  CRMLS #SR26131895 Report a problem CRMLS #SR26131895 Report a problem | ||
| 7/21/2026 | Contingent | $760,000$602/sqft |
Source: CRMLS #SR26131895 Report a problem | ||
| 7/17/2026 | Listed for sale | $760,000$602/sqft |
Source: CRMLS #SR26131895 Report a problem | ||
Public tax history
| Year | Property taxes | Tax assessment |
|---|---|---|
| 2026 | -- | $203,480 +2% |
| 2025 | $2,552 +1.6% | $199,492 +2% |
| 2024 | $2,511 +1.9% | $195,581 +2% |
| 2023 | $2,465 +4.8% | $191,747 +2% |
| 2022 | $2,353 +1.5% | $187,988 +2% |
| 2021 | $2,318 -0.8% | $184,303 +1% |
| 2020 | $2,336 | $182,414 +2% |
| 2019 | $2,336 +7.7% | $178,838 +2% |
| 2018 | $2,170 | $175,332 +2% |
| 2017 | $2,170 +2.3% | $171,895 +2% |
| 2016 | $2,120 +3% | $168,526 +1.5% |
| 2015 | $2,059 +0.8% | $165,995 +2% |
| 2014 | $2,043 | $162,744 +2.5% |
| 2012 | -- | $158,834 +2% |
| 2011 | -- | $155,721 +0.8% |
| 2010 | -- | $154,558 -0.2% |
| 2009 | -- | $154,926 +2% |
| 2008 | -- | $151,889 +2% |
| 2007 | -- | $148,912 +2% |
| 2006 | -- | $145,993 |
| 2005 | -- | $145,993 +4% |
| 2004 | -- | $140,326 +1.9% |
| 2003 | -- | $137,755 +2% |
| 2002 | -- | $135,055 +4% |
| 2000 | -- | $129,813 |
Find assessor info on the county website
Neighborhood: Arleta
Nearby homes
- $799,1003 bd2 ba1.6k sqft14204 Gager St, Pacoima, CA 91331Off Market
- $777,3003 bd2 ba1.5k sqft14162 Gager St, Pacoima, CA 91331Off Market
- $849,6003 bd2 ba1.7k sqft14210 Gager St, Pacoima, CA 91331Off Market
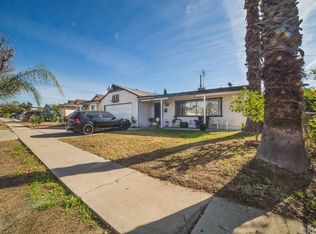
- $767,8003 bd2 ba1.2k sqft14201 Gager St, Pacoima, CA 91331Off Market
- $705,0003 bd2 ba1.2k sqft14157 Gruen St, Pacoima, CA 91331Sold
- $806,0003 bd2 ba1.5k sqft14207 Gager St, Pacoima, CA 91331Off Market
- $735,8003 bd2 ba1.2k sqft14165 Gager St, Pacoima, CA 91331Off Market
- $727,8003 bd2 ba1.2k sqft14151 Gruen St, Pacoima, CA 91331Off Market
Nearby schools
GreatSchools rating
- 6/10Liggett Street Elementary SchoolGrades: K-5Distance: 0.4 mi
- 5/10Pacoima Middle SchoolGrades: 6-8Distance: 1.1 mi
- 4/10Arleta High SchoolGrades: 9-12Distance: 0.4 mi
Get a cash offer in 3 minutes
Find out how much your home could sell for in as little as 3 minutes with a no-obligation cash offer.
Estimated market value
$773,600
Get a cash offer in 3 minutes
Find out how much your home could sell for in as little as 3 minutes with a no-obligation cash offer.
Estimated market value
$773,600
- California
- Los Angeles County
- Los Angeles
- 91331
- Arleta
- 14200 Gager St
