Skip main navigation
Off market
  • $361,800

    14200 Hinton Mill Rd, Marysville, OH 43040

    2beds
    1,631sqft
    SingleFamily
    Built in 1989
    0.39 Acres Lot
    $361,800 Zestimate®
    $222/sqft
    $1,924 Estimated rent

    Home value

    $361,800

    $344,000 - $380,000

    $1,924/mo

    Zestimate® history
    Loading
    Loading...

    Owner options

    List your home for rent

    $1,924/mo

    Rent Zestimate®

    Find your next renter with Zillow Rental Manager. Plus, with online applications, you can quickly screen prospective tenants – for free.

    Learn more

    $1,924/mo

    Rent Zestimate®

    Refinance and save

    $2,277/mo

    Est. payment

    Refinancing to a lower rate could help reduce your monthly payments and save thousands over the life of the loan.

    See today's rates

    $2,277/mo

    Est. payment

    Explore your selling options

    Work with a Zillow partner agent

    Leverage their expertise and Zillow's premium Showcase listings to get your home seen by more buyers.

    Get started

    List with your own agent

    Get your home in front of millions of buyers by listing it on Zillow.

    Learn how to do it

    Sell it yourself

    Take full control of how buyers see your home on Zillow by listing For Sale by Owner (FSBO).

    List your home

    What's special

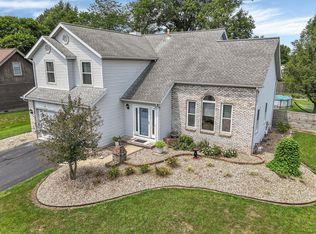
    A log house? A great neighborhood? An open floor plan? A beautiful property? Yes to everything! Wonderful curb appeal with covered front Porch & stone pathway. Fabulously expansive 2 story Great Room with Living, Dining & Kitchen areas. The cathedral ceiling is open to the upper level Loft Room & has beautiful wood plank & fan/light. Great Room has luxury vinyl plank flooring, wood plank walls, wood stove & door to the Deck. The Kitchen has plenty of cabinets & counter space, GE stainless steel appl & pressed tin backsplash. 2 main level BRs - Owner's Ste with private Bath & 2nd BR, Hall Bath & Laundry/Utility Rm. Expansive upper level Loft overlooks the Great Rm. Large yard backs to mature trees & has a huge Deck with pergola & benches, plus a Patio & storage shed. Oversize 2 car Garage. For your own private showing, please contact The Virginia Golan Group at!

    This property is off market, which means it's not currently listed for sale or rent on Zillow. This may be different from what's available on other websites or public sources.

    Facts & features

    Interior

    Bedrooms & bathrooms
    • Bedrooms: 2
    • Bathrooms: 2
    • Full bathrooms: 2
    • Main level bathrooms: 2
    • Main level bedrooms: 2
    Heating
    • Forced air, Gas
    Cooling
    • Central
    Appliances
    • Included: Dishwasher, Microwave, Range / Oven, Refrigerator
    • Laundry: 1st Flr Laundry
    Features
    • Great Room, Dining Room, Dishwasher, Microwave, Refrigerator, Loft, Bonus Room, Eat Space/Kit, 1st Flr Owner Suite, Den - Non Bsmt, 1st Flr Laundry, Gas Range, Water Filtration System, Gas Water Heater
    • Flooring: Carpet, Laminate, Linoleum / Vinyl
    • Windows: Insulated Windows
    • Basement: Crawl Space
    • Fireplace features: One, Wood Burning Stove
    Interior area
    • Total interior livable area: 1,631 sqft

    Property

    Parking
    • Total spaces: 2
    • Parking features: Garage - Attached
    Features
    • Patio & porch: Deck
    • Exterior features: Wood
    • Fencing: Fenced
    Lot
    • Size: 0.39 Acres
    Details
    • Additional structures: Storage Shed
    • Parcel number: 1100160640000

    Construction

    Type & style
    • Home type: SingleFamily
    • Architectural style: 1 STORY
    Materials
    • Frame
    • Roof: Shake / Shingle
    Condition
    • Year built: 1989

    Utilities & green energy

    • Water: Well

    Community & neighborhood

    Location
    • Region: Marysville

    Other

    Other facts
    • Flooring: Carpet, Laminate, Vinyl
    • Heating: Forced Air, Natural Gas
    • WaterSource: Well
    • Appliances: Dishwasher, Refrigerator, Microwave, Gas Range, Gas Water Heater, Water Filtration System
    • FireplaceYN: true
    • GarageYN: true
    • AttachedGarageYN: true
    • BuildingFeatures: Laundry Facility, Loft, Dining Room, Bonus Room, 1st Flr Owner Suite, Den - Non Bsmt, Eat Space/Kit, Great Room
    • ExteriorFeatures: Deck, Fenced Yard, Storage, Well
    • HeatingYN: true
    • PatioAndPorchFeatures: Deck
    • CoolingYN: true
    • OtherStructures: Storage Shed
    • FireplaceFeatures: One, Wood Burning Stove
    • FireplacesTotal: 1
    • ConstructionMaterials: Log
    • CurrentFinancing: Conventional
    • Fencing: Fenced
    • StoriesTotal: 1
    • Basement: Crawl Space
    • MainLevelBathrooms: 2
    • WindowFeatures: Insulated Windows
    • ParkingFeatures: Attached, Garage, Garage Door Opener
    • CoveredSpaces: 2
    • Cooling: Central Air
    • LivingAreaSource: Realist
    • InteriorFeatures: Great Room, Dining Room, Dishwasher, Microwave, Refrigerator, Loft, Bonus Room, Eat Space/Kit, 1st Flr Owner Suite, Den - Non Bsmt, 1st Flr Laundry, Gas Range, Water Filtration System, Gas Water Heater
    • ArchitecturalStyle: 1 STORY
    • MainLevelBedrooms: 2
    • RoomDiningRoomLevel: 1
    • RoomKitchenLevel: 1
    • LaundryFeatures: 1st Flr Laundry
    • MlsStatus: Contingent Finance and Inspection

    Price history

    DateEventPrice
    10/6/2020Sold$250,000+0%$153/sqft
    Source: Columbus and Central Ohio Regional MLS #220030328 Report a problem
    9/3/2020Pending sale$249,900$153/sqft
    Source: NextHome Experience #220030328 Report a problem
    9/2/2020Listed for sale$249,900+93.9%$153/sqft
    Source: NextHome Experience #220030328 Report a problem
    1/30/1997Sold$128,900$79/sqft
    Source: Public Record Report a problem

    Public tax history

    YearProperty taxesTax assessment
    2024$3,638 +2.1%$87,360
    2023$3,562 -0.3%$87,360
    2022$3,573 +7%$87,360 +24.4%
    2021$3,340 +0.1%$70,230
    2020$3,335 -1.2%$70,230
    2019$3,374 -1%$70,230 +7.3%
    2018$3,408 +2.2%$65,470
    2017$3,334 +1.3%$65,470
    2016$3,290 +9.6%$65,470 +17.9%
    2015$3,001 +0%$55,510
    2014$3,000 +8.3%$55,510
    2013$2,772 +5.9%$55,510 +7%
    2012$2,617 $51,890

    Find assessor info on the county website

    Neighborhood: 43040

    Nearby schools

    GreatSchools rating
    Schools provided by the listing agent
    • District: MARYSVILLE EVSD 8002 UNI CO.

    Source: The MLS. This data may not be complete. We recommend contacting the local school district to confirm school assignments for this home.

    Get a cash offer in 3 minutes
    Find out how much your home could sell for in as little as 3 minutes with a no-obligation cash offer.
    Estimated market value
    $361,800
    Get a cash offer in 3 minutes
    Find out how much your home could sell for in as little as 3 minutes with a no-obligation cash offer.
    Estimated market value
    $361,800