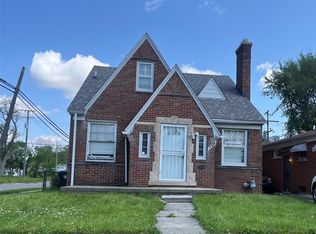
SOLID BRICK HOME WITH MAJOR UPDATES & TONS OF POTENTIAL! This 3-bedroom, 2-full-bath home offers approximately 1,182 sq. ft. of living space and sits on a 0.20-acre corner lot. Built in 1950, the home offers plenty of character along with several important updates already completed. Inside, you’ll find hardwood floors, generous living spaces and a kitchen where improvements have already begun, including some newer cabinetry and countertops. The home is ready for additional cosmetic updates and finishing touches, giving the next owner an excellent opportunity to make it their own. Several of the larger-ticket items have already been addressed, including a newer roof, newer windows, newer furnace, newer hot water heater and newer electrical breaker panel. A full unfinished basement provides plenty of additional storage, workspace and future possibilities. The basement features solid construction and glass-block windows, with the home’s mechanical systems conveniently accessible. Outside, the classic brick exterior, covered front porch and corner-lot setting add to the home’s appeal. Whether you’re looking for a primary residence, investment property or a home where you can build equity through additional improvements, this property offers a solid foundation to work from. Bring your ideas and take advantage of the work that’s already been completed! Property is being sold AS-IS.
For sale
$59,900
14200 Jane St, Detroit, MI 48205
3beds
1,182sqft
Single Family Residence
Built in 1950
8,712 Square Feet Lot
$-- Zestimate®
$51/sqft
$-- HOA
What's special
Solid brick homeFull unfinished basementHardwood floorsCovered front porchNewer roofNewer hot water heaterGenerous living spaces
- 14 days
- 786
- 91
Likely to sell faster than
Zillow last checked:
Listing updated:
Listed by:
Colton Rine 616-260-9609,
Five Star Real Estate 616-527-1500
Source: MiRealSource,MLS#: 50222340 Originating MLS: Saginaw Board of REALTORS
Originating MLS: Saginaw Board of REALTORSFacts & features
Interior
Bedrooms & bathrooms
- Bedrooms: 3
- Bathrooms: 2
- Full bathrooms: 2
- Main level bathrooms: 1
- Main level bedrooms: 1
Bedroom 1
- Level: Main
- Area: 0
- Dimensions: 0 x 0
Bedroom 2
- Level: Second
- Area: 0
- Dimensions: 0 x 0
Bedroom 3
- Level: Second
- Area: 0
- Dimensions: 0 x 0
Bathroom 1
- Level: Main
- Area: 0
- Dimensions: 0 x 0
Bathroom 2
- Level: Second
- Area: 0
- Dimensions: 0 x 0
Kitchen
- Level: Main
- Area: 0
- Dimensions: 0 x 0
Living room
- Level: Main
- Area: 0
- Dimensions: 0 x 0
Heating
- Forced Air, Natural Gas
Appliances
- Included: Range/Oven, Refrigerator
- Laundry: In Basement
Features
- Basement: Block
- Has fireplace: No
Interior area
- Total structure area: 2,119
- Total interior livable area: 1,182 sqft
- Finished area above ground: 1,182
- Finished area below ground: 0
Property
Features
- Levels: One and One Half
- Stories: 1.5
- Frontage type: Road
- Frontage length: 53
Lot
- Size: 8,712 Square Feet
- Dimensions: 53' x 168'
- Features: Corner Lot, Sidewalks
Details
- Parcel number: 21011698.
- Special conditions: Private
Construction
Type & style
- Home type: SingleFamily
- Architectural style: Bungalow
- Property subtype: Single Family Residence
Materials
- Brick
- Foundation: Basement
Condition
- Year built: 1950
Utilities & green energy
- Sewer: Public Sanitary
- Water: Public
Community & HOA
Community
- Subdivision: Albert Gardens Sub
HOA
- Has HOA: No
Location
- Region: Detroit
Financial & listing details
- Price per square foot: $51/sqft
- Tax assessed value: $16,300
- Annual tax amount: $1,697
- Date on market: 9/19/2026
- Cumulative days on market: 15 days
- Listing agreement: Exclusive Right To Sell
- Listing terms: Cash
Estimated market value
Not available
Estimated sales range
Not available
$1,505/mo
Price history
| Date | Event | Price |
|---|---|---|
| 9/19/2026 | Listed for sale | $59,900+2363%$51/sqft |
Source:  MiRealSource #50222340 Report a problem MiRealSource #50222340 Report a problem | ||
| 7/25/2012 | Sold | $2,432$2/sqft |
Source: Public Record Report a problem | ||
Public tax history
| Year | Property taxes | Tax assessment |
|---|---|---|
| 2025 | -- | $16,300 +24.4% |
| 2024 | -- | $13,100 |
| 2023 | -- | $13,100 +35.1% |
| 2022 | -- | $9,700 +5.4% |
| 2021 | -- | $9,200 |
| 2020 | $1,140 +850% | $9,200 |
| 2019 | $120 | -- |
| 2018 | $120 | -- |
| 2017 | -- | -- |
| 2016 | $1,270 | $15,300 |
| 2015 | $1,270 -8.9% | $15,300 -28.1% |
| 2013 | $1,395 +9.8% | $21,279 -31.8% |
| 2010 | $1,270 | $31,199 -12% |
| 2009 | -- | $35,453 -13.5% |
| 2008 | -- | $40,986 |
| 2007 | -- | $40,986 +5.5% |
| 2005 | $140 | $38,849 +3% |
| 2004 | -- | $37,717 +261.5% |
| 2001 | $869 +10.1% | $10,434 +3.2% |
| 2000 | $789 | $10,110 |
Find assessor info on the county website
Monthly payment
Est. payment
Payment breakdown
Explore the cost of this home by adjusting the details. Changes won't be saved.Climate risks
Neighborhood: Eden Gardens
Nearby schools
Schools provided by the listing agent
- Elementary: Brewer Academy
- Middle: Brewer Academy
- High: Denby Hs
- District: Detroit City School District
Source: MiRealSource. This data may not be complete. We recommend contacting the local school district to confirm school assignments for this home.
Similar homes
- $59,0003 bd2 ba1k sqft15003 Young St, Detroit, MI 48205For Sale
 MLS ID #20251007821, Benjamin Ness, Clyde Realty LLC. Realcomp II
 - $59,9003 bd1 ba1k sqft15653 Faircrest St, Detroit, MI 48205For Sale
 MLS ID #20261065086, Sean McLaughlin, Match Realty. Realcomp II
 - $60,0003 bd1 ba768 sqft15662 Faircrest St, Detroit, MI 48205For Sale
 MLS ID #20261073542, Edwin Vento, RE/MAX Leading Edge. Realcomp II
 - $65,0003 bd-- ba1.1k sqft11766 Engleside St, Detroit, MI 48205For Sale

 MLS ID #26044757, Kristian Freiwald, Domus Realty. MichRIC
 - $65,0004 bd2 ba1.2k sqft11783 Kenmoor St, Detroit, MI 48205For SaleMLS ID #20261060474, Erica Coleman, Moving Forward Realty. Realcomp II
- $53,0003 bd2 ba1.1k sqft11855 Findlay St, Detroit, MI 48205For SaleMLS ID #20261070070, Gaye A Butler, Robinson Realty & Management Group Inc. Realcomp II
- $59,0003 bd1 ba1k sqft19211 Alcoy St, Detroit, MI 48205For SaleMLS ID #20240036264, Benjamin Ness, Clyde Realty LLC. Realcomp II
- $55,0003 bd1 ba1.1k sqft18679 Hickory St, Detroit, MI 48205For SaleMLS ID #20261073601, Leonard A Pickett III, RCH Brokerage Legacy Inc. Realcomp II
- $60,0002 bd1 ba737 sqft17210 Hoover St, Detroit, MI 48205For SaleMLS ID #20261070774, Daniella Mendoza-Herrera, RE/MAX Leading Edge. Realcomp II
- $54,9954 bd2 ba1.7k sqft13659 Linnhurst St, Detroit, MI 48205For SaleMLS ID #20261067834, Kalita Farver, Powell Real Estate. Realcomp II
- $59,9003 bd1 ba770 sqft13080 Wilfred St, Detroit, MI 48213For SaleMLS ID #20261071373, Tyraa Caldwell, Tyraa Nicole Realtors LLC. Realcomp II
- $67,5003 bd1 ba997 sqft11850 Engleside St, Detroit, MI 48205For SaleMLS ID #20261068109, Mark Hutter, Detroit Investment Company. Realcomp II
- $70,0004 bd2 ba1k sqft14221 Jane St, Detroit, MI 48205For SaleMLS ID #20261054487, Gregory White, Imagine Home Realty. Realcomp II
- $64,9904 bd2 ba1.5k sqft11478 Kenmoor St, Detroit, MI 48205For SaleMLS ID #20261064195, Demetrius Scott, KW Metro. Realcomp II
- $70,0003 bd1 ba1.1k sqft15452 Cedargrove St, Detroit, MI 48205For SaleMLS ID #20261067694, Gregory White, Imagine Home Realty. Realcomp II
- $53,0003 bd1 ba1.4k sqft13639 Saratoga St, Detroit, MI 48205For SaleMLS ID #20261073523, Leonard A Pickett III, RCH Brokerage Legacy Inc. Realcomp II
- $59,9992 bd1 ba795 sqft11544 Kennebec St, Detroit, MI 48205For SaleMLS ID #20261060740, Sade Harper, EXP Realty Main. Realcomp II
- $69,5003 bd1 ba1.3k sqft14260 Wilshire Dr, Detroit, MI 48213For SaleMLS ID #20261076607, Mark Hutter, Detroit Investment Company. Realcomp II
- $42,9004 bd2 ba1k sqft12105 Sanford St, Detroit, MI 48205For SaleMLS ID #20261076396, Gene Kelley II, Real Estate One-Southfield. Realcomp II
