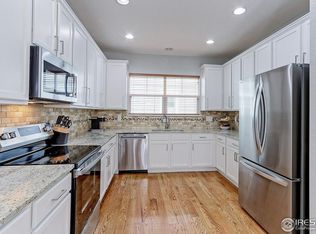
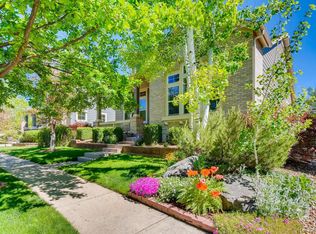
Stunning McKay Landing home with incredible high end finishes! Step inside your entry to soaring ceilings and gorgeous hand-scraped hardwood floors greeting you throughout the main level! Through the French doors, your home office is spacious and bright with tons of natural light to keep those working spirits high. The living area is cozy with high ceilings, gas fireplace, lots of windows for a great spot to bring the family together. The breakfast area is another great sunny space for coffee or step out to the pergola covered deck, or even the flagstone patio with gorgeous mature trees and bushes along with low maintenance turf in the private oasis back yard to enjoy those sweet family meals and good times. The gourmet kitchen is incredible with granite countertops, newer appliances, sunny kitchen windows and amazing white cabinets with tons of storage including a separate pantry. The lovely separate dining room is great for entertaining as well and the entire home is complete with beautiful plantation shutters and updated light fixtures. Upstairs you will find a unique opportunity for two large primary suites with vaulted ceilings perfect for folks needing more private space for older teens or a mother-in-law opportunity! Two more large bedrooms upstairs provide more room and another huge full bath making the upstairs three full baths total! And on top of all this goodness, there is a huge finished basement for hangouts, game nights and more! This house has it all including the 5-star Meridian Elementary and Preschool one block away. Pool, clubhouse, and parks also just steps away. Oversized, 2-car alley access garage gives the tree lined streets in front those simple nostalgic front porch vibes that every neighborhood needs! Location, location, location!!! Don't miss out on seeing this stunning home today!
Sold for $865,000
$865,000
14200 Lakeview Lane, Broomfield, CO 80023
4beds
3,965sqft
Single Family Residence
Built in 2006
5,416 Square Feet Lot
$833,600 Zestimate®
$218/sqft
$4,122 Estimated rent
Home value
$833,600
$767,000 - $900,000
$4,122/mo
Zestimate® history
Owner options
List your home for rent
$4,122/mo
Rent Zestimate®
Find your next renter with Zillow Rental Manager. Plus, with online applications, you can quickly screen prospective tenants – for free.
$4,122/mo
Rent Zestimate®
Refinance and save
$5,238/mo
Est. payment
Refinancing to a lower rate could help reduce your monthly payments and save thousands over the life of the loan.
$5,238/mo
Est. payment
Explore your selling options
Work with a Zillow partner agent
Leverage their expertise and Zillow's premium Showcase listings to get your home seen by more buyers.
Get startedList with your own agent
Get your home in front of millions of buyers by listing it on Zillow.
Learn how to do itSell it yourself
Take full control of how buyers see your home on Zillow by listing For Sale by Owner (FSBO).
List your homeWhat's special
Zillow last checked:
Listing updated:
Listed by:
Noelle Putthoff 303-931-5048 noellep@duesouthrealty.biz,
Due South Realty
Bought with:
Noelle Putthoff, 100074799
Due South Realty
Bradley Butler, 100031021
Timberline Property Management
Source: REcolorado as distributed by MLS GRID,MLS#: 5133768
Facts & features
Interior
Bedrooms & bathrooms
- Bedrooms: 4
- Bathrooms: 5
- Full bathrooms: 2
- 3/4 bathrooms: 1
- 1/2 bathrooms: 2
- Main level bathrooms: 1
Primary bedroom
- Description: Large Primary Suite With Vaulted Ceilings, Ceiling Fan, And Plantation Shutters
- Level: Upper
Primary bedroom
- Description: 2nd Primary Suite With Vaulted Ceilings And Walk In Closet
- Level: Upper
Bedroom
- Level: Upper
Bedroom
- Level: Upper
Primary bathroom
- Description: Updated With Tub And Walk In Shower
- Level: Upper
Primary bathroom
- Description: Updated With 2 Sinks And Walk In Shower
- Level: Upper
Bathroom
- Level: Upper
Bathroom
- Description: Updated Powder Room
- Level: Main
Bathroom
- Level: Basement
Bonus room
- Description: Flex Space Can Be Used As A 5th Bedroom
- Level: Basement
Office
- Level: Main
Heating
- Forced Air
Cooling
- Central Air
Appliances
- Included: Dishwasher, Disposal, Dryer, Microwave, Refrigerator, Washer
- Laundry: In Unit
Features
- Ceiling Fan(s), Five Piece Bath, Granite Counters, High Ceilings, Kitchen Island, Open Floorplan, Pantry, Primary Suite, Radon Mitigation System, Smart Thermostat, Smoke Free, Walk-In Closet(s)
- Flooring: Carpet, Tile, Vinyl, Wood
- Windows: Double Pane Windows
- Basement: Finished,Partial,Sump Pump
- Number of fireplaces: 1
- Fireplace features: Living Room
Interior area
- Total structure area: 3,965
- Total interior livable area: 3,965 sqft
- Finished area above ground: 3,130
- Finished area below ground: 520
Property
Parking
- Total spaces: 2
- Parking features: Oversized
- Attached garage spaces: 2
Features
- Levels: Two
- Stories: 2
- Patio & porch: Covered, Deck, Front Porch, Patio
- Exterior features: Garden, Lighting, Private Yard
- Fencing: Full
Lot
- Size: 5,416 Square Feet
- Features: Corner Lot, Irrigated, Landscaped, Level, Sprinklers In Front
Details
- Parcel number: R8862765
- Special conditions: Standard
Construction
Type & style
- Home type: SingleFamily
- Architectural style: Traditional
- Property subtype: Single Family Residence
Materials
- Frame
- Foundation: Slab
- Roof: Composition
Condition
- Year built: 2006
Details
- Builder model: Rocky Hill
- Builder name: Engle Homes
Utilities & green energy
- Electric: 220 Volts, 220 Volts in Garage
- Sewer: Public Sewer
- Water: Public
Community & HOA
Community
- Security: Carbon Monoxide Detector(s), Radon Detector, Security System, Smoke Detector(s), Video Doorbell
- Subdivision: Mckay Landing
HOA
- Has HOA: Yes
- Amenities included: Clubhouse, Pool
- Services included: Maintenance Grounds, Trash
- HOA fee: $165 quarterly
- HOA name: Advanced HOA Management
- HOA phone: 303-482-2213
Location
- Region: Broomfield
Financial & listing details
- Price per square foot: $218/sqft
- Tax assessed value: $919,570
- Annual tax amount: $8,132
- Date on market: 2/13/2025
- Listing terms: Cash,Conventional,FHA,Jumbo,Other,VA Loan
- Exclusions: None
- Ownership: Individual
- Road surface type: Paved
Price history
| Date | Event | Price |
|---|---|---|
| 3/31/2025 | Sold | $865,000-3.8%$218/sqft |
Source:  REcolorado as distributed by MLS GRID #5133768 Report a problem REcolorado as distributed by MLS GRID #5133768 Report a problem | ||
| 3/1/2025 | Pending sale | $899,000$227/sqft |
Source: REcolorado as distributed by MLS GRID #5133768 Report a problem | ||
| 2/13/2025 | Listed for sale | $899,000+16%$227/sqft |
Source: REcolorado as distributed by MLS GRID #5133768 Report a problem | ||
| 4/23/2021 | Sold | $775,000+0.7%$195/sqft |
Source:  IRES as distributed by MLS GRID #935652 Report a problem IRES as distributed by MLS GRID #935652 Report a problem | ||
| 3/24/2021 | Pending sale | $769,900$194/sqft |
Source: IRES as distributed by MLS GRID #935652 Report a problem | ||
| 3/18/2021 | Listed for sale | $769,900+92.7%$194/sqft |
Source: IRES as distributed by MLS GRID #935652 Report a problem | ||
| 9/22/2006 | Sold | $399,600$101/sqft |
Source: Public Record Report a problem | ||
Public tax history
| Year | Property taxes | Tax assessment |
|---|---|---|
| 2025 | $8,192 +0.7% | $61,620 -3.6% |
| 2024 | $8,132 +21.9% | $63,950 -3.6% |
| 2023 | $6,669 -3% | $66,320 +42.6% |
| 2022 | $6,872 +2% | $46,520 |
| 2021 | $6,735 0% | $46,520 +2.9% |
| 2020 | $6,737 +11.4% | $45,210 -0.7% |
| 2019 | $6,050 | $45,520 +14.7% |
| 2018 | $6,050 +7.4% | $39,690 -9.5% |
| 2017 | $5,633 +1.1% | $43,880 +14% |
| 2016 | $5,570 -1.4% | $38,480 +14.7% |
| 2015 | $5,647 +12.3% | $33,560 |
| 2014 | $5,027 +11.9% | $33,560 +10.6% |
| 2013 | $4,493 +0.4% | $30,350 |
| 2012 | $4,476 -2.8% | $30,350 |
| 2011 | $4,607 +0.1% | $30,350 -2.8% |
| 2010 | $4,604 -4% | $31,220 |
| 2009 | $4,794 +3.6% | $31,220 -4.3% |
| 2008 | $4,629 +109.9% | $32,630 |
| 2007 | $2,205 | $32,630 +113.4% |
| 2006 | -- | $15,290 |
Find assessor info on the county website
Neighborhood: McKay Landing
Nearby homes
- $701,9003 bd3 ba1.9k sqft14208 Lakeview Ln, Broomfield, CO 80023Off Market
- $775,0004 bd3 ba3.6k sqft14214 Lakeview Ln, Broomfield, CO 80023Sold
- $774,2004 bd2 ba2.6k sqft14186 Fairwind Ln, Broomfield, CO 80023Off Market
- $749,0003 bd3 ba4k sqft14172 Fairwind Ln, Broomfield, CO 80023Off Market
- $757,5004 bd2 ba2.6k sqft14203 Lakeview Ln, Broomfield, CO 80023Off Market
- $450,0005 bd3 ba4.4k sqft14197 Waterside Ln, Broomfield, CO 80023Off Market
- $855,9005 bd4 ba4k sqft14187 Waterside Ln, Broomfield, CO 80023Off Market
- $731,9004 bd3 ba2.3k sqft14213 Lakeview Ln, Broomfield, CO 80023Off Market
Nearby schools
GreatSchools rating
- 8/10Meridian Elementary SchoolGrades: K-5Distance: 0.1 mi
- 7/10Westlake Middle SchoolGrades: 6-8Distance: 0.9 mi
- 9/10Legacy High SchoolGrades: 9-12Distance: 0.7 mi
Schools provided by the listing agent
- Elementary: Meridian
- Middle: Westlake
- High: Legacy
- District: Adams 12 5 Star Schl
Source: REcolorado as distributed by MLS GRID. This data may not be complete. We recommend contacting the local school district to confirm school assignments for this home.
Get a cash offer in 3 minutes
Find out how much your home could sell for in as little as 3 minutes with a no-obligation cash offer.
Estimated market value
$833,600
Get a cash offer in 3 minutes
Find out how much your home could sell for in as little as 3 minutes with a no-obligation cash offer.
Estimated market value
$833,600
- Colorado
- Broomfield County
- Broomfield
- 80023
- McKay Landing
- 14200 Lakeview Lane
Nearby cities
Nearby neighborhoods
Nearby zip codes
Other Broomfield Topics
