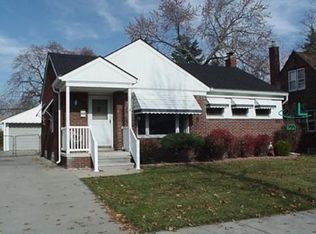
Be prepared to fall in love with this fantastic Oak Park 3 bedroom 2 FULL BATH bungalow on a FABULOUS EXTRA WIDE LOT with an adjacent 2 car garage AND 2 car wide driveway! Awesome open floor plan with the living room, dining room and kitchen all open to each other. Huge picture windows bring a ton of light flowing through the main floor living spaces. The kitchen has been fully remodeled with Shaker cabinets, gorgeous calcite countertops, and a stunning backsplash. The appliances and sink are stainless, and the light fixtures are all new. The peninsula has a waterfall calcite countertop surrounding beautiful wood cabinetry for a special accent to the kitchen and for serving or extra seating space. Wood floors span the entire first and second floors. There are two bedrooms on the main floor, both a good size with nice sized closets. The main floor bath has also been remodeled! A charming banister and hardwood stairs leads you to the second floor primary bedroom with tons of closet space and an separate air conditioning unit. The basement is partially finished and provides a huge family room space with built-in cabinetry on one side that acts as a small kitchenette. There is also a nice laundry room and a full bath, as well as a storage room. The newer side door leads to a charming spacious patio between the house and the garage and the yard is huge. Completely turnkey and beautiful—this one is a 10!
Sold for $310,000
$310,000
14200 Lincoln St, Oak Park, MI 48237
3beds
1,855sqft
Single Family Residence
Built in 1950
9,147 Square Feet Lot
$289,500 Zestimate®
$167/sqft
$2,276 Estimated rent
Home value
$289,500
$258,000 - $321,000
$2,276/mo
Zestimate® history
Owner options
List your home for rent
$2,276/mo
Rent Zestimate®
Find your next renter with Zillow Rental Manager. Plus, with online applications, you can quickly screen prospective tenants – for free.
$2,276/mo
Rent Zestimate®
Refinance and save
$2,050/mo
Est. payment
Refinancing to a lower rate could help reduce your monthly payments and save thousands over the life of the loan.
$2,050/mo
Est. payment
Explore your selling options
Work with a Zillow partner agent
Leverage their expertise and Zillow's premium Showcase listings to get your home seen by more buyers.
Get startedList with your own agent
Get your home in front of millions of buyers by listing it on Zillow.
Learn how to do itSell it yourself
Take full control of how buyers see your home on Zillow by listing For Sale by Owner (FSBO).
List your homeWhat's special
Zillow last checked:
Listing updated:
Listed by:
Dana Cooper 248-658-8030,
Max Broock, REALTORS®-Birmingham,
Laurie Koblin Glass 248-658-8030,
Max Broock, REALTORS®-Birmingham
Bought with:
Marissa G Kresch, 6501401679
Realtyflo Inc
Source: Realcomp II,MLS#: 20240051628
Facts & features
Interior
Bedrooms & bathrooms
- Bedrooms: 3
- Bathrooms: 2
- Full bathrooms: 2
Heating
- Forced Air, Natural Gas
Cooling
- Central Air, Window Units
Appliances
- Included: Dishwasher, Dryer, Free Standing Electric Oven, Induction Cooktop, Microwave, Washer
Features
- Basement: Partially Finished
- Has fireplace: No
Interior area
- Total interior livable area: 1,855 sqft
- Finished area above ground: 1,255
- Finished area below ground: 600
Property
Parking
- Total spaces: 2
- Parking features: Two Car Garage, Detached
- Garage spaces: 2
Features
- Levels: One and One Half
- Stories: 1.5
- Entry location: GroundLevelwSteps
- Patio & porch: Covered, Porch
- Exterior features: Awnings
- Pool features: None
Lot
- Size: 9,147 Square Feet
- Dimensions: 84.00 x 108.00
Details
- Parcel number: 2519257021
- Special conditions: Short Sale No,Standard
Construction
Type & style
- Home type: SingleFamily
- Architectural style: Bungalow
- Property subtype: Single Family Residence
Materials
- Brick
- Foundation: Basement, Block
- Roof: Asphalt
Condition
- New construction: No
- Year built: 1950
Utilities & green energy
- Sewer: Public Sewer
- Water: Public
Community & HOA
Community
- Subdivision: THE MANHATTAN SUB
HOA
- Has HOA: No
Location
- Region: Oak Park
Financial & listing details
- Price per square foot: $167/sqft
- Tax assessed value: $66,660
- Annual tax amount: $3,658
- Date on market: 7/18/2024
- Cumulative days on market: 5 days
- Listing agreement: Exclusive Right To Sell
- Listing terms: Cash,Conventional
- Exclusions: Exclusion(s) Exist
Price history
| Date | Event | Price |
|---|---|---|
| 8/2/2024 | Sold | $310,000+11.1%$167/sqft |
Source:  Realcomp II #20240051628 Report a problem Realcomp II #20240051628 Report a problem | ||
| 7/23/2024 | Pending sale | $279,000$150/sqft |
Source: Realcomp II #20240051628 Report a problem | ||
| 7/18/2024 | Listed for sale | $279,000$150/sqft |
Source: Realcomp II #20240051628 Report a problem | ||
Public tax history
Tax history is unavailable.
Neighborhood: 48237
Nearby homes
- $310,0003 bd2 ba1k sqft14200 Lincoln Ave, Oak Park, MI 48237Sold
- $--3 bd1 ba936 sqft14210 Lincoln St, Oak Park, MI 48237Off Market
- $230,6003 bd1 ba936 sqft14210 Lincoln Ave, Oak Park, MI 48237Off Market
- $269,1003 bd1 ba1.1k sqft14060 Lincoln Ave, Oak Park, MI 48237Off Market
- $263,6003 bd2 ba897 sqft14201 Manhattan Ave, Oak Park, MI 48237Off Market
- $306,0004 bd3 ba1.4k sqft14220 Lincoln Ave, Oak Park, MI 48237Sold
- $306,0004 bd3 ba1.7k sqft14220 Lincoln St, Oak Park, MI 48237Sold
- $194,5003 bd1 ba1.7k sqft14211 Manhattan St, Oak Park, MI 48237Sold
Nearby schools
GreatSchools rating
- 8/10Norup International SchoolGrades: K-8Distance: 0.2 mi
- 8/10Berkley High SchoolGrades: 7-12Distance: 1 mi
Get a cash offer in 3 minutes
Find out how much your home could sell for in as little as 3 minutes with a no-obligation cash offer.
Estimated market value
$289,500
Get a cash offer in 3 minutes
Find out how much your home could sell for in as little as 3 minutes with a no-obligation cash offer.
Estimated market value
$289,500
- Michigan
- Oakland County
- Oak Park
- 48237
- 14200 Lincoln St
Nearby cities
Nearby zip codes
Other Oak Park Topics
