You will fall in love with this darling house on a corner lot with a big fenced back yard. You enter a spacious foyer with an extra large living room (presently being used as a fun filled play room) on one side and the light filled dining room on the other. Straight ahead is the lovely family room that opens to the deck and fenced back yard. A gas fireplace will make those cold winter nights cozy. The kitchen has striking blue cabinets with under counter lighting, granite counters and a pretty tile backsplash. Stainless steel appliances and a gas stove with gridle cooking will make Saturday morning breakfasts fun to whip up! Off the kitchen is the mudroom and half bath. This was the original laundry room and still has the option to put your washer and dryer here if you prefer a 1st floor laundry room. Both floors have hardwood flooring. Upstairs you will find a large Primary bedroom with a huge walk in closet and an updated bathroom. Through the closet you will see a marvelous 2nd floor laundry room with plenty of storage and counter space making it a great hobby area too! 3 more bedrooms and an updated hall bath round out the 2nd floor. The walk up attic has plenty of space for storage. Brandermill has tons of walking trails, parks and pools, golfing and access to the lake make this a beautiful place to call home. Easy access to 288, Powhite, excellent Chesterfield County schools, shopping and great restaurants!
Sold for $477,000
Zillow last checked:
Listing updated:
Bought with:
Kristin Krupp, 0225082544
Shaheen Ruth Martin & Fonville
Source: CVRMLS,MLS#: 2526737 Originating MLS: Central Virginia Regional MLS
Originating MLS: Central Virginia Regional MLSPrice history
| Date | Event | Price |
|---|---|---|
| 10/17/2025 | Sold | $477,000+1.7%$207/sqft |
Source:  CVRMLS #2526737 Report a problem CVRMLS #2526737 Report a problem | ||
| 9/27/2025 | Pending sale | $469,000$203/sqft |
Source: CVRMLS #2526737 Report a problem | ||
| 9/23/2025 | Listed for sale | $469,000+13.8%$203/sqft |
Source: CVRMLS #2526737 Report a problem | ||
| 3/17/2023 | Sold | $412,000-5.3%$179/sqft |
Source: CVRMLS #2300902 Report a problem | ||
| 2/2/2023 | Pending sale | $435,000$189/sqft |
Source: CVRMLS #2300902 Report a problem | ||
| 1/16/2023 | Listed for sale | $435,000+69%$189/sqft |
Source: CVRMLS #2300902 Report a problem | ||
| 12/14/2018 | Sold | $257,400-2.9%$112/sqft |
Source: CVRMLS #1827494 Report a problem | ||
| 11/13/2018 | Pending sale | $265,000$115/sqft |
Source: Coldwell Banker Vaughan and Company, Inc., Realtors #1827494 Report a problem | ||
| 10/2/2018 | Price change | $265,000-1.9%$115/sqft |
Source: Coldwell Banker Vaughan and Company, Inc., Realtors #1827494 Report a problem | ||
| 9/7/2018 | Price change | $270,000-1.8%$117/sqft |
Source: Coldwell Banker Vaughan & Company #1827494 Report a problem | ||
| 8/17/2018 | Price change | $275,000-1.8%$119/sqft |
Source: Coldwell Banker Vaughan and Company, Inc., Realtors #1827494 Report a problem | ||
| 7/31/2018 | Listed for sale | $280,000+30.2%$121/sqft |
Source: Coldwell Banker Vaughan & Co #1827494 Report a problem | ||
| 8/6/2015 | Sold | $215,000-4.4%$93/sqft |
Source: Public Record Report a problem | ||
| 5/24/2015 | Price change | $225,000-6.3%$98/sqft |
Source: Keller Williams - Richmond West #1512112 Report a problem | ||
| 4/29/2015 | Listed for sale | $240,000$104/sqft |
Source: Keller Williams Realty #1512112 Report a problem | ||
Nearby homes
- $466,7005 bd3 ba2.2k sqft14202 Long Hill Rd, Midlothian, VA 23112Off Market
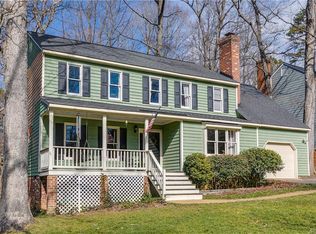
- $453,4005 bd3 ba2.1k sqft14204 Long Hill Rd, Midlothian, VA 23112Off Market
- $489,1004 bd3 ba2.4k sqft14201 Long Hill Rd, Midlothian, VA 23112Off Market
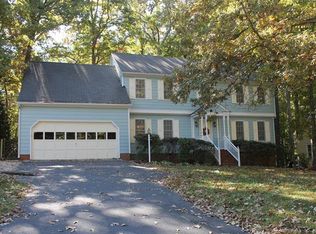
- $463,0005 bd2 ba2.3k sqft14203 Long Hill Rd, Midlothian, VA 23112Off Market
Get a cash offer in 3 minutes
Find out how much your home could sell for in as little as 3 minutes with a no-obligation cash offer.
Estimated market value
$493,800
