Rare AND Move-In Ready Helmsley model in the GreenTrails subdivision of Centreville Virginia! This gorgeous and spacious home has so many features to share and can only be described as the perfect sidewalk community home nestled on a corner lot with abundant privacy. This home shows well with abundant light. Wood floors welcome you in the grand foyer and through out the main level, upper hallway. The Kitchen is clean, open and updated granite counters and island welcomes entertaining and room for many family memories to come. The huge breakfast room and kitchen windows give unfettered views to all areas of the massive back deck and screened-in Gondola for kids to play and company to relax. You must see this amazing extension of this homes of outdoor living space!!! The drone photos come close to doing justice how expansive your entertaining space can be. Also the Main Bedroom and sitting rooms are so spacious you will be amazed! Connected is the Main Bathroom with soaking / jacuzzi tub to melt and relax into after a long day. Both rooms have separate and very spacious custom walk-in closets too. Finished Lower Level retreat with wet bar, media center with custom built in cabinets, a gas fireplace and a full bathroom connected to a fully operational sauna!!! There is a 5th "bedroom" nanny suite or in-law suite for flex space and visitors. New Roof - 2022 New Furnace - 2024 Tons of storage in the utility room. French Doors give way to a walk out into the cared for lawn and landscape surrounding the well cared for home.
Sold for $880,000
$880,000
14200 Pony Hill Ct, Centreville, VA 20121
4beds
3,554sqft
Single Family Residence
Built in 1988
10,666 Square Feet Lot
$965,000 Zestimate®
$248/sqft
$4,509 Estimated rent
Home value
$965,000
$917,000 - $1.01M
$4,509/mo
Zestimate® history
Owner options
List your home for rent
$4,509/mo
Rent Zestimate®
Find your next renter with Zillow Rental Manager. Plus, with online applications, you can quickly screen prospective tenants – for free.
$4,509/mo
Rent Zestimate®
Refinance and save
$5,714/mo
Est. payment
Refinancing to a lower rate could help reduce your monthly payments and save thousands over the life of the loan.
$5,714/mo
Est. payment
Explore your selling options
Work with a Zillow partner agent
Leverage their expertise and Zillow's premium Showcase listings to get your home seen by more buyers.
Get startedList with your own agent
Get your home in front of millions of buyers by listing it on Zillow.
Learn how to do itSell it yourself
Take full control of how buyers see your home on Zillow by listing For Sale by Owner (FSBO).
List your homeWhat's special
Zillow last checked:
Listing updated:
Listed by:
Thomas Thieman 703-906-3933,
Pearson Smith Realty, LLC
Bought with:
Sandra Schender, 0225102414
Keller Williams Fairfax Gateway
Source: Bright MLS,MLS#: VAFX2183340
Facts & features
Interior
Bedrooms & bathrooms
- Bedrooms: 4
- Bathrooms: 4
- Full bathrooms: 3
- 1/2 bathrooms: 1
- Main level bathrooms: 1
Rooms
- Room types: Living Room, Dining Room, Primary Bedroom, Sitting Room, Bedroom 2, Bedroom 3, Kitchen, Family Room, Basement, Library, Foyer, Breakfast Room, Study, Laundry, Office, Storage Room, Utility Room
Heating
- Forced Air, Humidity Control, Natural Gas
Cooling
- Ceiling Fan(s), Central Air, Electric
Appliances
- Included: Cooktop, Dishwasher, Disposal, Exhaust Fan, Humidifier, Ice Maker, Microwave, Double Oven, Oven, Refrigerator, Trash Compactor, Gas Water Heater
- Laundry: Laundry Room, Mud Room
Features
- Breakfast Area, Family Room Off Kitchen, Kitchen - Gourmet, Dining Area, Built-in Features, Chair Railings, Crown Molding, Upgraded Countertops, Primary Bath(s), Sauna, Bar, Recessed Lighting, Floor Plan - Traditional, 2 Story Ceilings, 9'+ Ceilings
- Flooring: Wood, Carpet
- Doors: French Doors, Six Panel
- Windows: Bay/Bow, Palladian
- Basement: Connecting Stairway,Exterior Entry,Rear Entrance,Sump Pump,Partial,Finished,Walk-Out Access
- Number of fireplaces: 2
- Fireplace features: Glass Doors
Interior area
- Total structure area: 3,554
- Total interior livable area: 3,554 sqft
- Finished area above ground: 3,554
Property
Parking
- Total spaces: 2
- Parking features: Garage Door Opener, Garage Faces Front, Attached
- Attached garage spaces: 2
Accessibility
- Accessibility features: None
Features
- Levels: Two
- Stories: 2
- Patio & porch: Deck, Screened
- Exterior features: Extensive Hardscape, Sidewalks, Street Lights, Underground Lawn Sprinkler, Satellite Dish
- Pool features: Community
Lot
- Size: 10,666 Square Feet
Details
- Additional structures: Above Grade
- Parcel number: 0654 03 0058
- Zoning: 150
- Special conditions: Standard
Construction
Type & style
- Home type: SingleFamily
- Architectural style: Colonial
- Property subtype: Single Family Residence
Materials
- Vinyl Siding
- Foundation: Concrete Perimeter
- Roof: Asphalt
Condition
- Excellent
- New construction: No
- Year built: 1988
Details
- Builder model: HELMSLEY
Utilities & green energy
- Sewer: Public Sewer
- Water: Public
- Utilities for property: Cable Available, Underground Utilities, Fiber Optic
Community & HOA
Community
- Security: Security System
- Subdivision: Green Trails
HOA
- Has HOA: Yes
- Amenities included: Basketball Court, Common Grounds, Community Center, Jogging Path, Pool, Tennis Court(s), Tot Lots/Playground
- Services included: Insurance, Trash
- HOA fee: $150 quarterly
Location
- Region: Centreville
Financial & listing details
- Price per square foot: $248/sqft
- Tax assessed value: $490,310
- Annual tax amount: $5,104
- Date on market: 5/31/2024
- Listing agreement: Exclusive Agency
- Listing terms: Conventional
- Ownership: Fee Simple
Price history
| Date | Event | Price |
|---|---|---|
| 6/20/2024 | Sold | $880,000-2.2%$248/sqft |
Source:  Bright MLS #VAFX2183340 Report a problem Bright MLS #VAFX2183340 Report a problem | ||
| 6/6/2024 | Pending sale | $899,900$253/sqft |
Source: Bright MLS #VAFX2183340 Report a problem | ||
| 5/31/2024 | Listed for sale | $899,900+37.4%$253/sqft |
Source: Bright MLS #VAFX2183340 Report a problem | ||
| 4/9/2010 | Sold | $655,000-0.7%$184/sqft |
Source: Public Record Report a problem | ||
| 1/23/2010 | Price change | $659,900+1.5%$186/sqft |
Source: NRT MidAtlantic #FX7241803 Report a problem | ||
| 11/8/2009 | Listed for sale | $649,900$183/sqft |
Source: Coldwell Banker Residential Brokerage #FX0 Report a problem | ||
Public tax history
| Year | Property taxes | Tax assessment |
|---|---|---|
| 2025 | $10,131 +7.8% | $876,400 +8% |
| 2024 | $9,402 +3.4% | $811,560 +0.8% |
| 2023 | $9,089 +3.1% | $805,400 +4.5% |
| 2022 | $8,816 | $770,930 +11.4% |
| 2021 | -- | $692,000 +8.4% |
| 2020 | $7,553 +2.9% | $638,210 +2.9% |
| 2019 | $7,340 +2.9% | $620,190 +2.9% |
| 2018 | $7,133 +3.9% | $602,680 +2% |
| 2017 | $6,863 +0.2% | $591,120 |
| 2016 | $6,848 +6.9% | $591,120 +3% |
| 2015 | $6,405 +4.4% | $573,900 +4.2% |
| 2014 | $6,135 | $550,960 +2.6% |
| 2013 | -- | $537,190 |
| 2012 | -- | $537,190 -6% |
| 2011 | -- | $571,450 +19% |
| 2010 | -- | $480,310 -2% |
| 2009 | -- | $490,310 -12.3% |
| 2008 | -- | $558,990 -14.3% |
| 2007 | -- | $652,590 +64.6% |
| 2003 | -- | $396,500 +9.4% |
| 2002 | -- | $362,500 +17.7% |
| 2001 | -- | $308,090 |
Find assessor info on the county website
Neighborhood: 20121
Nearby homes
- $1,001,1006 bd4 ba4.6k sqft14202 Pony Hill Ct, Centreville, VA 20121Off Market
- $959,1005 bd4 ba3.6k sqft6604 Harness Hill Ct, Centreville, VA 20121Off Market
- $988,4005 bd4 ba4.4k sqft6611 Harness Hill Ct, Centreville, VA 20121Off Market
- $907,3004 bd3 ba3.4k sqft14201 Pony Hill Ct, Centreville, VA 20121Off Market
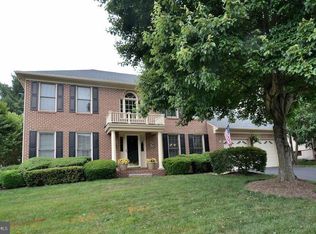
- $920,7004 bd3 ba3.3k sqft14204 Pony Hill Ct, Centreville, VA 20121Off Market
- $933,9004 bd3 ba3.5k sqft6602 Harness Hill Ct, Centreville, VA 20121Off Market
- $955,8004 bd4 ba3.5k sqft6609 Harness Hill Ct, Centreville, VA 20121Off Market
- $948,2005 bd3 ba4.2k sqft6613 Harness Hill Ct, Centreville, VA 20121Off Market
Nearby schools
GreatSchools rating
- 8/10Centreville Elementary SchoolGrades: PK-6Distance: 0.4 mi
- 7/10Liberty Middle SchoolGrades: 7-8Distance: 1.2 mi
- 5/10Centreville High SchoolGrades: 9-12Distance: 1.5 mi
Schools provided by the listing agent
- Elementary: Centreville
- Middle: Liberty
- High: Centreville
- District: Fairfax County Public Schools
Source: Bright MLS. This data may not be complete. We recommend contacting the local school district to confirm school assignments for this home.
Get a cash offer in 3 minutes
Find out how much your home could sell for in as little as 3 minutes with a no-obligation cash offer.
Estimated market value
$965,000
Get a cash offer in 3 minutes
Find out how much your home could sell for in as little as 3 minutes with a no-obligation cash offer.
Estimated market value
$965,000
- Virginia
- Fairfax County
- Centreville
- 20121
- 14200 Pony Hill Ct
Nearby cities
Nearby neighborhoods
Nearby zip codes
Other Centreville Topics
