Meticulously maintained & beautifully updated home in highly desirable South Overland Park w/ over $85K in updates since 2023. Including: New roof, 4” gutters, new carpet, 10 new Pella windows in hearthroom, dining room & east front bedroom, updated fan/light fixtures & luxury tile floors in 3 bathrooms and substantial kitchen refresh & more. Nestled on a spacious corner lot in Grayson Mills of Amesbury Lake, this impressive residence offers over 4500 square feet of living space along with a rare floor plan featuring two primary suites. The first floor primary is a private retreat with bay windows,sitting area, spa-like bath & a large walk-in closet. The main level showcases newly refinished oak hardwood floors expanding throught the hearth-kitchen,spacious entry & dining room. Liviing room has nice architectural details, new carpet & a see through fireplace.
The stunning hearth kitchen is the heart of the home, featuring new quartz countertops, a large
center island with new JennAir downdraft range, new stainless steel microwave, refrigerator & dishwasher, along with abundant cabinetry & a spacious dining area. Step out to the large deck that has a splendid tree filled view.
The 2nd floor luxurious primary suite features a vaulted ceiling, spa bath w/ jetted tub, walk-in
shower, double vanity w/ makeup station & a huge walk-in closet. Two more
bedrooms w/ a convenient Hollywood bath & a spacious laundry room complete the
second floor. The finished walk-out lower level is designed for entertaining & extended living, w/ large
recreation/family area, fireplace, bedroom, full bath, an eat-in kitchen and a large storage area.
Walk out to the covered patio & beautifully landscaped yard with flagstone walkways & garden
bridge. The home has dual HVAC systems w/ humidifiers, 2 water
heaters, radon mitigation syst, a professionally installed 4-camera security system & a 6 station
sprinkler system. Enjoy easy access to Tomahawk creek trail system across 142nd.
Sold
Price Unknown
14200 Rosehill St, Overland Park, KS 66221
5beds
4,548sqft
Single Family Residence
Built in 1998
0.26 Acres Lot
$666,800 Zestimate®
$--/sqft
$4,899 Estimated rent
Home value
$666,800
$627,000 - $713,000
$4,899/mo
Zestimate® history
Owner options
List your home for rent
$4,899/mo
Rent Zestimate®
Find your next renter with Zillow Rental Manager. Plus, with online applications, you can quickly screen prospective tenants – for free.
$4,899/mo
Rent Zestimate®
Refinance and save
$655/mo
Est. payment
Refinancing to a lower rate could help reduce your monthly payments and save thousands over the life of the loan.
$655/mo
Est. payment
Explore your selling options
Work with a Zillow partner agent
Leverage their expertise and Zillow's premium Showcase listings to get your home seen by more buyers.
Get startedList with your own agent
Get your home in front of millions of buyers by listing it on Zillow.
Learn how to do itSell it yourself
Take full control of how buyers see your home on Zillow by listing For Sale by Owner (FSBO).
List your homeWhat's special
Zillow last checked:
Listing updated:
Listed by:
Linda Terrell Mazan 913-579-6457,
BHG Kansas City Homes
Bought with:
Riki Darrah, 2057759
Real Broker, LLC
Source: Heartland MLS as distributed by MLS GRID,MLS#: 2606020
Facts & features
Interior
Bedrooms & bathrooms
- Bedrooms: 5
- Bathrooms: 5
- Full bathrooms: 4
- 1/2 bathrooms: 1
Primary bedroom
- Features: Carpet
- Level: First
Primary bedroom
- Features: Carpet
- Level: Second
Bedroom 3
- Features: Carpet
- Level: Second
Bedroom 4
- Features: Carpet
- Level: Second
Bedroom 5
- Level: Basement
Primary bathroom
- Features: Double Vanity, Shower Over Tub, Vinyl, Walk-In Closet(s)
- Level: First
Bathroom 3
- Level: Second
Bathroom 4
- Level: Basement
Other
- Level: Basement
Dining room
- Level: First
Family room
- Features: Carpet
- Level: Basement
Half bath
- Level: First
Kitchen
- Features: Fireplace, Kitchen Island, Wood Floor
- Level: First
Kitchen 2nd
- Features: Wood Floor
- Level: Basement
Living room
- Features: Carpet, Ceiling Fan(s), Fireplace
- Level: First
Other
- Features: Double Vanity, Separate Shower And Tub, Walk-In Closet(s)
- Level: Second
Heating
- Forced Air, Zoned
Cooling
- Electric, Zoned
Appliances
- Included: Cooktop, Dishwasher, Disposal, Down Draft, Dryer, Freezer, Microwave, Refrigerator, Stainless Steel Appliance(s), Washer
- Laundry: Bedroom Level, Multiple Locations
Features
- Ceiling Fan(s), Kitchen Island, Stained Cabinets, Vaulted Ceiling(s), Walk-In Closet(s)
- Flooring: Carpet, Wood
- Windows: Thermal Windows
- Basement: Finished,Full,Interior Entry,Sump Pump,Walk-Out Access
- Number of fireplaces: 2
- Fireplace features: Family Room, Hearth Room, Living Room
Interior area
- Total structure area: 4,548
- Total interior livable area: 4,548 sqft
- Finished area above ground: 3,448
- Finished area below ground: 1,100
Property
Parking
- Total spaces: 3
- Parking features: Attached, Garage Door Opener, Garage Faces Front
- Attached garage spaces: 3
Features
- Patio & porch: Deck
Lot
- Size: 0.26 Acres
- Features: City Lot, Corner Lot
Details
- Parcel number: NP070500000021
Construction
Type & style
- Home type: SingleFamily
- Architectural style: Traditional
- Property subtype: Single Family Residence
Materials
- Board & Batten Siding, Stone & Frame
- Roof: Composition
Condition
- Year built: 1998
Utilities & green energy
- Sewer: Public Sewer
- Water: Public
Community & HOA
Community
- Security: Smoke Detector(s)
- Subdivision: Amesbury Lake Grayson Mills
HOA
- Has HOA: Yes
- Amenities included: Pool, Trail(s)
- Services included: Curbside Recycle, Trash
- HOA fee: $655 annually
- HOA name: Amesbury Lake HOA
Location
- Region: Overland Park
Financial & listing details
- Tax assessed value: $597,600
- Annual tax amount: $7,088
- Date on market: 3/27/2026
- Listing terms: Cash,Conventional
- Exclusions: See Sellers Disclosure
- Ownership: Private
- Road surface type: Paved
Price history
| Date | Event | Price |
|---|---|---|
| 5/5/2026 | Sold | -- |
Source:  Heartland MLS as distributed by MLS GRID #2606020 Report a problem Heartland MLS as distributed by MLS GRID #2606020 Report a problem | ||
| 3/31/2026 | Pending sale | $665,000$146/sqft |
Source: Heartland MLS as distributed by MLS GRID #2606020 Report a problem | ||
| 3/27/2026 | Listed for sale | $665,000$146/sqft |
Source: Heartland MLS as distributed by MLS GRID #2606020 Report a problem | ||
Public tax history
| Year | Property taxes | Tax assessment |
|---|---|---|
| 2025 | $7,048 +7.6% | $68,724 +7.7% |
| 2024 | $6,550 -2% | $63,791 -0.4% |
| 2023 | $6,683 +15% | $64,055 +17% |
| 2022 | $5,809 | $54,729 +13.6% |
| 2021 | -- | $48,185 -1.4% |
| 2020 | $5,496 | $48,852 -1% |
| 2019 | -- | $49,346 +6.3% |
| 2018 | -- | $46,425 +6.1% |
| 2017 | $5,222 +5.4% | $43,746 +5.5% |
| 2016 | $4,955 +0.3% | $41,480 +0.8% |
| 2015 | $4,939 +2.9% | $41,170 +4.8% |
| 2013 | $4,798 +1.9% | $39,284 +0.3% |
| 2012 | $4,707 +931.4% | $39,169 -1.9% |
| 2010 | $456 -89.6% | $39,916 -1.8% |
| 2009 | $4,387 -1.4% | $40,629 -1.9% |
| 2008 | $4,451 +2.1% | $41,400 0% |
| 2007 | $4,361 +2.6% | $41,401 +1.1% |
| 2006 | $4,249 | $40,963 +0.5% |
| 2005 | -- | $40,756 |
Find assessor info on the county website
Neighborhood: 66221
Nearby homes
- $--5 bd5 ba3.9k sqft14204 Rosehill St, Overland Park, KS 66221Sold

- $659,9005 bd5 ba3.9k sqft14208 Rosehill St, Overland Park, KS 66221Off Market
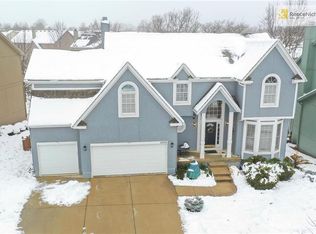
- $627,9004 bd3 ba3.2k sqft12605 W 142nd St, Overland Park, KS 66221Off Market
- $605,5004 bd4 ba3.6k sqft12704 W 142nd St, Overland Park, KS 66221Off Market

- $659,4005 bd5 ba4.6k sqft12700 W 142nd St, Overland Park, KS 66221Off Market
- $610,0004 bd3 ba3.2k sqft14201 Parkhill St, Overland Park, KS 66221Off Market
- $635,0004 bd4 ba3.7k sqft14205 Rosehill St, Overland Park, KS 66221Pending
- $890,1005 bd5 ba3.9k sqft14208 Rosehill St., Overland Park, KS 66221Off Market
Nearby schools
GreatSchools rating
- 6/10Liberty View Elementary SchoolGrades: K-5Distance: 1.2 mi
- 8/10Pleasant Ridge Middle SchoolGrades: 6-8Distance: 3.5 mi
- 10/10Blue Valley West High SchoolGrades: 9-12Distance: 3.3 mi
Get a cash offer in 3 minutes
Find out how much your home could sell for in as little as 3 minutes with a no-obligation cash offer.
Estimated market value
$666,800
Get a cash offer in 3 minutes
Find out how much your home could sell for in as little as 3 minutes with a no-obligation cash offer.
Estimated market value
$666,800
- Kansas
- Johnson County
- Overland Park
- 66221
- 14200 Rosehill St
Nearby cities
Nearby neighborhoods
Nearby zip codes
Other Overland Park Topics
