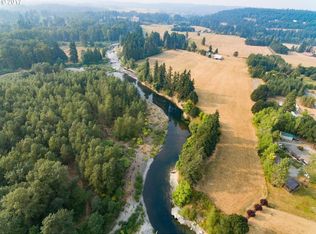
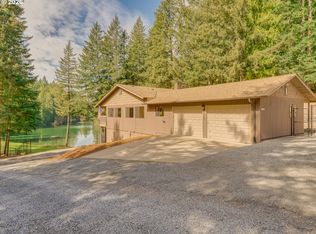
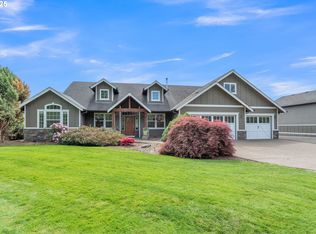
Welcome to River Bend Ranch. There’s nothing like living on the water. This 80-acre estate farm boasts approximately one-third of a mile of riverfront on both sides of the Molalla River. The property is comprised of two contiguous, but separate parcels. The homeplace features a 2768 square foot home built in 2013. It welcomes you with spacious rooms, plenty of natural light, a private primary suite, cozy fireplace in the greatroom, bonus room and bedrooms upstairs and an expansive covered patio with firepit and above-ground pool. It is set on a 2-acre lot that could be sold separately. The adjacent farm parcel is 78-acres and includes approval for building an additional home. There are water rights for 26-acres of crop irrigation. 8-acres are planted to irrigated nursery stock and 12-acres to high-producing grass hay. Farm operations are supported by a 60’x60’ barn/shop with 16’ tall doors, power, water and concrete floors. Beach-front access to the river is an easy stroll from the home and offers a great place for fishing, launching a boat or just having a bonfire at river’s edge. The property controls both sides of the river, so there is no worry about development across from you. The entrance is gated and both the home and riverfront access are well off the main road. River Bend Ranch promises a quiet, peaceful setting that is the perfect blend of estate farming and riverfront recreation. Please reach out for additional information and details.
Pending
$1,950,000
14200 S Union Mills Rd, Mulino, OR 97042
4beds
2,768sqft
Residential, Single Family Residence
Built in 2013
80 Acres Lot
$-- Zestimate®
$704/sqft
$-- HOA
What's special
- 28 days |
- 744 |
- 25 |
Zillow last checked:
Listing updated:
Listed by:
Brett Veatch 503-708-4663,
Berkshire Hathaway HomeServices NW Real Estate
Source: RMLS (OR),MLS#: 532420663
Facts & features
Interior
Bedrooms & bathrooms
- Bedrooms: 4
- Bathrooms: 3
- Full bathrooms: 2
- Partial bathrooms: 1
- Main level bathrooms: 2
Rooms
- Room types: Office, Bedroom 4, Laundry, Bedroom 2, Bedroom 3, Dining Room, Family Room, Kitchen, Living Room, Primary Bedroom
Primary bedroom
- Level: Main
- Area: 195
- Dimensions: 13 x 15
Bedroom 2
- Level: Upper
Bedroom 3
- Features: Walkin Closet
- Level: Upper
- Area: 156
- Dimensions: 12 x 13
Bedroom 4
- Level: Upper
- Area: 156
- Dimensions: 13 x 12
Dining room
- Level: Main
- Area: 156
- Dimensions: 12 x 13
Family room
- Level: Upper
- Area: 204
- Dimensions: 17 x 12
Kitchen
- Features: Pantry
- Level: Main
- Area: 156
- Width: 13
Office
- Level: Main
- Area: 154
- Dimensions: 11 x 14
Heating
- Forced Air
Cooling
- Central Air
Appliances
- Included: Dishwasher, Disposal, Free-Standing Gas Range, Free-Standing Refrigerator, Gas Appliances, Microwave, Plumbed For Ice Maker, Washer/Dryer, Gas Water Heater
- Laundry: Laundry Room
Features
- Walk-In Closet(s), Pantry
- Flooring: Engineered Hardwood
- Windows: Double Pane Windows, Vinyl Frames
- Basement: Crawl Space
- Number of fireplaces: 1
- Fireplace features: Insert
Interior area
- Total structure area: 2,768
- Total interior livable area: 2,768 sqft
Video & virtual tour
Property
Parking
- Total spaces: 2
- Parking features: Parking Pad, RV Access/Parking, RV Boat Storage, Garage Door Opener, Attached
- Attached garage spaces: 2
- Has uncovered spaces: Yes
Features
- Levels: Two
- Stories: 2
- Patio & porch: Covered Patio, Porch
- Exterior features: Fire Pit, Garden, Gas Hookup
- Has private pool: Yes
- Has view: Yes
- View description: River, Territorial
- Has water view: Yes
- Water view: River
- Waterfront features: River Front
Lot
- Size: 80 Acres
- Features: Level, Pasture, Trees, Sprinkler, Acres 50 to 100
Details
- Additional structures: Barn, GasHookup, RVParking, RVBoatStorage, HomeTheater
- Additional parcels included: 05024753,01037577
- Parcel number: 05024752
- Zoning: EF80
- Other equipment: Home Theater, Irrigation Equipment
Construction
Type & style
- Home type: SingleFamily
- Architectural style: Traditional
- Property subtype: Residential, Single Family Residence
Materials
- Cement Siding, Lap Siding
- Foundation: Concrete Perimeter
- Roof: Composition
Condition
- Approximately
- New construction: No
- Year built: 2013
Utilities & green energy
- Gas: Gas Hookup, Gas
- Sewer: Standard Septic
- Water: Well
Community & HOA
Community
- Security: Security System
HOA
- Has HOA: No
Location
- Region: Mulino
Financial & listing details
- Price per square foot: $704/sqft
- Tax assessed value: $906,403
- Annual tax amount: $5,061
- Date on market: 5/15/2026
- Cumulative days on market: 28 days
- Listing terms: Cash,Conventional
- Road surface type: Paved
Estimated market value
Not available
Estimated sales range
Not available
Not available
Price history
| Date | Event | Price |
|---|---|---|
| 6/12/2026 | Pending sale | $1,950,000$704/sqft |
Source:  RMLS (OR) #532420663 Report a problem RMLS (OR) #532420663 Report a problem | ||
| 5/16/2026 | Listed for sale | $1,950,000$704/sqft |
Source: RMLS (OR) #532420663 Report a problem | ||
Public tax history
| Year | Property taxes | Tax assessment |
|---|---|---|
| 2025 | $5,061 +3.3% | $373,651 +3% |
| 2024 | $4,901 +16.2% | $362,885 +3% |
| 2023 | $4,218 +3% | $352,433 +3% |
| 2022 | $4,096 +4.7% | $342,286 +3% |
| 2021 | $3,911 +2.8% | $332,434 +3% |
| 2020 | $3,805 +3% | $322,868 +3% |
| 2019 | $3,696 +2.8% | $313,582 +3% |
| 2018 | $3,596 +9.3% | $304,565 +3% |
| 2017 | $3,289 +3.4% | $295,811 +3% |
| 2016 | $3,182 | $287,312 +3% |
| 2015 | $3,182 +2.9% | $279,061 +3% |
| 2014 | $3,093 | $271,050 |
Find assessor info on the county website
Monthly payment
Est. payment$--/mo
Payment breakdown
Explore the cost of this home by adjusting the details. Changes won't be saved.All calculations are estimates and provided by Zillow, Inc. for informational purposes only. Actual amounts may vary.
HOA fees may include property taxes on listings classified as Co-Ops. Contact the listing agent and/or owner for fee details.
Mortgage interest rates are dependent on a number of factors, including credit score, down payment, and repayment length. Interest rate data provided by Zillow Group Marketplace, Inc. as of 1/1/1970 from various mortgage lenders with which we have lead or other similar arrangements; the Estimated Payment is an average of those rates.
See how much you could borrow to make a competitive offer.
Climate risks
Neighborhood: 97042
Nearby schools
GreatSchools rating
- 5/10Mulino Elementary SchoolGrades: K-5Distance: 1.7 mi
- 7/10Molalla River Middle SchoolGrades: 6-8Distance: 3.2 mi
- 6/10Molalla High SchoolGrades: 9-12Distance: 3 mi
Schools provided by the listing agent
- Elementary: Molalla
- Middle: Molalla River
- High: Molalla
Source: RMLS (OR). This data may not be complete. We recommend contacting the local school district to confirm school assignments for this home.
A local agent can set up tours, give advice and negotiate with sellers.




- Oregon
- Clackamas County
- Mulino
- 97042
- 14200 S Union Mills Rd
Nearby cities
Nearby zip codes
Other Mulino Topics
