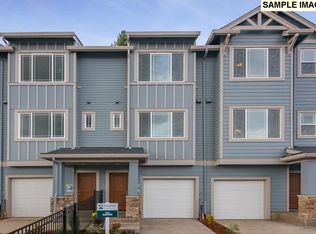
Nestled in the highly sought-after River Terrace community, this beautifully designed townhouse offers the perfect blend of comfort, style, and convenience. Featuring 2 bedrooms and 2.5 bathrooms, the home boasts an open-concept main living area that creates a seamless flow between the kitchen, dining, and living spaces.Enjoy a modern, master-planned lifestyle surrounded by scenic valley views and an extensive network of walking paths just outside your door. Residents also benefit from HOA amenities, including access to a community pool and clubhouse with gym —perfect for relaxing, gathering, and enjoying the neighborhood atmosphere.You’ll love the close proximity to popular shopping, dining, and entertainment destinations, including Progress Ridge Town Square, Bridgeport Village, and Washington Square.With newer, energy-efficient construction and a vibrant community feel, this home offers low-maintenance living in one of the area’s most desirable neighborhoods.
Sold
Zillow last checked:
Listing updated:
Bought with:
Ling Ling Zhu, 201237466
Martin & Co Realty
Source: RMLS (OR),MLS#: 767797404
Price history
| Date | Event | Price |
|---|---|---|
| 8/13/2026 | Sold | $350,000+0.3%$300/sqft |
Source:  RMLS (OR) #767797404 Report a problem RMLS (OR) #767797404 Report a problem | ||
| 7/14/2026 | Pending sale | $349,000$299/sqft |
Source: RMLS (OR) #767797404 Report a problem | ||
| 5/22/2026 | Price change | $349,000-4.4%$299/sqft |
Source: RMLS (OR) #767797404 Report a problem | ||
| 4/25/2026 | Listed for sale | $365,000+23%$313/sqft |
Source: RMLS (OR) #767797404 Report a problem | ||
| 4/24/2020 | Sold | $296,809$254/sqft |
Source: Public Record Report a problem | ||
Nearby homes
- $340,6002 bd3 ba1.2k sqft14204 SW Gold Coast Ter, Tigard, OR 97224Off Market
- $394,9002 bd3 ba1.4k sqft14194 SW Gold Coast Ter, Tigard, OR 97224Sold

- $338,6002 bd3 ba1.1k sqft14208 SW Gold Coast Ter, Tigard, OR 97224Off Market
- $331,3002 bd2 ba1.2k sqft14208 SW Gold Coast Ter, Portland, OR 97224Off Market
Get a cash offer in 3 minutes
Find out how much your home could sell for in as little as 3 minutes with a no-obligation cash offer.
Estimated market value
$349,800
